Beach Homes Realty
Enter City, Zip or MLS

5657 baltusrol ct

SANIBEL, FL 33957

$825,000
3 BEDS 3.5 BATHS
2,565 SQFT
Residential - Low Rise (1-3)
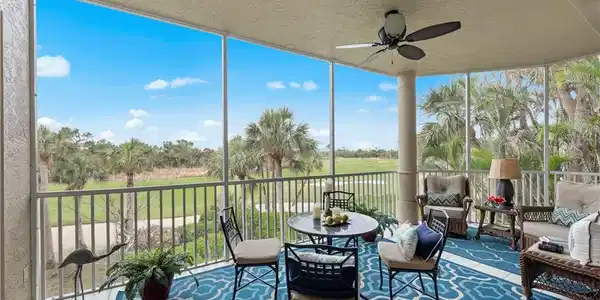
Image 1: Sunroom / solarium featuring ceiling fan
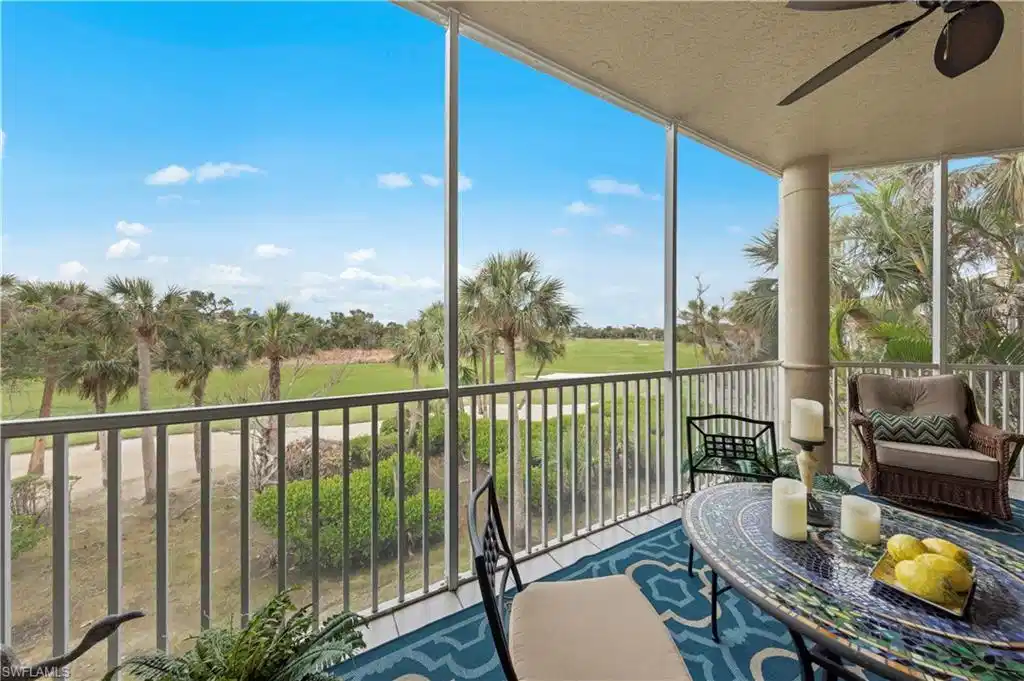
Image 2: Sunroom with ceiling fan
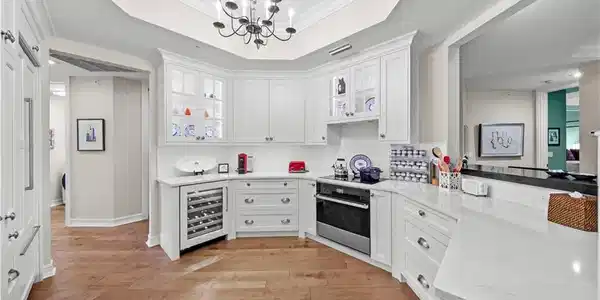
Image 3: Kitchen with pendant lighting, beverage cooler, white cabinets, oven, and crown molding
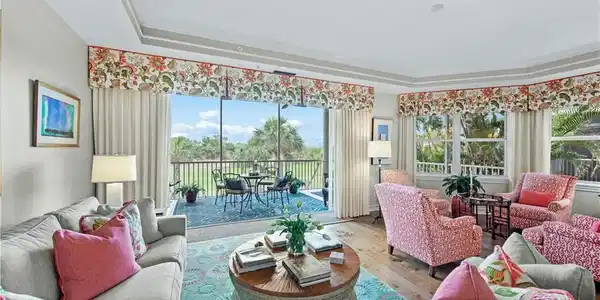
Image 4: Living room featuring wood-type flooring and a tray ceiling
Bedrooms 3
Total Baths 4
Full Baths 3
Square Feet 2565
Status Active
MLS # 225008281
County Lee
More Info
Category Residential - Low Rise (1-3)
Status Active
Square Feet 2565
MLS # 225008281
County Lee
Beautifully remodeled Sanctuary Heron condo! This 3 BD/3.5 BTH, 2,500+ sqft residence offers sweeping golf course views from the oversized screened lanai, a peaceful haven for relaxing or entertaining and a front row seat to the wildlife preserve with endless activity of nesting birds and the occasional Eagle! Enter through the secured elevator to discover warm wood floors flowing into a sunlit, open living room with soaring 10-ft ceilings. The 2020 kitchen remodel is a chef's dream, featuring custom cabinets, high-end appliances, a built-in fridge, and abundant counter space for meal preparation. The spacious primary suite is a sanctuary of comfort, with large windows showcasing stunning views and a luxurious bath offering wood cabinetry, a soaking tub, and a walk-in shower. Uniquely, both guest bedrooms boast private ensuite baths, providing comfort and privacy for family or visitors. This unit and the entire building have undergone a complete plumbing replacement. Additional features include a detached one-car garage, ample storage, and, with a separate purchase, access to The Sanctuary’s premier amenities with membership, combining luxury and practicality in an unparalleled setting.
Location not available
Listing
Street
Satellite

Exterior Features

  • Style Traditional, Low Rise (1-3)
  • Construction Single Family
  • Siding Concrete Block, Stucco
  • Exterior Screened Lanai/Porch
  • Roof Built-Up, Metal
  • Garage Yes
  • Garage Description 1
  • Water Central
  • Lot Description Regular

Interior Features

  • Appliances Dishwasher, Disposal, Dryer, Microwave, Range, Refrigerator/Icemaker, Washer, Wine Cooler
  • Heating Central Electric
  • Cooling Ceiling Fan(s), Central Electric
  • Living Area 2,565 SQFT
  • Year Built 1995
  • Stories 3

Neighborhood & Schools

  • Subdivision HERON

Financial Information

  • Parcel ID 12-46-21-T1-00401.02B0

Additional Services

Internet Service Providers

Listing Information

Listing Provided Courtesy of Pfeifer Realty Group LLC
Listing Agent Brendan Albright
The property listing data and information, or the Images, set forth herein were provided to Naples Area Board of Realtors, Inc. from third party sources, including sellers, lessors, landlords and public records, and were compiled by Naples Area Board of Realtors, Inc. The property listing data and information, and the Images, are for the personal, non commercial use of consumers having a good faith interest in purchasing, leasing or renting listed properties of the type displayed to them and may not be used for any purpose other than to identify prospective properties which such consumers may have a good faith interest in purchasing, leasing or renting. Naples Area Board of Realtors, Inc. and its subscribers disclaim any and all representations and warranties as to the accuracy of the property listing data and information, or as to the accuracy of any of the Images, set forth herein.
Listing data is current as of 07/07/2026.

Contact Our Agent

By clicking “Submit,” I agree to be contacted by Lake Homes Realty, LLC, its affiliates, and real estate professionals via call, text, and email for real estate services. This includes by automated means, even if your number is on a federal, state, or our internal Do Not Call list. To opt out, you can reply "stop" at any time or reply "help" for assistance. You can also click the unsubscribe link in the emails. Message and data rates may apply. Message frequency may vary. You also agree to our Terms of Use and Privacy Policy.