Beach Homes Realty
Enter City, Zip or MLS

5422 osprey ct

SANIBEL, FL 33957

$1,095,000
3 BEDS 2.5 BATHS
2,240 SQFT0.49 AC LOT
Residential - Single Family
Image 1
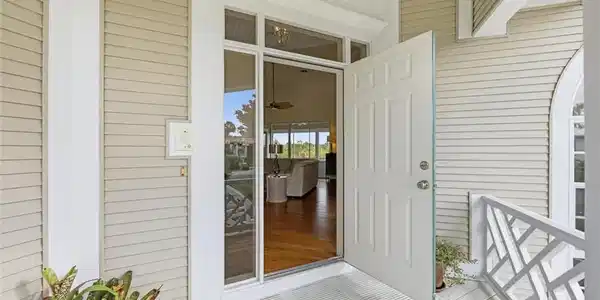
Image 2: Doorway to property
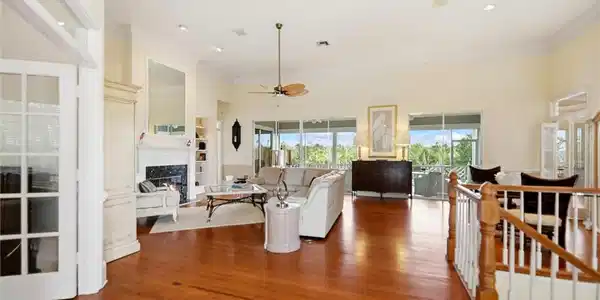
Image 3: Living room featuring a fireplace, plenty of natural light, ceiling fan, wood finished floors, and ornamental molding
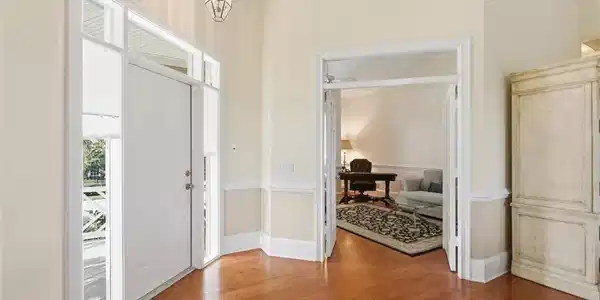
Image 4: Foyer with wood finished floors and hanging lights
Bedrooms 3
Total Baths 3
Full Baths 2
Square Feet 2240
Acreage 0.493
Status Active
MLS # 2026006531
County Lee
More Info
Category Residential - Single Family
Status Active
Square Feet 2240
Acreage 0.493
MLS # 2026006531
County Lee
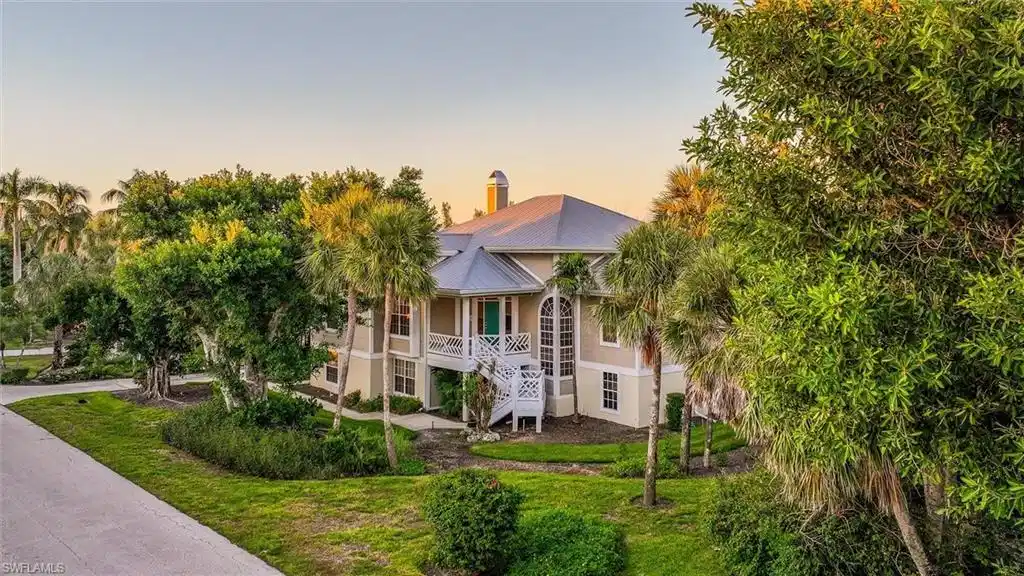
Exceptional home on the quaint West End of Sanibel Island! This lovely property has three bedrooms and two 1/2bathrooms. It is located within the gated community of Heron's Landing and is situated on a half-acre lot. Excellent floor plan with soaring ceilings, a great room with gorgeous wood flooring, kitchen with center island and dinette area, efficient laundry hub room, large pantry, spacious master suite with large bathroom boasting double sinks, shower and soaking tub, two spacious bedrooms that share a large guest bathroom. The screened deck offers electric storm shutters and scenic views of the tropical, natural landscape overlooking a small bayou which creates a private, secluded and verdant atmosphere. The two car garage has enough room to store 4 cars. Additional storage on the lower level area is perfect for creating the ultimate workshop with plenty of space for kayaks, bikes, fishing gear or a golf cart. Herons Landing offers a large, resort style community pool and spa complete with new deck furniture and nicely appointed bathrooms, a tennis court, kayak launch and a private beach access path leading to the sandy shores of Sanibel Island. A must see in every way!
Location not available
Listing
Street
Satellite

Exterior Features

  • Style Florida, Single Family
  • Construction Single Family
  • Siding Stucco, Vinyl Siding
  • Exterior Screened Lanai/Porch
  • Roof Metal
  • Garage Yes
  • Garage Description 4
  • Water Central
  • Lot Description Dead End, Irregular Lot

Interior Features

  • Appliances Dishwasher, Disposal, Microwave, Range, Refrigerator/Icemaker, Washer
  • Heating Central Electric
  • Cooling Central Electric
  • Living Area 2,240 SQFT
  • Year Built 1991
  • Stories 1

Neighborhood & Schools

  • Subdivision HERONS LANDINGS I

Financial Information

  • Parcel ID 13-46-21-T2-00300.0220

Additional Services

Internet Service Providers

Listing Information

Listing Provided Courtesy of Royal Shell Real Estate, Inc.
Listing Agent Mary Ann Cowart
The property listing data and information, or the Images, set forth herein were provided to Naples Area Board of Realtors, Inc. from third party sources, including sellers, lessors, landlords and public records, and were compiled by Naples Area Board of Realtors, Inc. The property listing data and information, and the Images, are for the personal, non commercial use of consumers having a good faith interest in purchasing, leasing or renting listed properties of the type displayed to them and may not be used for any purpose other than to identify prospective properties which such consumers may have a good faith interest in purchasing, leasing or renting. Naples Area Board of Realtors, Inc. and its subscribers disclaim any and all representations and warranties as to the accuracy of the property listing data and information, or as to the accuracy of any of the Images, set forth herein.
Listing data is current as of 07/07/2026.

Contact Our Agent

By clicking “Submit,” I agree to be contacted by Lake Homes Realty, LLC, its affiliates, and real estate professionals via call, text, and email for real estate services. This includes by automated means, even if your number is on a federal, state, or our internal Do Not Call list. To opt out, you can reply "stop" at any time or reply "help" for assistance. You can also click the unsubscribe link in the emails. Message and data rates may apply. Message frequency may vary. You also agree to our Terms of Use and Privacy Policy.