Beach Homes Realty
Enter City, Zip or MLS
Waterfront

5243 indian ct

SANIBEL, FL 33957

$1,399,000
2 BEDS 2 BATHS
2,398 SQFT0.8 AC LOT
Residential - Single Family
Waterfront
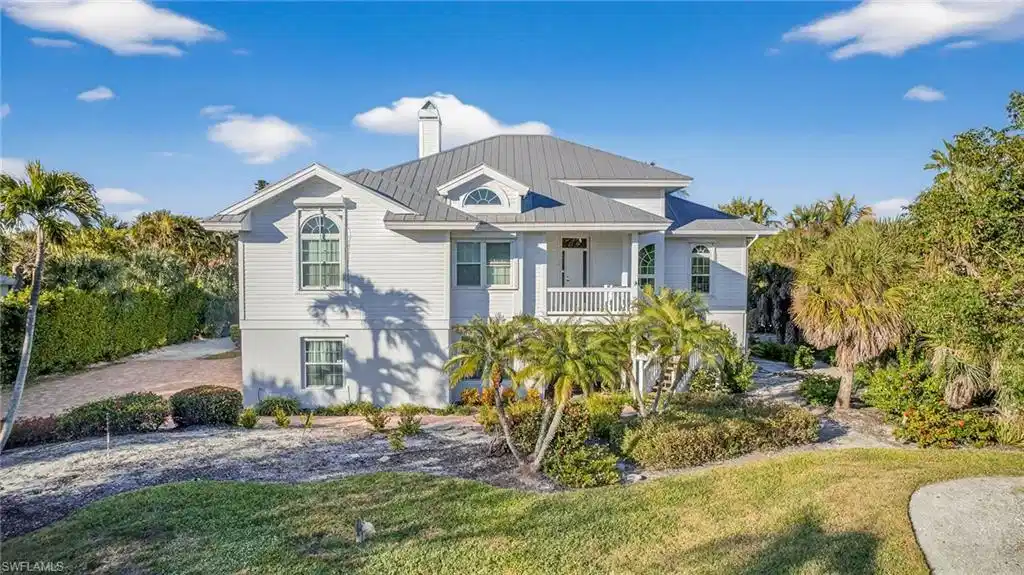
Image 1: Raised beach house with a chimney, a front lawn, and a metal roof
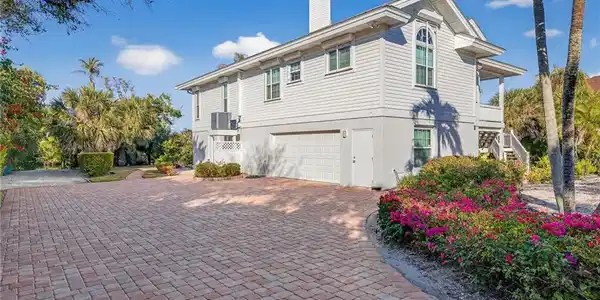
Image 2: View of home's exterior with an attached garage, stucco siding, decorative driveway, and a chimney
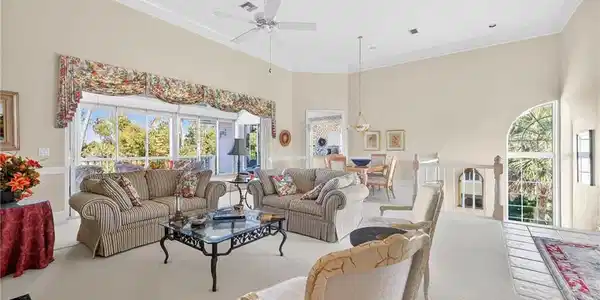
Image 3: Carpeted living room featuring a ceiling fan, crown molding, plenty of natural light, and a high ceiling
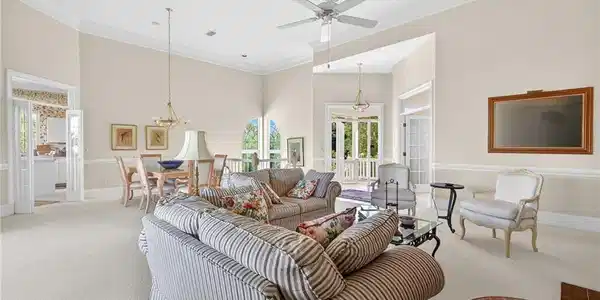
Image 4: Living area featuring crown molding, suspended lighting, carpet flooring, a ceiling fan, and a high ceiling
Bedrooms 2
Total Baths 2
Full Baths 2
Square Feet 2398
Acreage 0.807
Status Active
MLS # 2026008326
County Lee
More Info
Category Residential - Single Family
Status Active
Square Feet 2398
Acreage 0.807
MLS # 2026008326
County Lee
On the tranquil western end of Sanibel, this waterfront retreat offers direct access to the Gulf and a life shaped by sun and sea. Soaring 14-foot ceilings and a wide-open living space create an atmosphere of effortless elegance, while a wall of pocketing glass doors dissolves the boundary between indoors and out. Go onto the expansive deck, where a spa invites calm reflection, the staircase leading to a shimmering pool and generous patio, and beyond, to a private 15-foot canal-side dock. From here, drift past serene tidal bays and protected lands through Blind Pass to the Gulf and Pine Island Sound. The primary suite is a sanctuary of light and space, wrapped in floor-to-ceiling glass with tranquil views of the canal and deck. Its spa-like bath, complete with dual vanities, a walk-in closet, soaking tub and separate shower, offers indulgent comfort. A private guest suite with en-suite bath ensures a warm welcome for family and friends. On the eastern side of the property rests a rare and storied treasure: a historic Calusa Indian mound, honoring the legacy of the ancient mariners who once sought these elevated shores close to rich coastal estuaries.
Location not available
Listing
Street
Satellite

Exterior Features

  • Style Florida, Single Family
  • Construction Single Family
  • Siding Vinyl Siding
  • Exterior Boat Dock Private, Boat Ramp, Wooden Dock
  • Roof Metal
  • Garage Yes
  • Garage Description 2
  • Water Central
  • Lot Description Cul-De-Sac

Interior Features

  • Appliances Electric Cooktop, Dishwasher, Disposal, Double Oven, Dryer, Grill - Other, Microwave, Range, Refrigerator/Icemaker, Washer
  • Heating Heat Pump
  • Cooling Ceiling Fan(s), Central Electric, Heat Pump
  • Living Area 2,398 SQFT
  • Year Built 1992
  • Stories 2

Neighborhood & Schools

  • Subdivision CALOOSA SHORES

Financial Information

  • Parcel ID 12-46-21-T3-00009.0230

Additional Services

Internet Service Providers

Listing Information

Listing Provided Courtesy of Premier Sotheby's Int'l Realty
Listing Agent Wendy Humphrey
The property listing data and information, or the Images, set forth herein were provided to Naples Area Board of Realtors, Inc. from third party sources, including sellers, lessors, landlords and public records, and were compiled by Naples Area Board of Realtors, Inc. The property listing data and information, and the Images, are for the personal, non commercial use of consumers having a good faith interest in purchasing, leasing or renting listed properties of the type displayed to them and may not be used for any purpose other than to identify prospective properties which such consumers may have a good faith interest in purchasing, leasing or renting. Naples Area Board of Realtors, Inc. and its subscribers disclaim any and all representations and warranties as to the accuracy of the property listing data and information, or as to the accuracy of any of the Images, set forth herein.
Listing data is current as of 07/07/2026.

Contact Our Agent

By clicking “Submit,” I agree to be contacted by Lake Homes Realty, LLC, its affiliates, and real estate professionals via call, text, and email for real estate services. This includes by automated means, even if your number is on a federal, state, or our internal Do Not Call list. To opt out, you can reply "stop" at any time or reply "help" for assistance. You can also click the unsubscribe link in the emails. Message and data rates may apply. Message frequency may vary. You also agree to our Terms of Use and Privacy Policy.