Beach Homes Realty
Enter City, Zip or MLS
Price Changed

5117 sea bell rd

SANIBEL, FL 33957

$549,000
2 BEDS 2 BATHS
1,239 SQFT0.21 AC LOT
Residential - Low Rise (1-3)
Price Changed
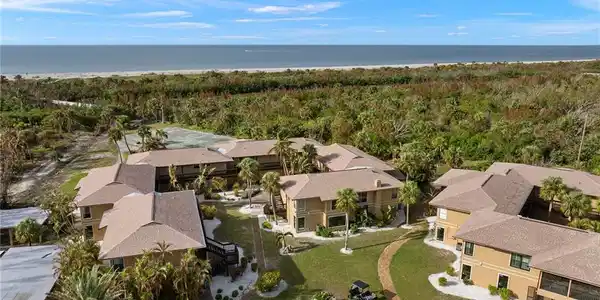
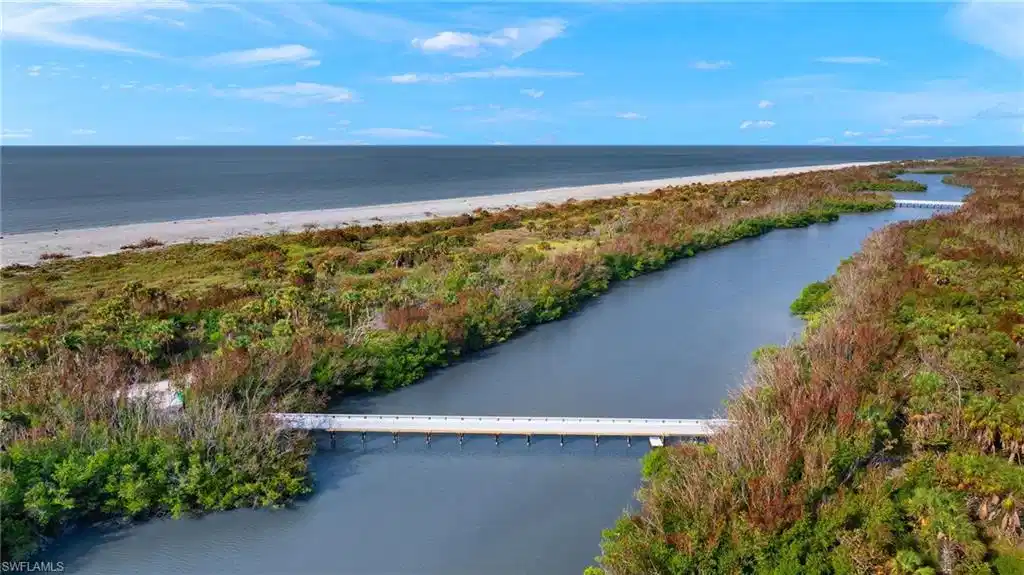
Image 1: Near Beach Location
Image 2: Aerial View Building
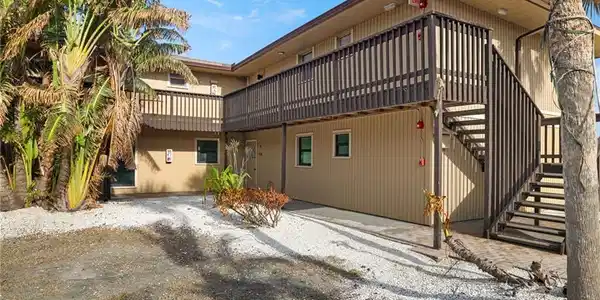
Image 3: Front Exterior
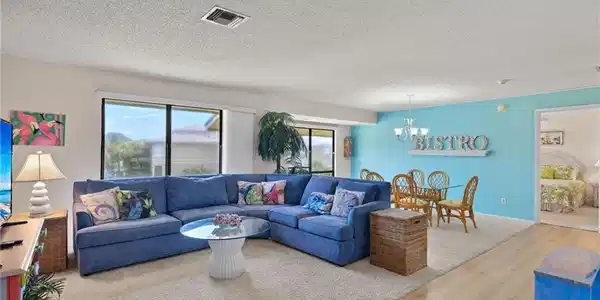
Image 4: Living/Dining Combo
Bedrooms 2
Total Baths 2
Full Baths 2
Square Feet 1239
Acreage 0.2179
Status Active
MLS # 224089414
County Lee
More Info
Category Residential - Low Rise (1-3)
Status Active
Square Feet 1239
Acreage 0.2179
MLS # 224089414
County Lee
Discover your island paradise in this beautifully appointed 2-bedroom, 2-bath condo that effortlessly combines coastal charm with modern comforts. Located on the second floor of a serene complex, this unit offers a prime position just a 4-minute stroll to the pristine shores of Bowman's Beach—ranked among the top 10 beaches worldwide by Coastal Living. This well-maintained condo sustained no damage from Hurricane Ian and comes freshly updated with new LVP flooring, plush carpeting, modern appliances, stylish window coverings, and remodeled bathrooms. Every detail, from the airy open layout to the tasteful coastal-inspired decor, is designed to create a relaxing retreat. Ideal as an income-producing rental, second home, or weekend getaway, this condo is a versatile gem for any lifestyle. Beyond its welcoming interior, the complex is enveloped in natural beauty, offering residents easy access to kayaking on Clam Bayou, birdwatching, and abundant wildlife sightings. Enjoy the ultimate combination of a peaceful, nature-filled setting with all the comforts of home. This hidden gem invites you to experience island life at its finest—a sanctuary for those seeking tranquility, adventure, and the timeless allure of Sanibel Island’s natural beauty.
Location not available
Listing
Street
Satellite

Exterior Features

  • Style Two Story, Low Rise (1-3)
  • Construction Single Family
  • Siding Wood Frame, Wood Siding
  • Exterior Open Porch/Lanai, Courtyard, Tennis Court(s)
  • Roof Shingle
  • Garage No
  • Water Central
  • Lot Description Zero Lot Line

Interior Features

  • Appliances Dishwasher, Disposal, Dryer, Microwave, Range, Refrigerator/Freezer, Washer
  • Heating Central Electric
  • Cooling Ceiling Fan(s), Central Electric
  • Living Area 1,239 SQFT
  • Year Built 1975
  • Stories 2

Neighborhood & Schools

  • Subdivision BLIND PASS CONDO

Financial Information

  • Parcel ID 18-46-22-T4-0030G.2060

Additional Services

Internet Service Providers

Listing Information

Listing Provided Courtesy of Pfeifer Realty Group LLC
Listing Agent Kelly Huguenin
The property listing data and information, or the Images, set forth herein were provided to Naples Area Board of Realtors, Inc. from third party sources, including sellers, lessors, landlords and public records, and were compiled by Naples Area Board of Realtors, Inc. The property listing data and information, and the Images, are for the personal, non commercial use of consumers having a good faith interest in purchasing, leasing or renting listed properties of the type displayed to them and may not be used for any purpose other than to identify prospective properties which such consumers may have a good faith interest in purchasing, leasing or renting. Naples Area Board of Realtors, Inc. and its subscribers disclaim any and all representations and warranties as to the accuracy of the property listing data and information, or as to the accuracy of any of the Images, set forth herein.
Listing data is current as of 07/07/2026.

Contact Our Agent

By clicking “Submit,” I agree to be contacted by Lake Homes Realty, LLC, its affiliates, and real estate professionals via call, text, and email for real estate services. This includes by automated means, even if your number is on a federal, state, or our internal Do Not Call list. To opt out, you can reply "stop" at any time or reply "help" for assistance. You can also click the unsubscribe link in the emails. Message and data rates may apply. Message frequency may vary. You also agree to our Terms of Use and Privacy Policy.