Beach Homes Realty
Enter City, Zip or MLS
Waterfront

5105 joewood dr

SANIBEL, FL 33957

$3,750,000
5 BEDS 5 BATHS
5,269 SQFT0.85 AC LOT
Residential - Single Family
Waterfront
Image 1
Image 2
Image 3
Image 4
Bedrooms 5
Total Baths 5
Full Baths 5
Square Feet 5269
Acreage 0.85
Status Active
MLS # 2026003838
County Lee
More Info
Category Residential - Single Family
Status Active
Square Feet 5269
Acreage 0.85
MLS # 2026003838
County Lee
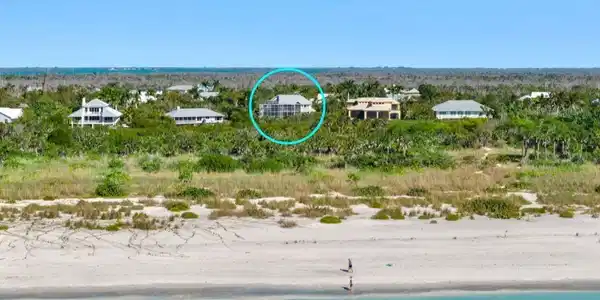
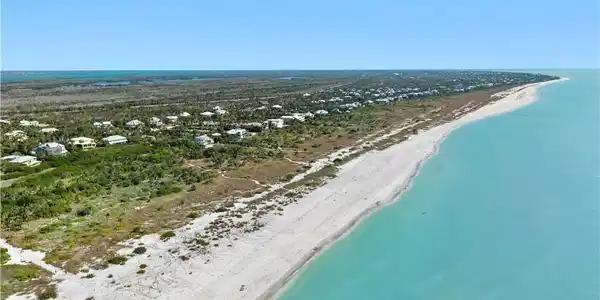
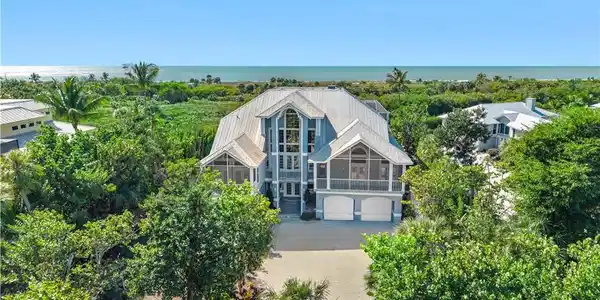
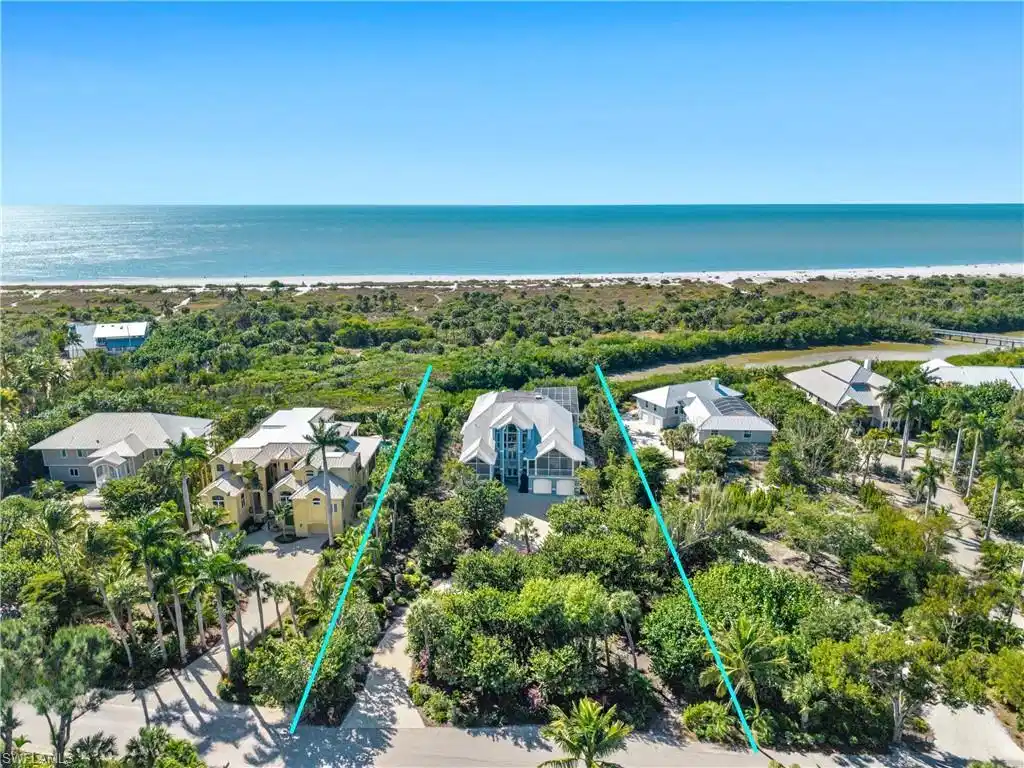
Tucked within the gulf-front enclave of Gulf Ridge, this coastal residence is defined by its rare positioning between a tranquil lagoon and the Gulf, offering sweeping water views, tropical privacy, and direct beach access. Thoughtfully designed across multiple levels, the home blends space, flexibility, and relaxed coastal living. The ground level is designed for outdoor enjoyment and everyday practicality, featuring direct access to the pool area with a newly enclosed screen, perfect for year-round use. A spacious multi-car garage provides ample storage for vehicles, bikes, and beach gear, making island living effortless. The main living level serves as the heart of the home, offering generous gathering spaces ideal for both daily living and entertaining. A well-appointed kitchen with an adjacent dining area anchors the floor, while the expansive living room opens to an enclosed patio overlooking the lagoon and lush surroundings. Three bedrooms and two bathrooms on this level provide comfortable accommodations for family and guests, all complemented by hurricane shutters for added peace of mind. The top floor is dedicated to a private primary retreat, creating a true sanctuary above it all. This level features a spacious bedroom with access to a private patio showcasing unobstructed lagoon and Gulf views, a spa-inspired bathroom with soaking tub and separate shower, and a walk-in closet. A morning kitchen and additional sitting area enhance the retreat-like feel, while an additional guest bedroom offers flexibility for visitors or extended stays. Surrounded by mature tropical landscaping and set in one of the area’s most desirable gulf-front communities, this home offers a rare opportunity to enjoy privacy, water views, and beach access in a thoughtfully designed coastal setting.
Location not available
Listing
Street
Satellite

Exterior Features

  • Style Two Story, Multi-Story Home, Traditional, Single Family
  • Construction Single Family
  • Siding Poured Concrete, Wood Frame, Stucco, Vinyl Siding, Wood Siding
  • Exterior Balcony, Open Porch/Lanai, Screened Balcony, Outdoor Shower
  • Roof Metal
  • Garage Yes
  • Garage Description 4
  • Water Assessment Paid, Central
  • Lot Description Cul-De-Sac, Dead End, Irregular Lot

Interior Features

  • Appliances Electric Cooktop, Dishwasher, Disposal, Dryer, Microwave, Refrigerator/Freezer, Refrigerator/Icemaker, Wine Cooler
  • Heating Central Electric, Zoned
  • Cooling Ceiling Fan(s), Central Electric, Zoned
  • Living Area 5,269 SQFT
  • Year Built 1990
  • Stories 2

Neighborhood & Schools

  • Subdivision GULF RIDGE SUB

Financial Information

  • Parcel ID 18-46-22-T4-00100.0210

Additional Services

Internet Service Providers

Listing Information

Listing Provided Courtesy of Royal Shell Real Estate, Inc.
Listing Agent Michael McMurray
The property listing data and information, or the Images, set forth herein were provided to Naples Area Board of Realtors, Inc. from third party sources, including sellers, lessors, landlords and public records, and were compiled by Naples Area Board of Realtors, Inc. The property listing data and information, and the Images, are for the personal, non commercial use of consumers having a good faith interest in purchasing, leasing or renting listed properties of the type displayed to them and may not be used for any purpose other than to identify prospective properties which such consumers may have a good faith interest in purchasing, leasing or renting. Naples Area Board of Realtors, Inc. and its subscribers disclaim any and all representations and warranties as to the accuracy of the property listing data and information, or as to the accuracy of any of the Images, set forth herein.
Listing data is current as of 07/07/2026.

Contact Our Agent

By clicking “Submit,” I agree to be contacted by Lake Homes Realty, LLC, its affiliates, and real estate professionals via call, text, and email for real estate services. This includes by automated means, even if your number is on a federal, state, or our internal Do Not Call list. To opt out, you can reply "stop" at any time or reply "help" for assistance. You can also click the unsubscribe link in the emails. Message and data rates may apply. Message frequency may vary. You also agree to our Terms of Use and Privacy Policy.