Beach Homes Realty
Enter City, Zip or MLS

4960 joewood dr

SANIBEL, FL 33957

$2,225,000
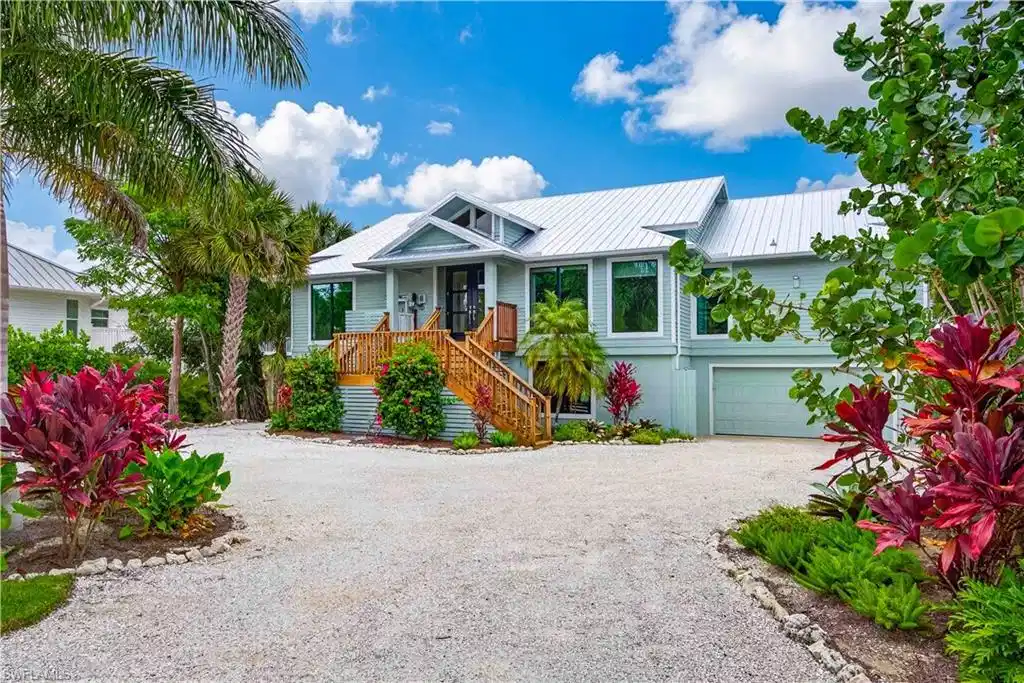
4 BEDS 3 BATHS
3,090 SQFT1.2 AC LOT
Residential - Single Family
Image 1
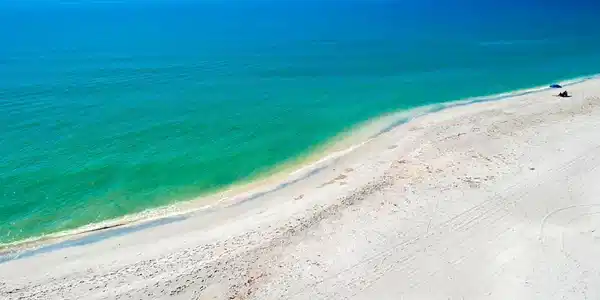
Image 2: Your Private Beach
Image 3
Image 4
Bedrooms 4
Total Baths 3
Full Baths 3
Square Feet 3090
Acreage 1.207
Status Active
MLS # 2026006468
County Lee
More Info
Category Residential - Single Family
Status Active
Square Feet 3090
Acreage 1.207
MLS # 2026006468
County Lee
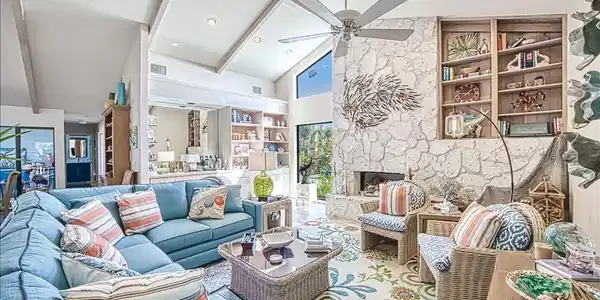
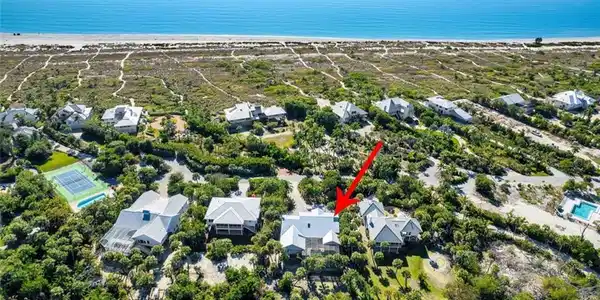
Cool, calm, and coastal, this beautiful island-inspired home is ideally situated in the prestigious Gulf Ridge beach community. Enjoy sun-filled days at the beach and unwind in the evenings by your private tropical pool oasis. Offering over 3,000 square feet of living space, the home features a thoughtfully designed split-bedroom floor plan with expansive living and dining areas overlooking the elevated, screened pool. The great room is the heart of the home, highlighted by a striking coral stone fireplace, wet bar, and an open entertainer’s kitchen. A casual dining area invites family and friends to gather with ease. Surrounding the pool, the covered lanai creates an exceptional outdoor living environment designed for both entertaining and relaxation. Accessible from the great room, living room, and primary suite, this space includes pool bath access, an extensive covered area, an outdoor bar, and a pass-through kitchen—perfect for spending the day in true island style. 4 bedrooms include a delightful owner's suite with a freestanding soaking tub and luxurious shower, dual sinks and tremendous storage. The owner has connected the 4th bedroom to create a dressing and staging area. The unfinished lower level offers abundant storage for bikes, beach gear, and hobbies, along with a three-car tandem garage. Recent upgrades include a new metal roof, remodeled kitchen and primary bath, renovated guest bath, impact windows, fresh interior and exterior paint, new front doors, an elevator lift at the entry, and extensive new landscaping that creates a lush tropical garden setting. Gulf Ridge is known for its incredible landscapes and beautifully maintained grounds. FOUR PRIVATE beach access points including 2 that accommodate ATV's. 2 community pools, tennis courts, and a kayak launch into Old Blind Pass and Bowman's beach
Location not available
Listing
Street
Satellite

Exterior Features

  • Style Two Story, Single Family
  • Construction Single Family
  • Siding Wood Frame, Wood Siding
  • Exterior Screened Lanai/Porch
  • Roof Metal
  • Garage Yes
  • Garage Description 3
  • Water Central
  • Lot Description Irregular Lot, Oversize

Interior Features

  • Appliances Dishwasher, Disposal, Dryer, Microwave, Range, Refrigerator/Icemaker, Washer, Water Treatment Owned
  • Heating Central Electric
  • Cooling Ceiling Fan(s)
  • Living Area 3,090 SQFT
  • Year Built 1988
  • Stories 2

Neighborhood & Schools

  • Subdivision GULF RIDGE SUB
  • Elementary School SANIBEL K-8
  • Middle School SANIBEL K-8
  • High School CHOICE

Financial Information

  • Parcel ID 19-46-22-T1-00200.0080

Additional Services

Internet Service Providers

Listing Information

Listing Provided Courtesy of VIP Realty Group Inc
Listing Agent Catherine Brunsell
The property listing data and information, or the Images, set forth herein were provided to Naples Area Board of Realtors, Inc. from third party sources, including sellers, lessors, landlords and public records, and were compiled by Naples Area Board of Realtors, Inc. The property listing data and information, and the Images, are for the personal, non commercial use of consumers having a good faith interest in purchasing, leasing or renting listed properties of the type displayed to them and may not be used for any purpose other than to identify prospective properties which such consumers may have a good faith interest in purchasing, leasing or renting. Naples Area Board of Realtors, Inc. and its subscribers disclaim any and all representations and warranties as to the accuracy of the property listing data and information, or as to the accuracy of any of the Images, set forth herein.
Listing data is current as of 07/07/2026.

Contact Our Agent

By clicking “Submit,” I agree to be contacted by Lake Homes Realty, LLC, its affiliates, and real estate professionals via call, text, and email for real estate services. This includes by automated means, even if your number is on a federal, state, or our internal Do Not Call list. To opt out, you can reply "stop" at any time or reply "help" for assistance. You can also click the unsubscribe link in the emails. Message and data rates may apply. Message frequency may vary. You also agree to our Terms of Use and Privacy Policy.