Beach Homes Realty
Enter City, Zip or MLS
WaterfrontPrice Changed

3145 w gulf dr

SANIBEL, FL 33957

$2,199,000

3 BEDS 3 BATHS
3,200 SQFT0.16 AC LOT
Residential - Low Rise (1-3)
WaterfrontPrice Changed
Image 1
Image 2
Image 3
Image 4
Bedrooms 3
Total Baths 3
Full Baths 3
Square Feet 3200
Acreage 0.1618
Status Active
MLS # 2025018452
County Lee
More Info
Category Residential - Low Rise (1-3)
Status Active
Square Feet 3200
Acreage 0.1618
MLS # 2025018452
County Lee
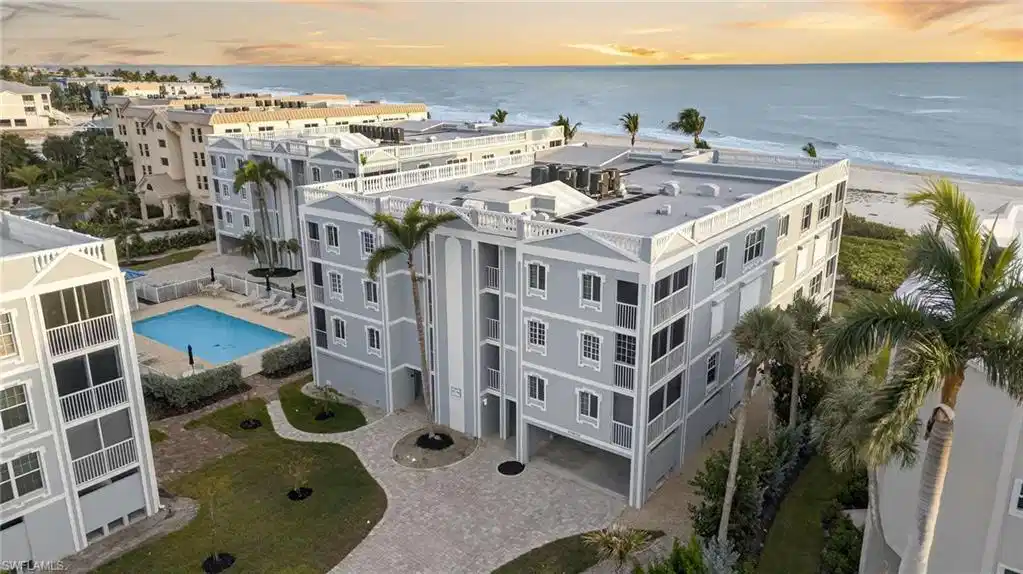
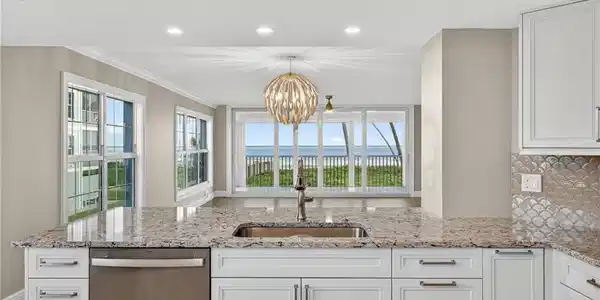
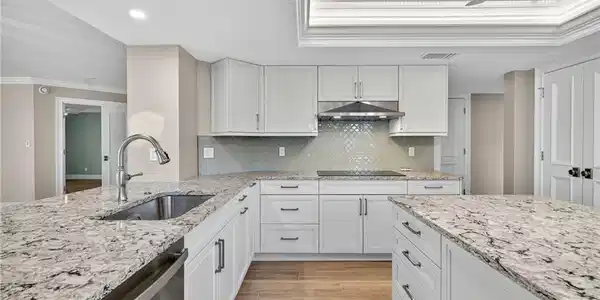
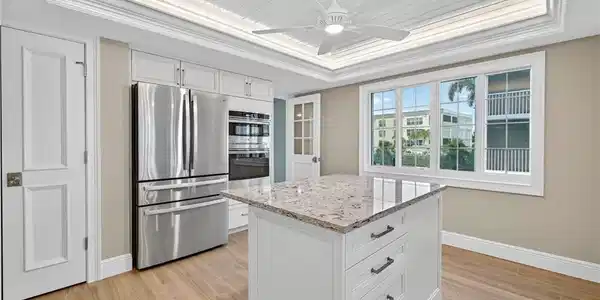
Gulf-front living reaches new heights of sophistication in this sprawling, masterfully reimagined luxury residence along Sanibel Island’s prestigious West Gulf Drive. Every detail of this extraordinary condominium has been curated to showcase the essence of coastal elegance, where sweeping views of sugar-white sands and the shimmering turquoise Gulf become the ever-changing backdrop to your daily life. Boasting one of the island’s most impressive floor plans, this residence offers over 3,000 square feet of refined interior space, featuring three spacious bedrooms, a private den and three exquisitely appointed baths. The expansive great room invites effortless entertaining and serene relaxation, framed by panoramic Gulf vistas that blur the line between indoor comfort and natural beauty. The chef’s kitchen is an epicurean masterpiece, an open, light-filled space adorned with bespoke cabinetry, lustrous countertops, a generous prep island, bar seating and new professional-grade stainless appliances. A dramatic tray ceiling with soft, ambient lighting creates an atmosphere that is inviting and indulgent, ideal for intimate gatherings or grand culinary creations. The primary suite is a sanctuary of serenity, with floor-to-ceiling views and an ensuite bath that rivals a private spa. Revel in the expansive walk-in shower, elegant tilework and a striking feature wall that transforms the space into a modern masterpiece. The guest suites are equally inviting, each thoughtfully redesigned, including one that reimagines a former lanai into a sun-drenched alcove of glass overlooking lush tropical gardens. Encased in all-new impact-rated windows and sliding glass doors, this residence is a fortress of strength and tranquility, offering peace of mind and a seamless connection to Sanibel’s breathtaking scenery. Every room is bathed in natural light, every detail meticulously chosen and every view a reminder this is Gulf-front living at its most exquisite. This is not just a condominium, it is a coastal statement of style, space and sophistication, wonderfully attuned to those who expect extraordinary.
Location not available
Listing
Street
Satellite

Exterior Features

  • Style Low Rise (1-3)
  • Construction Single Family
  • Exterior Glass Porch
  • Roof Built-Up
  • Garage No
  • Water Central
  • Lot Description Irregular Lot

Interior Features

  • Appliances Cooktop, Dishwasher, Disposal, Dryer, Microwave, Range, Refrigerator, Wall Oven, Washer
  • Heating Central Electric
  • Cooling Ceiling Fan(s), Central Electric
  • Living Area 3,200 SQFT
  • Year Built 1989
  • Stories 3

Neighborhood & Schools

  • Subdivision SEASCAPE OF SANIBEL

Financial Information

  • Parcel ID 34-46-22-T1-00400.2010

Additional Services

Internet Service Providers

Listing Information

Listing Provided Courtesy of Premier Sotheby's Int'l Realty
Listing Agent Jeffrey Burns
The property listing data and information, or the Images, set forth herein were provided to Naples Area Board of Realtors, Inc. from third party sources, including sellers, lessors, landlords and public records, and were compiled by Naples Area Board of Realtors, Inc. The property listing data and information, and the Images, are for the personal, non commercial use of consumers having a good faith interest in purchasing, leasing or renting listed properties of the type displayed to them and may not be used for any purpose other than to identify prospective properties which such consumers may have a good faith interest in purchasing, leasing or renting. Naples Area Board of Realtors, Inc. and its subscribers disclaim any and all representations and warranties as to the accuracy of the property listing data and information, or as to the accuracy of any of the Images, set forth herein.
Listing data is current as of 07/07/2026.

Contact Our Agent

By clicking “Submit,” I agree to be contacted by Lake Homes Realty, LLC, its affiliates, and real estate professionals via call, text, and email for real estate services. This includes by automated means, even if your number is on a federal, state, or our internal Do Not Call list. To opt out, you can reply "stop" at any time or reply "help" for assistance. You can also click the unsubscribe link in the emails. Message and data rates may apply. Message frequency may vary. You also agree to our Terms of Use and Privacy Policy.