Beach Homes Realty
Enter City, Zip or MLS
Waterfront

2499 harbour ln

SANIBEL, FL 33957

$1,399,000
3 BEDS 3 BATHS
1,536 SQFT0.21 AC LOT
Residential - Single Family
Waterfront
Image 1
Image 2
Image 3
Image 4
Bedrooms 3
Total Baths 3
Full Baths 3
Square Feet 1536
Acreage 0.2155
Status Active
MLS # 2026019065
County Lee
More Info
Category Residential - Single Family
Status Active
Square Feet 1536
Acreage 0.2155
MLS # 2026019065
County Lee
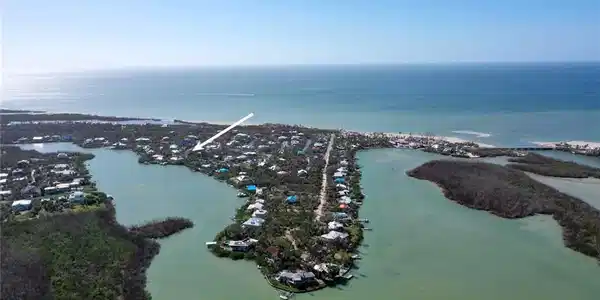
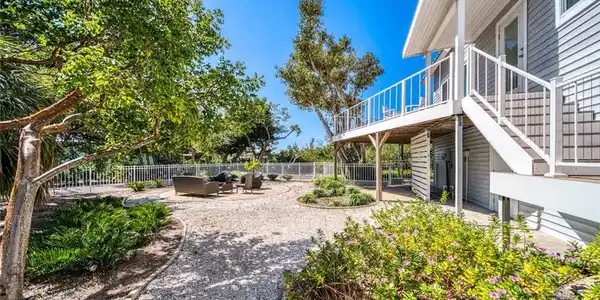
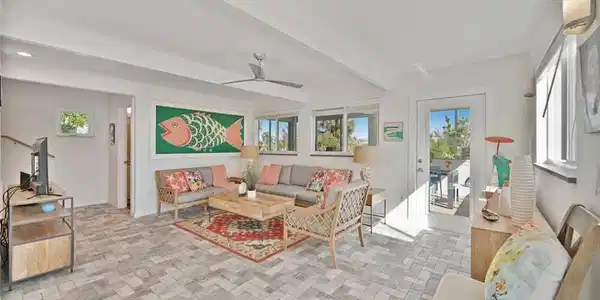
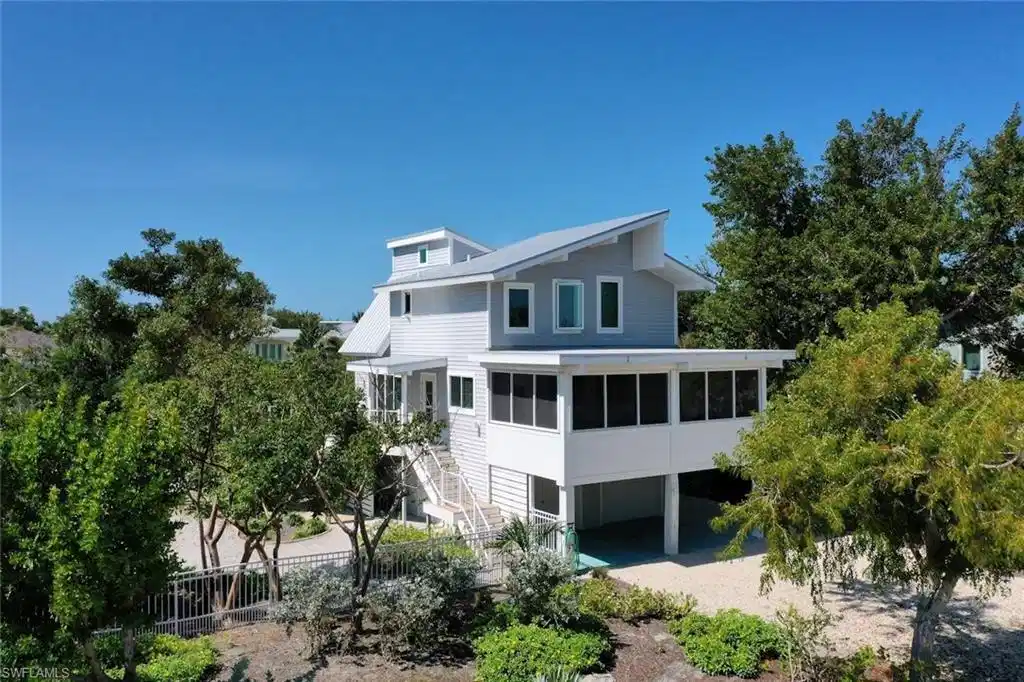
Step into coastal luxury with this exceptional direct-access canal home in the highly sought-after Del Sega community on Sanibel Island. Perfectly positioned for both privacy and breathtaking water views, this elevated residence has been completely reimagined with a full top-to-bottom renovation—offering a seamless blend of modern elegance and relaxed island living. From the moment you enter, you’re greeted by soaring ceilings, abundant natural light, and an airy, open-concept design that invites the outdoors in. The stunning kitchen is a true centerpiece, featuring sleek gloss cabinetry, sophisticated grey quartz countertops, and premium stainless-steel appliances—perfect for both entertaining and everyday living. The adjoining dining area flows effortlessly onto an expansive deck, where long canal views create a picturesque backdrop for morning coffee or sunset cocktails. Enjoy the best of Southwest Florida’s wildlife right from your backyard—watch dolphins glide by, manatees surface, and herons wade gracefully along the water’s edge. Just off the living room, a spacious screened porch offers the ideal setting for year-round outdoor dining or simply unwinding while surrounded by tropical breezes and lush greenery. Upstairs, the home continues to impress with three beautifully updated bedrooms and two full baths, each designed with comfort and style in mind. Every detail has been thoughtfully considered, including major upgrades such as a newer roof, air conditioning system, water heater, Trex decking, and a private dock—providing direct gulf access to open waters with ease. Whether you’re seeking a serene full-time residence, a seasonal retreat, or an investment in paradise, this move-in-ready home truly has it all. Experience the ultimate Sanibel Island lifestyle—schedule your private showing today.
Location not available
Listing
Street
Satellite

Exterior Features

  • Style Two Story, Single Family
  • Construction Single Family
  • Siding Wood Frame
  • Exterior Boat Dock Private, Dock Included, Water Avail at Dock, Wooden Dock, Balcony, Screened Lanai/Porch, Courtyard, Outdoor Shower
  • Roof Metal
  • Garage Yes
  • Garage Description 2
  • Water Central
  • Lot Description Regular

Interior Features

  • Appliances Electric Cooktop, Dishwasher, Disposal, Dryer, Microwave, Range, Refrigerator/Freezer, Washer
  • Heating Central Electric
  • Cooling Central Electric
  • Living Area 1,536 SQFT
  • Year Built 1987
  • Stories 2

Neighborhood & Schools

  • Subdivision DEL SEGA
  • Elementary School THE SANIBEL SCHOOL
  • Middle School THE SANIBEL SCHOOL
  • High School SCHOOL CHOICE

Financial Information

  • Parcel ID 11-46-21-T1-00800.0180

Additional Services

Internet Service Providers

Listing Information

Listing Provided Courtesy of John R. Wood Properties
Listing Agent Babs Maughan
The property listing data and information, or the Images, set forth herein were provided to Naples Area Board of Realtors, Inc. from third party sources, including sellers, lessors, landlords and public records, and were compiled by Naples Area Board of Realtors, Inc. The property listing data and information, and the Images, are for the personal, non commercial use of consumers having a good faith interest in purchasing, leasing or renting listed properties of the type displayed to them and may not be used for any purpose other than to identify prospective properties which such consumers may have a good faith interest in purchasing, leasing or renting. Naples Area Board of Realtors, Inc. and its subscribers disclaim any and all representations and warranties as to the accuracy of the property listing data and information, or as to the accuracy of any of the Images, set forth herein.
Listing data is current as of 07/07/2026.

Contact Our Agent

By clicking “Submit,” I agree to be contacted by Lake Homes Realty, LLC, its affiliates, and real estate professionals via call, text, and email for real estate services. This includes by automated means, even if your number is on a federal, state, or our internal Do Not Call list. To opt out, you can reply "stop" at any time or reply "help" for assistance. You can also click the unsubscribe link in the emails. Message and data rates may apply. Message frequency may vary. You also agree to our Terms of Use and Privacy Policy.