New Listing

2302 wulfert rd

SANIBEL, FL 33957

$2,925,000
4 BEDS 5 BATHS
4,124 SQFT0.35 AC LOT
Residential - Single Family
New Listing
Image 1
Image 2
Image 3
Image 4
Bedrooms 4
Total Baths 5
Full Baths 5
Square Feet 4124
Acreage 0.351
Status Active
MLS # 2026033547
County Lee
More Info
Category Residential - Single Family
Status Active
Square Feet 4124
Acreage 0.351
MLS # 2026033547
County Lee
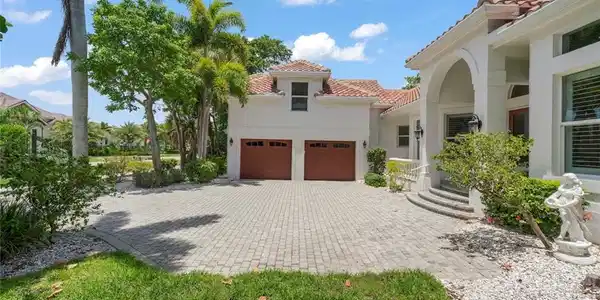
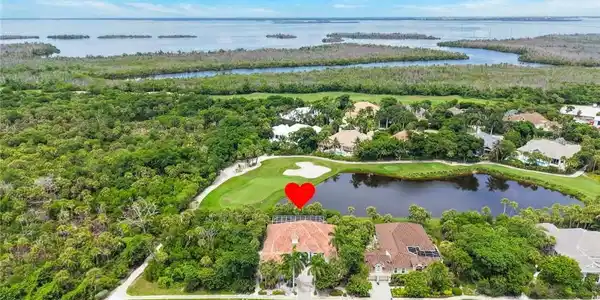
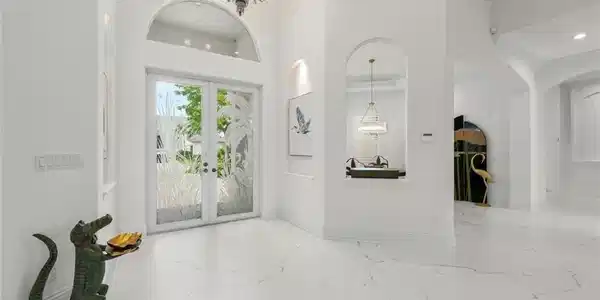
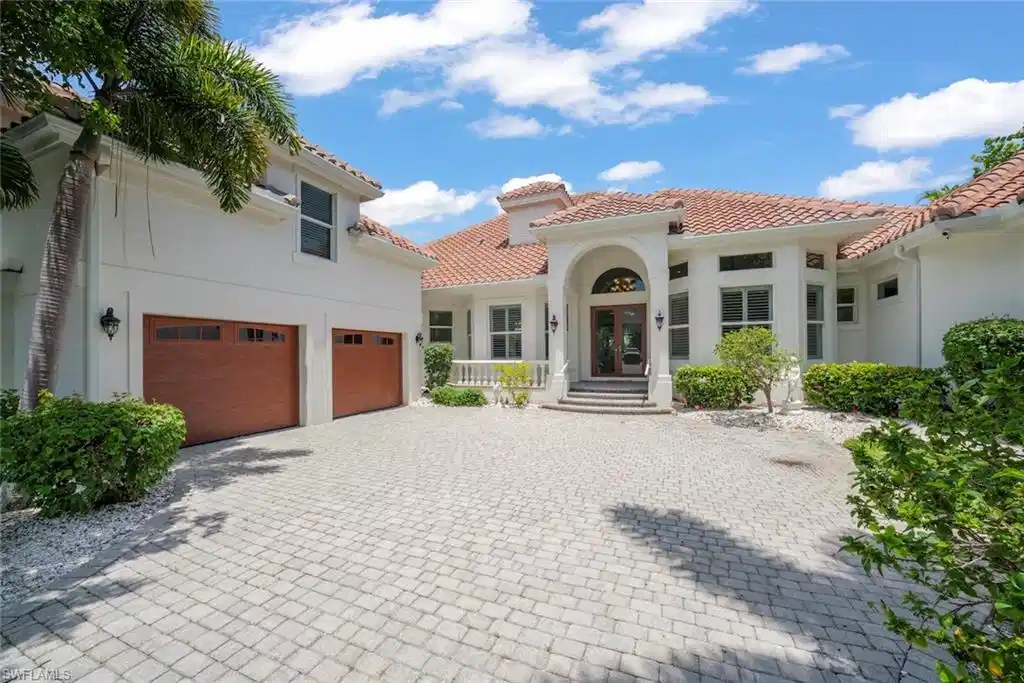
Casual elegance meets sophisticated contemporary design in this completely remodeled residence in the prestigious Sanctuary Country Club. Offering 4 spacious bedrooms and 5 full baths, each with its own en-suite bath, this exceptional home has been thoughtfully transformed with a fresh, refined aesthetic and an effortless indoor-outdoor lifestyle. From the moment you enter, the light-filled interiors showcase striking marble-lookjavascript:__doPostBack('m_lbSubmit','') flooring, custom millwork, elegant architectural details, designer lighting, and soaring ceilings. The expansive open-concept living and family areas are framed by walls of windows and multiple sliding glass doors, creating a seamless connection to the spectacular pool and spa area beyond. The beautifully remodeled kitchen is a true centerpiece, featuring crisp custom cabinetry, a generous center island, quartz countertops, a statement hood, upgraded appliances, and sophisticated gold hardware and fixtures. The kitchen opens directly to the main living spaces, making it ideal for both everyday living and entertaining. The spacious primary suite offers a serene retreat with direct access to the outdoor living area. Three additional bedrooms provide exceptional privacy and comfort, with every bedroom featuring its own en-suite bath. A dedicated office with custom built-ins adds an ideal space for working from home. Outside, the resort-style pool and spa create a private tropical oasis surrounded by lush landscaping. The expansive covered lanai provides multiple areas for lounging and dining, while the outdoor kitchen and generous entertaining spaces make Florida's indoor-outdoor lifestyle effortless. Pocketing sliders and expansive glass openings bring the outdoors in and allow the home to truly embrace its tranquil surroundings. Set within the highly sought-after Sanctuary Country Club, this residence offers a rare combination of complete renovation, sophisticated design, exceptional privacy, and resort-style living. Mature tropical landscaping, including mango, avocado, and jacaranda trees, completes this remarkable property. Completely remodeled and move-in ready—this is a rare opportunity to enjoy the Sanctuary Country Club lifestyle without the wait, expense, or uncertainty of building new.

Exterior Features

  • Style Single Family
  • Construction Single Family
  • Siding Concrete Block, Stucco
  • Roof Tile
  • Garage Yes
  • Garage Description 2
  • Water Central
  • Lot Description Regular

Interior Features

  • Appliances Dishwasher, Disposal, Dryer, Microwave, Refrigerator, Washer
  • Heating Central Electric
  • Cooling Central Electric
  • Living Area 4,124 SQFT
  • Year Built 2004
  • Stories 2

Neighborhood & Schools

  • Subdivision SANCTUARY AT WULFERT

Financial Information

  • Parcel ID 12-46-21-T4-00100.0430

Listing Information

Listing Provided Courtesy of Kingfisher Real Estate, Inc.
Listing Agent Phaidra McDermott
The property listing data and information, or the Images, set forth herein were provided to Naples Area Board of Realtors, Inc. from third party sources, including sellers, lessors, landlords and public records, and were compiled by Naples Area Board of Realtors, Inc. The property listing data and information, and the Images, are for the personal, non commercial use of consumers having a good faith interest in purchasing, leasing or renting listed properties of the type displayed to them and may not be used for any purpose other than to identify prospective properties which such consumers may have a good faith interest in purchasing, leasing or renting. Naples Area Board of Realtors, Inc. and its subscribers disclaim any and all representations and warranties as to the accuracy of the property listing data and information, or as to the accuracy of any of the Images, set forth herein.
Listing data is current as of 08/25/2026.

Contact Our Agent

By clicking “Submit,” I agree to be contacted by Lake Homes Realty, LLC, its affiliates, and real estate professionals via call, text, and email for real estate services. This includes by automated means, even if your number is on a federal, state, or our internal Do Not Call list. To opt out, you can reply "stop" at any time or reply "help" for assistance. You can also click the unsubscribe link in the emails. Message and data rates may apply. Message frequency may vary. You also agree to our Terms of Use and Privacy Policy.