Beach Homes Realty
Enter City, Zip or MLS

2190 camino del mar dr

SANIBEL, FL 33957

$2,199,000
4 BEDS 3.5 BATHS
2,832 SQFT0.89 AC LOT
Residential - Single Family
Image 1
Image 2
Image 3
Image 4
Bedrooms 4
Total Baths 4
Full Baths 3
Square Feet 2832
Acreage 0.8983
Status Active
MLS # 225037092
County Lee
More Info
Category Residential - Single Family
Status Active
Square Feet 2832
Acreage 0.8983
MLS # 225037092
County Lee
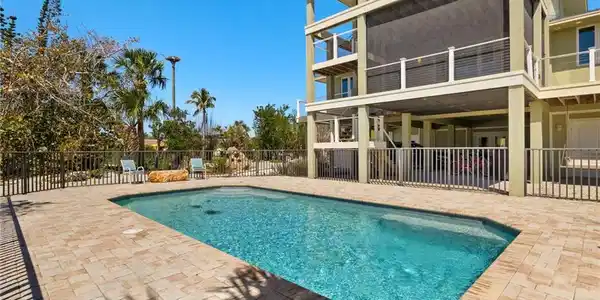
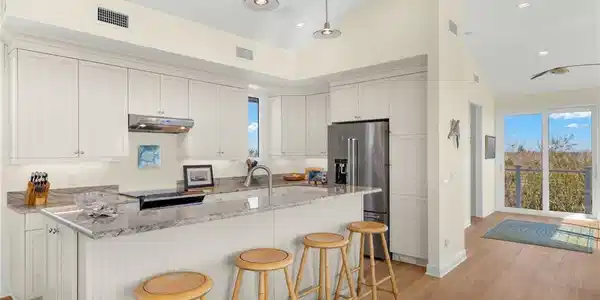
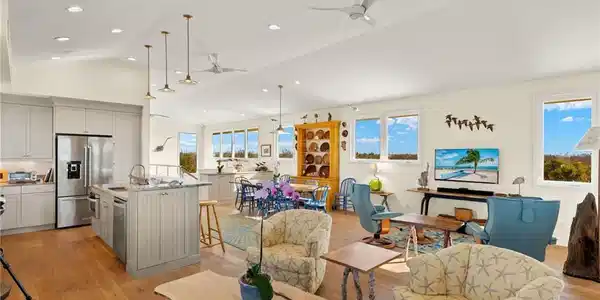
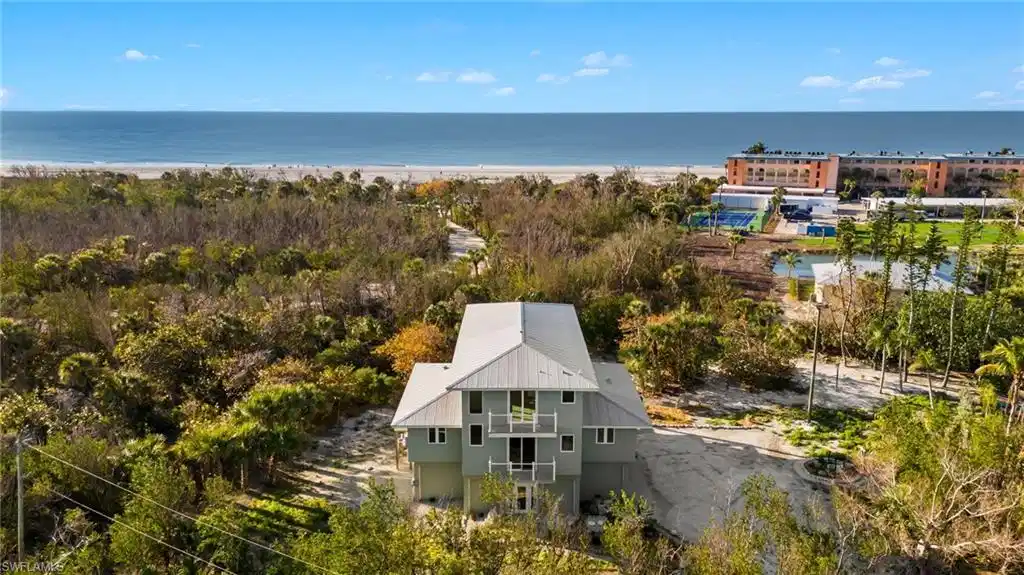
Amid the untouched landscapes of Sanibel Island, where nature and architecture quietly coexist, lies a rare estate designed not just to respect its surroundings but to elevate them. Casa de Joewood is more than a home, it is a refined expression of place, purpose and preservation. Set nearly an acre deep along the edge of Sanibel’s protected Gulfside Park, this private retreat is veiled from the road, offering seclusion and soul-stirring proximity to nature. The home's orientation, expertly imagined by architect Joyce Owens and realized by architect Edgar Burton, follows the arc of the sun and the rhythm of the seasons. Crafted with hurricane-rated concrete construction in 2016, impact glass and a standing seam metal roof, it is at once resilient and resolute. Within, the architecture unfolds with deliberate grace. A reverse floor plan raises the kitchen, great room, dining room and lanai to the treetops, capturing sunlight and Gulf breezes. The treetop elevation of the main floor and an abundance of windows capture the spectacular Gulf views to the south and in the other directions, views of the tropical hammock preserve lands and the island beyond. English oak engineered floors add warmth, while an elevator connects every level with ease. Each element of the home invites the outdoors in, calm, sun-soaked and endlessly serene. Perhaps the most poetic feature of Casa de Joewood is what lives just outside its walls. Named for the endangered Joewood Trees that flourish here, Sanibel’s symbolic plant and a rarity throughout the state. The home’s grounds are a living gallery of native flora and fauna. A gopher tortoise burrow is among match weed, osprey return to the nesting pole each season and butterflies emerge quietly from their stone-hinged chrysalises in the sculptural gardens. This is more than landscaping, it is habitat, heritage and homage. Deeded beach access, a gas-heated pool with elevated equipment and artisanal furnishings curated for the space complete the offering. Offered mostly furnished, this is a rare opportunity to own a legacy estate that aligns environmental stewardship with architectural artistry.
Location not available
Listing
Street
Satellite

Exterior Features

  • Style Two Story, Single Family
  • Construction Single Family
  • Siding Stucco
  • Exterior Open Porch/Lanai, Screened Lanai/Porch
  • Roof Metal
  • Garage No
  • Water Central
  • Lot Description Irregular Lot, Oversize

Interior Features

  • Appliances Dishwasher, Disposal, Dryer, Microwave, Range, Refrigerator, Washer, Water Treatment Owned
  • Heating Central Electric
  • Cooling Ceiling Fan(s), Central Electric
  • Living Area 2,832 SQFT
  • Year Built 2016
  • Stories 1

Neighborhood & Schools

  • Subdivision METES AND BOUNDS

Financial Information

  • Parcel ID 36-46-22-T1-00006.0010
  • Zoning 0000

Additional Services

Internet Service Providers

Listing Information

Listing Provided Courtesy of Premier Sotheby's Int'l Realty
Listing Agent Jeffrey Burns
The property listing data and information, or the Images, set forth herein were provided to Naples Area Board of Realtors, Inc. from third party sources, including sellers, lessors, landlords and public records, and were compiled by Naples Area Board of Realtors, Inc. The property listing data and information, and the Images, are for the personal, non commercial use of consumers having a good faith interest in purchasing, leasing or renting listed properties of the type displayed to them and may not be used for any purpose other than to identify prospective properties which such consumers may have a good faith interest in purchasing, leasing or renting. Naples Area Board of Realtors, Inc. and its subscribers disclaim any and all representations and warranties as to the accuracy of the property listing data and information, or as to the accuracy of any of the Images, set forth herein.
Listing data is current as of 07/07/2026.

Contact Our Agent

By clicking “Submit,” I agree to be contacted by Lake Homes Realty, LLC, its affiliates, and real estate professionals via call, text, and email for real estate services. This includes by automated means, even if your number is on a federal, state, or our internal Do Not Call list. To opt out, you can reply "stop" at any time or reply "help" for assistance. You can also click the unsubscribe link in the emails. Message and data rates may apply. Message frequency may vary. You also agree to our Terms of Use and Privacy Policy.