Beach Homes Realty
Enter City, Zip or MLS

1657 atlanta plaza dr

SANIBEL, FL 33957

$664,000
3 BEDS 2 BATHS
1,650 SQFT0.12 AC LOT
Residential - Single Family
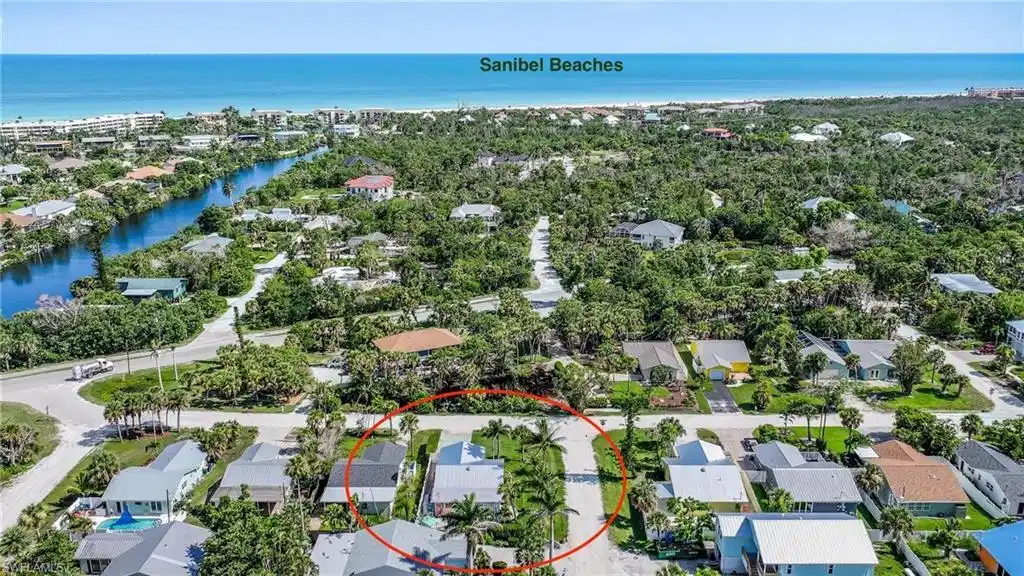
Image 1: Aerial view of residential area featuring a nearby body of water
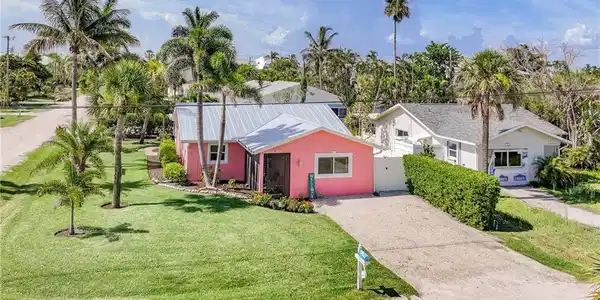
Image 2: Welcome To The Pink Pelican
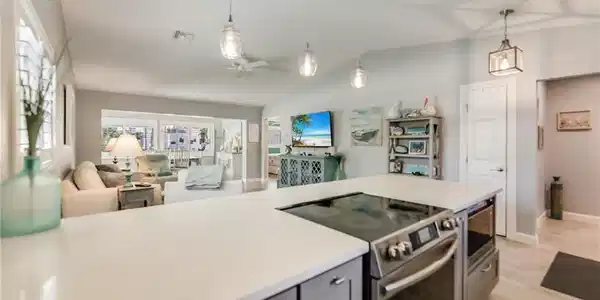
Image 3: Kitchen with appliances with stainless steel finishes, gray cabinetry, a ceiling fan, lofted ceiling, and open floor plan
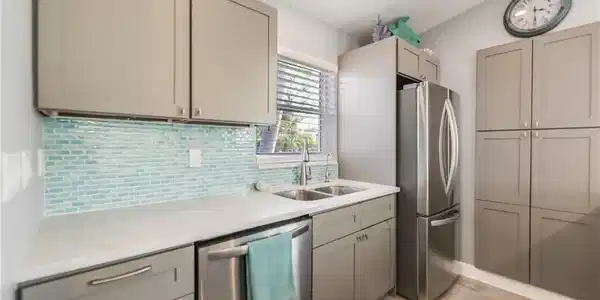
Image 4: Kitchen with appliances with stainless steel finishes, light countertops, light wood finished floors, tasteful backsplash, and gray cabinets
Bedrooms 3
Total Baths 2
Full Baths 2
Square Feet 1650
Acreage 0.13
Status Active
MLS # 2025003218
County Lee
More Info
Category Residential - Single Family
Status Active
Square Feet 1650
Acreage 0.13
MLS # 2025003218
County Lee
Welcome to The Pink Pelican Cottage! This delightful 3-bedroom, 2-bath ground-level retreat feels anything but small, with elevated ceilings creating an airy, open ambiance throughout. Completely renovated, the cottage offers an inviting blend of modern comforts and casual coastal style. The bright kitchen flows seamlessly into the spacious living and dining areas, perfect for relaxing after a day at the beach or entertaining family and friends. Thoughtful storage throughout the home makes it ideal not only as a vacation getaway, but also as a comfortable full-time residence. Furnishings may be purchased separately, creating an easy turnkey opportunity. Step outside to your own private outdoor oasis surrounded by lush tropical landscaping. Whether enjoying morning coffee, hosting a sunset gathering, or simply unwinding with a good book, the expansive sitting and patio areas extend the living space and capture the laid-back Sanibel lifestyle. Beyond the charm and character, the home also offers valuable peace of mind with numerous completed improvements, including a metal roof, impact windows and doors, updated systems, and newly installed flood barriers already in place. Conveniently located near beaches, bike paths, restaurants, Jerry’s, shopping, and easy on/off island access, The Pink Pelican Cottage offers the rare combination of island charm, modern updates, and thoughtful preparedness in one beautifully maintained package.
Location not available
Listing
Street
Satellite

Exterior Features

  • Style Ranch, Single Family
  • Construction Single Family
  • Siding Concrete Block, Stucco
  • Exterior Open Porch/Lanai
  • Roof Metal
  • Garage No
  • Water Central
  • Lot Description Corner Lot, Regular

Interior Features

  • Appliances Dishwasher, Disposal, Dryer, Microwave, Refrigerator/Icemaker, Self Cleaning Oven, Tankless Water Heater, Washer
  • Heating Central Electric
  • Cooling Ceiling Fan(s), Central Electric
  • Living Area 1,650 SQFT
  • Year Built 1974
  • Stories 1

Neighborhood & Schools

  • Subdivision SANIBEL HIGHLANDS
  • Elementary School SCHOOL OF CHOICE
  • Middle School SCHOOL OF CHOICE
  • High School SCHOOL OF CHOICE

Financial Information

  • Parcel ID 25-46-22-T3-01104.0150

Additional Services

Internet Service Providers

Listing Information

Listing Provided Courtesy of Portside Property Group
Listing Agent Becky Mulka
The property listing data and information, or the Images, set forth herein were provided to Naples Area Board of Realtors, Inc. from third party sources, including sellers, lessors, landlords and public records, and were compiled by Naples Area Board of Realtors, Inc. The property listing data and information, and the Images, are for the personal, non commercial use of consumers having a good faith interest in purchasing, leasing or renting listed properties of the type displayed to them and may not be used for any purpose other than to identify prospective properties which such consumers may have a good faith interest in purchasing, leasing or renting. Naples Area Board of Realtors, Inc. and its subscribers disclaim any and all representations and warranties as to the accuracy of the property listing data and information, or as to the accuracy of any of the Images, set forth herein.
Listing data is current as of 07/07/2026.

Contact Our Agent

By clicking “Submit,” I agree to be contacted by Lake Homes Realty, LLC, its affiliates, and real estate professionals via call, text, and email for real estate services. This includes by automated means, even if your number is on a federal, state, or our internal Do Not Call list. To opt out, you can reply "stop" at any time or reply "help" for assistance. You can also click the unsubscribe link in the emails. Message and data rates may apply. Message frequency may vary. You also agree to our Terms of Use and Privacy Policy.