Beach Homes Realty
Enter City, Zip or MLS

1550 wilton ln

SANIBEL, FL 33957

$1,150,000
3 BEDS 2.5 BATHS
3,076 SQFT0.36 AC LOT
Residential - Single Family
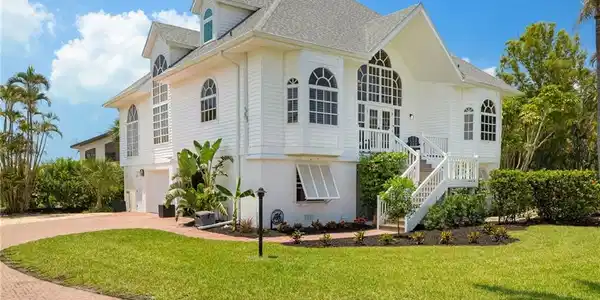
Image 1: View of front of home with stairway, french doors, a front lawn, a shingled roof, and a balcony
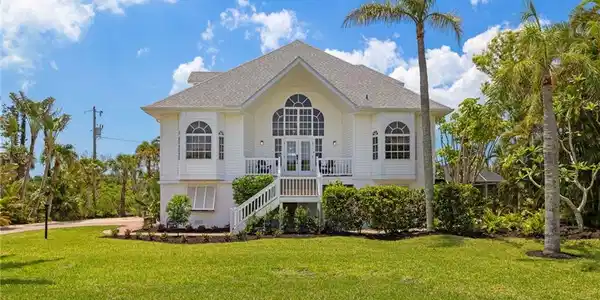
Image 2: View of property exterior featuring roof with shingles, decorative driveway, stairs, and a lawn
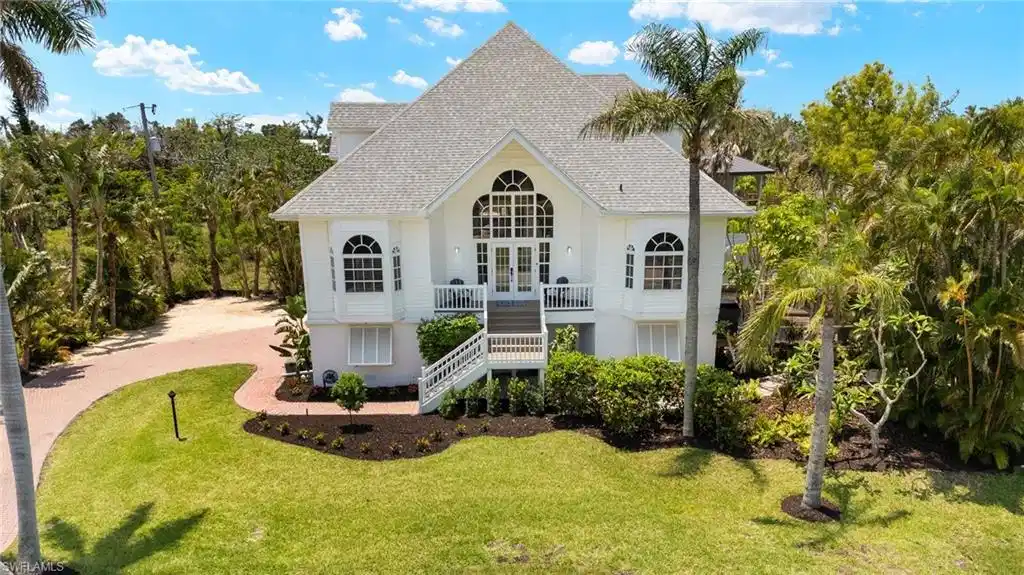
Image 3: Front view of house featuring a lawn, roof with shingles, stairway, and a balcony
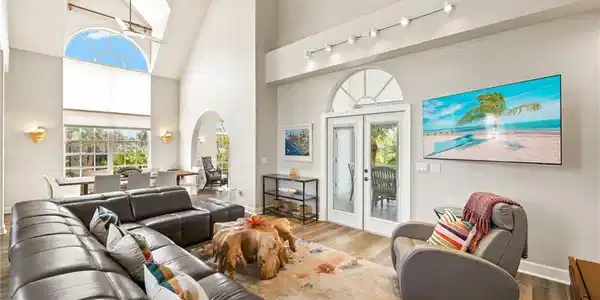
Image 4: Living room featuring high vaulted ceiling, french doors, plenty of natural light, arched walkways, and wood finished floors
Bedrooms 3
Total Baths 3
Full Baths 2
Square Feet 3076
Acreage 0.367
Status Active
MLS # 2026001559
County Lee
More Info
Category Residential - Single Family
Status Active
Square Feet 3076
Acreage 0.367
MLS # 2026001559
County Lee
From the moment you step inside this casually elegant, elevated, pool home, you will feel you have arrived! From the grand front staircase to soaring ceilings and spacious and inviting living areas, island life is ideal on Wilton Lane. This architectural gem with charming curb appeal is an ideal vacation home or full-time residence. The oversized kitchen is perfect for entertaining with spacious dining room living room, and den all opening out to your screen enclosed lanai. Lovely primary bedroom includes large walk in closet, and roomy primary bathroom. Two upstairs bedrooms are split floor plan providing privacy and includes an oversized 3rd bedroom for additional guests. The screen enclosed pool and spa have been resurfaced including new tile with luxury pebble finish, new lights, all new motor, and pump with remote automation for both pool and hot tub spa. New landscaping including new sod, beds, trees, plantings, and new fenced yard enhances the enjoyment of this property. Other updates include new and upgrading lighting, ceiling fans, addition of new central air conditioning branch in the guest bedrooms, keyless entry, painting and bathroom refreshes, new irrigation in 3 areas of the yard, and replaced all the abandoned areas to accommodate the new plantings and grass. Schedule your showing today to view this lovely island home! New roof in 2023, new AC in 2023, and new hot water tank in 2025.
Location not available
Listing
Street
Satellite

Exterior Features

  • Style Two Story, Single Family
  • Construction Single Family
  • Siding Concrete Block, Vinyl Siding
  • Exterior Screened Lanai/Porch
  • Roof Shingle
  • Garage Yes
  • Garage Description 2
  • Water Central
  • Lot Description Irregular Lot, Oversize

Interior Features

  • Appliances Dishwasher, Dryer, Microwave, Refrigerator, Refrigerator/Freezer, Refrigerator/Icemaker, Wall Oven, Washer
  • Heating Central Electric
  • Cooling Ceiling Fan(s), Central Electric
  • Living Area 3,076 SQFT
  • Year Built 1990
  • Stories 1

Neighborhood & Schools

  • Subdivision GUMBO LIMBO

Financial Information

  • Parcel ID 24-46-22-T3-0010A.0040

Additional Services

Internet Service Providers

Listing Information

Listing Provided Courtesy of Michael Saunders & Company
Listing Agent Arika Bjorkedal
The property listing data and information, or the Images, set forth herein were provided to Naples Area Board of Realtors, Inc. from third party sources, including sellers, lessors, landlords and public records, and were compiled by Naples Area Board of Realtors, Inc. The property listing data and information, and the Images, are for the personal, non commercial use of consumers having a good faith interest in purchasing, leasing or renting listed properties of the type displayed to them and may not be used for any purpose other than to identify prospective properties which such consumers may have a good faith interest in purchasing, leasing or renting. Naples Area Board of Realtors, Inc. and its subscribers disclaim any and all representations and warranties as to the accuracy of the property listing data and information, or as to the accuracy of any of the Images, set forth herein.
Listing data is current as of 07/07/2026.

Contact Our Agent

By clicking “Submit,” I agree to be contacted by Lake Homes Realty, LLC, its affiliates, and real estate professionals via call, text, and email for real estate services. This includes by automated means, even if your number is on a federal, state, or our internal Do Not Call list. To opt out, you can reply "stop" at any time or reply "help" for assistance. You can also click the unsubscribe link in the emails. Message and data rates may apply. Message frequency may vary. You also agree to our Terms of Use and Privacy Policy.