Beach Homes Realty
Enter City, Zip or MLS
Waterfront

1401 middle gulf dr

SANIBEL, FL 33957

$1,250,000
2 BEDS 2 BATHS
1,519 SQFT0.29 AC LOT
Residential - Mid Rise (4-7)
Waterfront
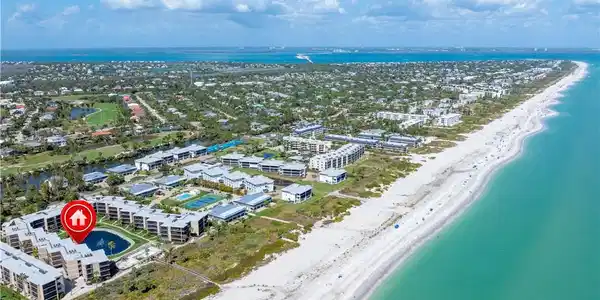
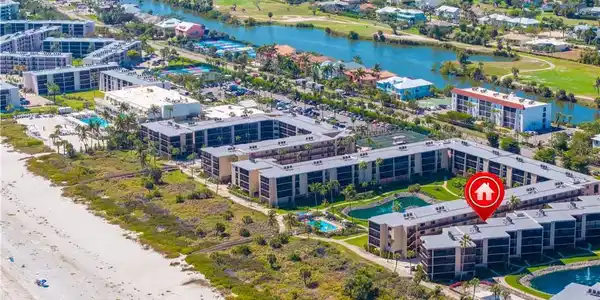
Image 1: Sundial East - view of Bldngs R,S,T.
Image 2: Sundial East aerial view Sanibel Beach.
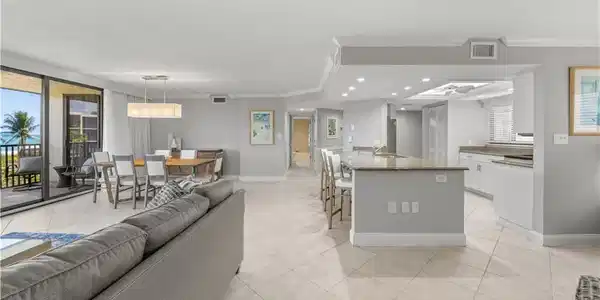
Image 3: Open living/dining room.
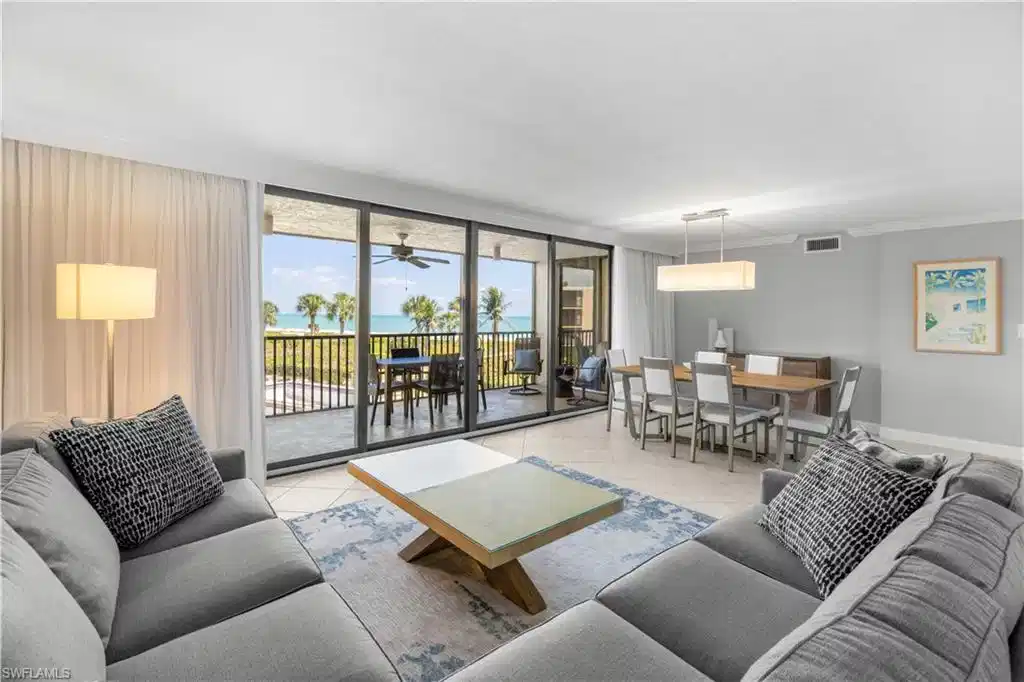
Image 4: View of the Gulf from the living area.
Bedrooms 2
Total Baths 2
Full Baths 2
Square Feet 1519
Acreage 0.2907
Status Active
MLS # 2026011991
County Lee
More Info
Category Residential - Mid Rise (4-7)
Status Active
Square Feet 1519
Acreage 0.2907
MLS # 2026011991
County Lee
Step into this beachside escape, a proven income producing property in pristine condition. This light filled Gulf view condo offers an exceptional opportunity to own a spacious coastal retreat just steps from the beach at the Sundial Resort with a pool bar, pickleball, restaurants and more. This 3rd Floor condo overlooks the pool and Gulf, with an elevator nearby for ease of access, offering the perfect blend of comfort and investment potential. With over 1,500 square feet of living space, the open living and dining floor plan feels bright and welcoming, enhanced by neutral finishes for a relaxed feel. Large sliding glass doors lead to the screened lanai to enjoy Gulf breezes and peaceful beach views, making it the perfect spot for morning coffee or unwinding at the end of the day. The generous living area flows easily into the dining space and kitchen, ideal for entertaining family and guests, including bedrooms generously sized. The den area may be converted to a third bedroom as well. Offered TURNKEY, this condo is ready for immediate enjoyment or continued success in a vacation rental program. Additional features include impact glass windows and sliders for added storm protection, along with a new HVAC system for year-round comfort and efficiency.
Location not available
Listing
Street
Satellite

Exterior Features

  • Style Mid Rise (4-7)
  • Construction Single Family
  • Siding Concrete Block, Stucco
  • Exterior Screened Balcony, Storage
  • Roof Built-Up
  • Garage No
  • Water Central

Interior Features

  • Appliances Dishwasher, Disposal, Dryer, Microwave, Range, Refrigerator/Freezer, Washer
  • Heating Central Electric
  • Cooling Ceiling Fan(s), Central Electric
  • Living Area 1,519 SQFT
  • Year Built 1980
  • Stories 4

Neighborhood & Schools

  • Subdivision SUNDIAL OF SANIBEL

Financial Information

  • Parcel ID 30-46-23-T4-02818.3050

Additional Services

Internet Service Providers

Listing Information

Listing Provided Courtesy of John R. Wood Properties
Listing Agent Melanie Holaway
The property listing data and information, or the Images, set forth herein were provided to Naples Area Board of Realtors, Inc. from third party sources, including sellers, lessors, landlords and public records, and were compiled by Naples Area Board of Realtors, Inc. The property listing data and information, and the Images, are for the personal, non commercial use of consumers having a good faith interest in purchasing, leasing or renting listed properties of the type displayed to them and may not be used for any purpose other than to identify prospective properties which such consumers may have a good faith interest in purchasing, leasing or renting. Naples Area Board of Realtors, Inc. and its subscribers disclaim any and all representations and warranties as to the accuracy of the property listing data and information, or as to the accuracy of any of the Images, set forth herein.
Listing data is current as of 07/07/2026.

Contact Our Agent

By clicking “Submit,” I agree to be contacted by Lake Homes Realty, LLC, its affiliates, and real estate professionals via call, text, and email for real estate services. This includes by automated means, even if your number is on a federal, state, or our internal Do Not Call list. To opt out, you can reply "stop" at any time or reply "help" for assistance. You can also click the unsubscribe link in the emails. Message and data rates may apply. Message frequency may vary. You also agree to our Terms of Use and Privacy Policy.