Beach Homes Realty
Enter City, Zip or MLS

1264 par view dr

SANIBEL, FL 33957

$1,147,000
3 BEDS 2 BATHS
2,383 SQFT0.41 AC LOT
Residential - Single Family
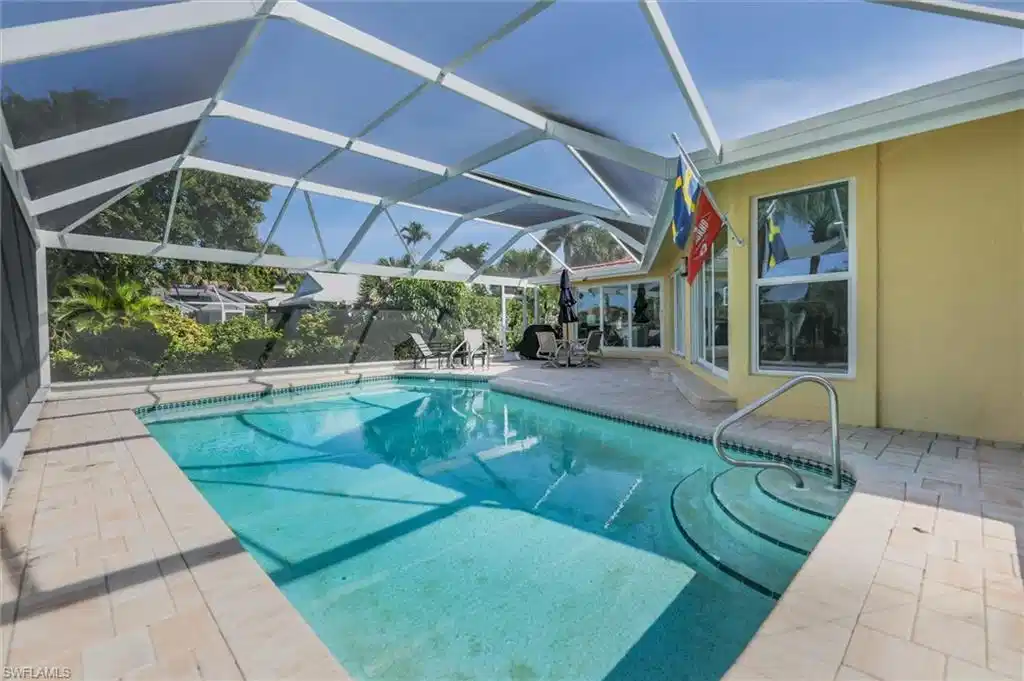
Image 1: Outdoor pool with a patio, screen enclosure, and a sunroom
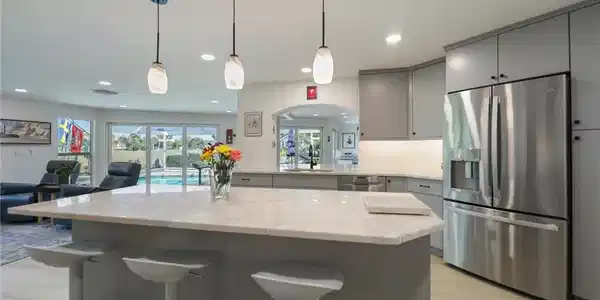
Image 2: Kitchen with gray cabinets, stainless steel appliances, open floor plan, a kitchen breakfast bar, and hanging light fixtures
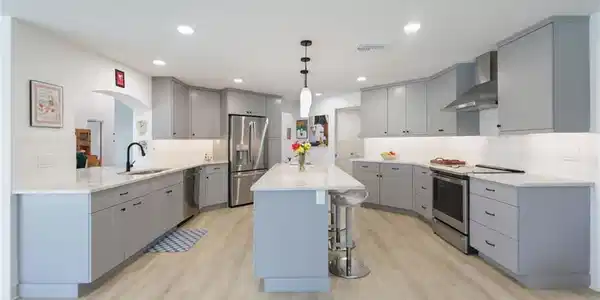
Image 3: Kitchen featuring gray cabinetry, a kitchen breakfast bar, appliances with stainless steel finishes, wall chimney exhaust hood, and hanging light fixtures
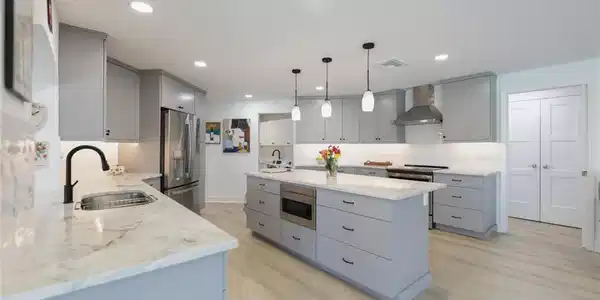
Image 4: Kitchen featuring gray cabinetry, pendant lighting, wall chimney exhaust hood, stainless steel appliances, and recessed lighting
Bedrooms 3
Total Baths 2
Full Baths 2
Square Feet 2383
Acreage 0.418
Status Active
MLS # 2025021067
County Lee
More Info
Category Residential - Single Family
Status Active
Square Feet 2383
Acreage 0.418
MLS # 2025021067
County Lee
Stunning fully renovated 3BR/2BA ground-level home with private pool, steps from the beach on Sanibel Island. Designed and updated by the current owners for their own use, this residence offers thoughtful, high-quality finishes throughout—not a flip. The spacious layout features high ceilings, an open main living area, and a beautifully appointed kitchen with generous storage. The primary suite includes dual walk-in closets and a well-designed bath. The elegance shows with 3 panel doors and plantation shutters throughout. A large laundry room doubles as a convenient butler’s pantry, providing additional prep and storage space. Lush, mature gardens surround the home and create a tranquil, private setting. Enjoy indoor-outdoor living with the panoramic screen panels in pool area that allow for unobstructed golf course views and easy access to the island’s peaceful beach path—this is one of the closest homes to the deeded beach access point, making beach walks a breeze. Located along the fairways of the up-and-coming Sanibel Island Golf Club, this property blends resort-style living with everyday comfort. A rare opportunity to own a beautifully finished, move-in-ready home in a premier location. Wate Gate flood barriers have been installed for added protection.
Location not available
Listing
Street
Satellite

Exterior Features

  • Style Ranch, Single Family
  • Construction Single Family
  • Siding Concrete Block, Stucco
  • Exterior Screened Lanai/Porch
  • Roof Metal
  • Garage Yes
  • Garage Description 2
  • Water Central
  • Lot Description Golf Course, Irregular Lot

Interior Features

  • Appliances Dishwasher, Disposal, Dryer, Microwave, Range, Refrigerator/Icemaker, Self Cleaning Oven, Washer, Water Treatment Owned
  • Heating Central Electric
  • Cooling Ceiling Fan(s), Central Electric
  • Living Area 2,383 SQFT
  • Year Built 1979
  • Stories 1

Neighborhood & Schools

  • Subdivision BEACHVIEW COUNTRY CLUB ESTATES
  • Elementary School SCHOOL OF CHOICE
  • Middle School SCHOOL OF CHOICE
  • High School SCHOOL OF CHOICE

Financial Information

  • Parcel ID 25-46-22-T3-0120A.0990

Additional Services

Internet Service Providers

Listing Information

Listing Provided Courtesy of Portside Property Group
Listing Agent Becky Mulka
The property listing data and information, or the Images, set forth herein were provided to Naples Area Board of Realtors, Inc. from third party sources, including sellers, lessors, landlords and public records, and were compiled by Naples Area Board of Realtors, Inc. The property listing data and information, and the Images, are for the personal, non commercial use of consumers having a good faith interest in purchasing, leasing or renting listed properties of the type displayed to them and may not be used for any purpose other than to identify prospective properties which such consumers may have a good faith interest in purchasing, leasing or renting. Naples Area Board of Realtors, Inc. and its subscribers disclaim any and all representations and warranties as to the accuracy of the property listing data and information, or as to the accuracy of any of the Images, set forth herein.
Listing data is current as of 07/07/2026.

Contact Our Agent

By clicking “Submit,” I agree to be contacted by Lake Homes Realty, LLC, its affiliates, and real estate professionals via call, text, and email for real estate services. This includes by automated means, even if your number is on a federal, state, or our internal Do Not Call list. To opt out, you can reply "stop" at any time or reply "help" for assistance. You can also click the unsubscribe link in the emails. Message and data rates may apply. Message frequency may vary. You also agree to our Terms of Use and Privacy Policy.