7492 mikasa dr

PUNTA GORDA, FL 33950

$368,900
4 BEDS 2 BATHS
1,828 SQFT0.18 AC LOT
Residential - Single Family
Image 1
Image 2
Image 3
Image 4
Bedrooms 4
Total Baths 2
Full Baths 2
Square Feet 1828
Acreage 0.18
Status Active
MLS # 226025114
County Charlotte
More Info
Category Residential - Single Family
Status Active
Square Feet 1828
Acreage 0.18
MLS # 226025114
County Charlotte
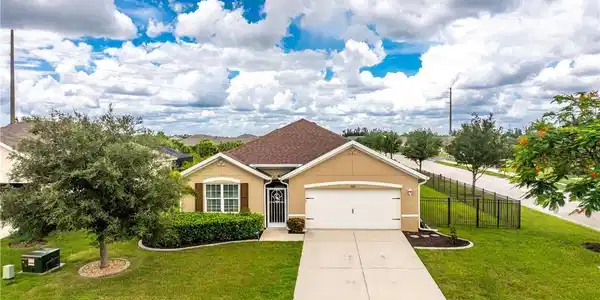
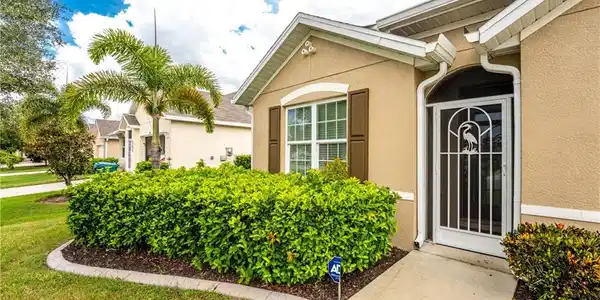
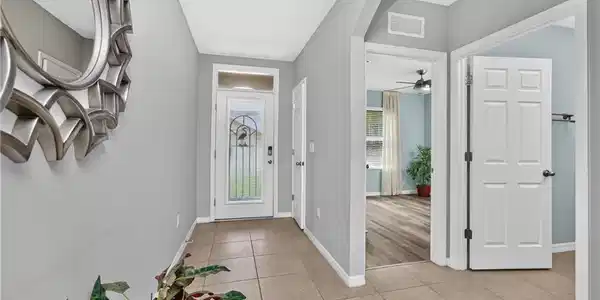
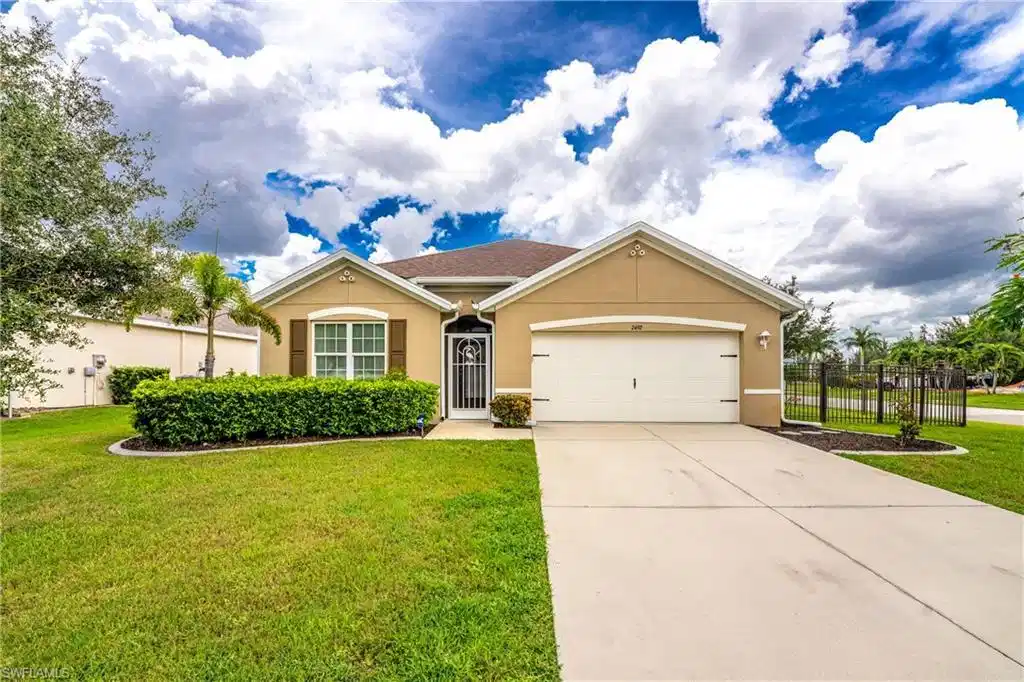
Welcome to your new home in the highly desirable & sought-after community of Waterford Estates—where modern design, comfort, quality construction, and the Southwest Florida lifestyle come together in one exceptional home. Built on the popular Cali floor plan, this beautifully designed residence offers 1,828 square feet of air-conditioned living space, featuring 4 spacious bedrooms, 2 full bathrooms, and a 2-car garage. Step inside to an open-concept layout that's perfect for both everyday living and entertaining. The heart of the home is the well-appointed kitchen, complete with rich maple-stained cabinetry, stainless steel appliances, a large pantry, and an oversized island with breakfast bar overlooking the dining and great room. Whether you're hosting family gatherings or enjoying a quiet evening at home, this inviting space is designed to bring everyone together. The private owner's suite is tucked away for added comfort and features a spacious walk-in closet along with an ensuite bath offering dual vanities and plenty of storage. Three additional bedrooms provide flexibility for family, guests, or a home office. Enjoy Florida living year-round from the covered lanai overlooking a deep backyard with plenty of room to relax, play, or create your own outdoor oasis. Ideally situated just a short walk from the Waterford Estates Amenity Center, you'll have convenient access to resort-style amenities including a community pool, clubhouse, fitness center, pickleball and tennis courts, bocce ball, playground, and scenic walking paths. House equipped with Solar Panels and a fenced in yard. Located just minutes from historic downtown Punta Gorda, residents enjoy easy access to waterfront parks, Fishermen's Village, shopping, dining, golf courses, boating, fishing, entertainment, and the Punta Gorda Airport. With its ideal location, thoughtful floor plan, and outstanding community amenities, this home offers the perfect combination of comfort, convenience, and lifestyle. Don't miss your opportunity to own this incredible home in one of Punta Gorda's most sought-after gated communities—schedule your private showing today!

Exterior Features

  • Style Ranch, Single Family
  • Construction Single Family
  • Siding Concrete Block, Stucco
  • Exterior Screened Lanai/Porch
  • Roof Tile
  • Garage Yes
  • Garage Description 2
  • Water Central
  • Lot Description Regular

Interior Features

  • Appliances Cooktop, Dishwasher, Disposal, Dryer, Microwave, Refrigerator, Washer
  • Heating Central Electric
  • Cooling Ceiling Fan(s), Central Electric
  • Living Area 1,828 SQFT
  • Year Built 2020
  • Stories 1

Neighborhood & Schools

  • Subdivision PUNTA GORDA

Financial Information

  • Parcel ID 412308429016

Listing Information

Listing Provided Courtesy of Downing Frye Realty Inc.
Listing Agent Sherry Virgin
The property listing data and information, or the Images, set forth herein were provided to Naples Area Board of Realtors, Inc. from third party sources, including sellers, lessors, landlords and public records, and were compiled by Naples Area Board of Realtors, Inc. The property listing data and information, and the Images, are for the personal, non commercial use of consumers having a good faith interest in purchasing, leasing or renting listed properties of the type displayed to them and may not be used for any purpose other than to identify prospective properties which such consumers may have a good faith interest in purchasing, leasing or renting. Naples Area Board of Realtors, Inc. and its subscribers disclaim any and all representations and warranties as to the accuracy of the property listing data and information, or as to the accuracy of any of the Images, set forth herein.
Listing data is current as of 08/25/2026.

Contact Our Agent

By clicking “Submit,” I agree to be contacted by Lake Homes Realty, LLC, its affiliates, and real estate professionals via call, text, and email for real estate services. This includes by automated means, even if your number is on a federal, state, or our internal Do Not Call list. To opt out, you can reply "stop" at any time or reply "help" for assistance. You can also click the unsubscribe link in the emails. Message and data rates may apply. Message frequency may vary. You also agree to our Terms of Use and Privacy Policy.