

413 e henry st

PUNTA GORDA, FL 33950

$50,000
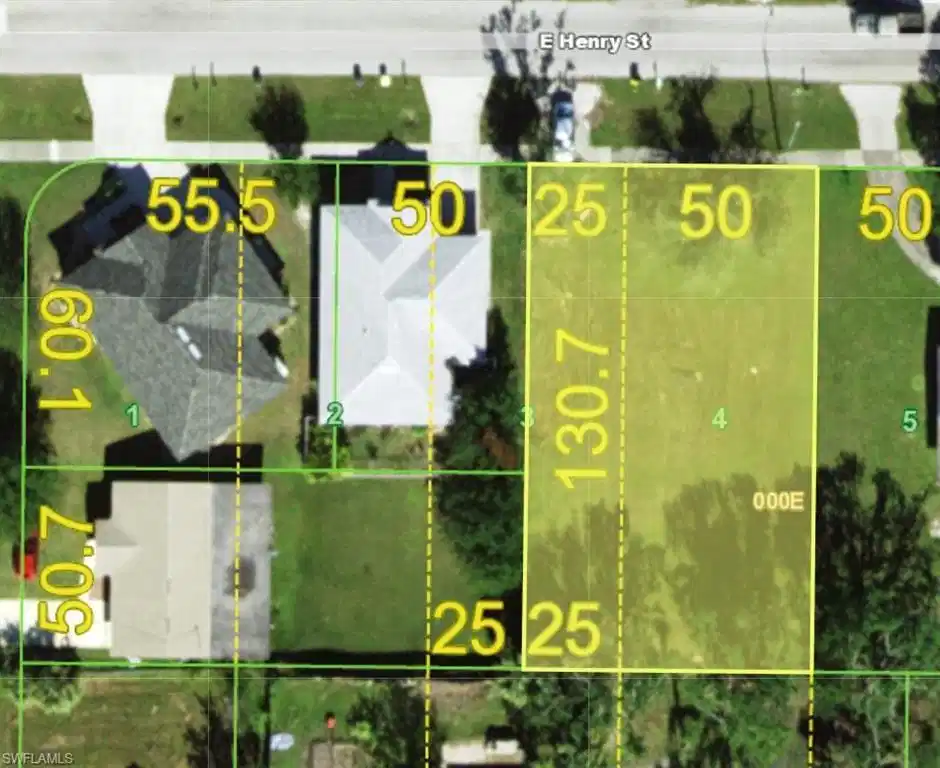
0.23 AC LOT
Land
Image 1
Acreage 0.23
Status Active
MLS # 2026033754
County Charlotte
More Info
Category Land
Status Active
Acreage 0.23
MLS # 2026033754
County Charlotte
BUILD YOUR DREAM HOME IN THE HEART OF PUNTA GORDA’S HISTORIC DISTRICT! This exceptional 10,018 sq. ft. cleared lot at 413 E Henry Street offers a rare opportunity to build in one of Punta Gorda’s most desirable locations. The property consists of Lot 4 and ½ of Lot 3 and is zoned TPG-TR (Traditional Punta Gorda District – Traditional Residence), allowing for a single-family residence or duplex. Even better, the property is permit-ready with signed and sealed plans for a 4-bedroom home, giving you a significant head start toward construction. The water meter is already installed and active, and the water impact fee has been paid, providing additional savings and convenience. A home previously stood on the property, and the lot has already been cleared, creating a level homesite ready for your next chapter. City water and city sewer. The possibilities don't stop there. The owner is a licensed general contractor and home builder and is willing to discuss building the home for the future owner, offering a unique opportunity to purchase the lot and potentially have your new home built by the owner himself. Enjoy the added freedom of no HOA or deed restrictions, while the mature mango tree adds a touch of old-Florida charm and provides the opportunity to enjoy fresh fruit right from your own backyard. Located just minutes from historic downtown Punta Gorda, Fishermen’s Village, the scenic Harborwalk, parks, restaurants, shopping and local entertainment, this property offers the perfect combination of location, convenience and opportunity. Whether you're looking to build your own home, create an income-producing property, or work directly with an experienced local builder to bring a vision to life, 413 E Henry Street is an exceptional opportunity in the heart of Punta Gorda. Buyer and buyer's agent are responsible for verifying all information, including zoning, permitted uses, plans, utilities, impact fees, building requirements, restrictions and suitability for intended use, and should conduct their own due diligence.

Exterior Features

  • Construction Single Family
  • Garage No
  • Water Assessment Paid, Central
  • Lot Description Regular

Neighborhood & Schools

  • Subdivision LA PUNTA PARK

Financial Information

  • Parcel ID 412307427003
  • Zoning NR-10

Listing Information

Listing Provided Courtesy of Tiuso Realty Group
Listing Agent Sydney McKinsey
The property listing data and information, or the Images, set forth herein were provided to Naples Area Board of Realtors, Inc. from third party sources, including sellers, lessors, landlords and public records, and were compiled by Naples Area Board of Realtors, Inc. The property listing data and information, and the Images, are for the personal, non commercial use of consumers having a good faith interest in purchasing, leasing or renting listed properties of the type displayed to them and may not be used for any purpose other than to identify prospective properties which such consumers may have a good faith interest in purchasing, leasing or renting. Naples Area Board of Realtors, Inc. and its subscribers disclaim any and all representations and warranties as to the accuracy of the property listing data and information, or as to the accuracy of any of the Images, set forth herein.
Listing data is current as of 08/26/2026.

Contact Our Agent

By clicking “Submit,” I agree to be contacted by Lake Homes Realty, LLC, its affiliates, and real estate professionals via call, text, and email for real estate services. This includes by automated means, even if your number is on a federal, state, or our internal Do Not Call list. To opt out, you can reply "stop" at any time or reply "help" for assistance. You can also click the unsubscribe link in the emails. Message and data rates may apply. Message frequency may vary. You also agree to our Terms of Use and Privacy Policy.
