Price Changed

2632 reflection dr

PUNTA GORDA, FL 33955

$389,990
4 BEDS 2 BATHS
2,207 SQFT0.17 AC LOT
Residential - Single Family
Price Changed
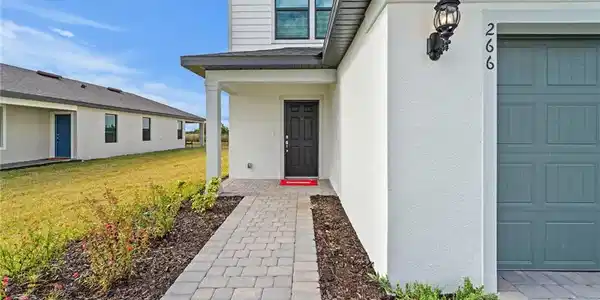
Image 1: Photos are of similar McNair home. Homes may vary.
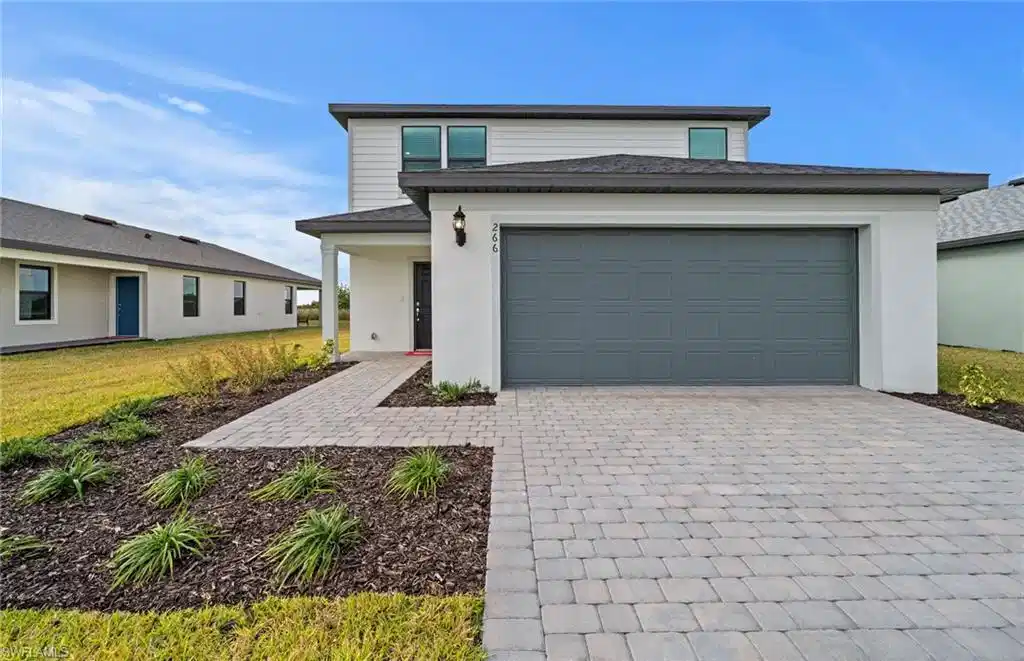
Image 2: Photos are of similar McNair home. Homes may vary.
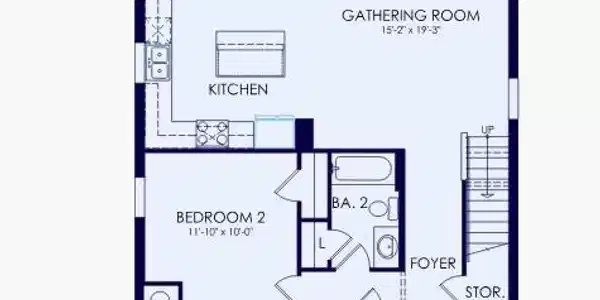
Image 3: McNair Floor plan
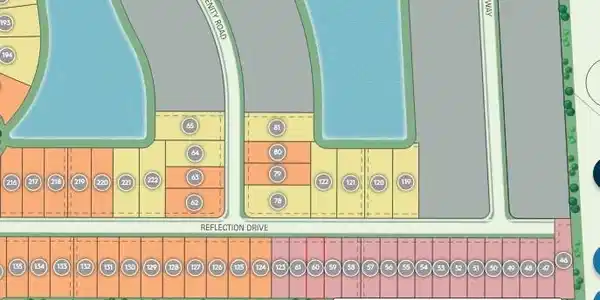
Image 4: Homesite Map.
Bedrooms 4
Total Baths 2
Full Baths 2
Square Feet 2207
Acreage 0.17
Status Active
MLS # 226025558
County Charlotte
More Info
Category Residential - Single Family
Status Active
Square Feet 2207
Acreage 0.17
MLS # 226025558
County Charlotte
Welcome to this beautifully designed McNair floor plan offering 2,207 square feet of thoughtfully designed living space. This two-story home features 4 bedrooms, 3 full bathrooms, and a spacious 2 car garage, blending style, comfort, and functionality. The open-concept layout is perfect for entertaining, with the kitchen overlooking the gathering room and dining area. Designer finishes include 42-inch white cabinetry, quartz countertops, a full appliance package, and window blinds throughout. Impact-resistant windows and doors provide added peace of mind and energy efficiency. A first-floor bedroom and full bath offer the perfect space for guests, a home office, or multi-generational living. Upstairs you'll find a versatile loft, two secondary bedrooms, and private owner's retreat featuring a large walk-in closet, dual vanities, and a spacious walk-in shower. Step outside to the screened-in lanai and enjoy serene preserve views, creating the perfect setting for morning coffee or relaxing evenings. With modern finishes, a flexible floor plan, and a beautiful natural backdrop, this quick-move-in home offers exceptional value and is ready for its new owners.

Exterior Features

  • Style Two Story, Single Family
  • Construction Single Family
  • Siding Concrete Block, Metal Frame, Wood Frame, Stucco
  • Roof Shingle
  • Garage Yes
  • Garage Description 2
  • Water Central
  • Lot Description Regular

Interior Features

  • Appliances Electric Cooktop, Dishwasher, Disposal, Microwave, Range, Refrigerator/Icemaker
  • Heating Central Electric
  • Cooling Central Electric
  • Living Area 2,207 SQFT
  • Year Built 2026
  • Stories 1

Neighborhood & Schools

  • Subdivision CASSIA

Financial Information

    Listing Information

    Listing Provided Courtesy of Pulte Realty Inc
    Listing Agent Mckenna Potts
    The property listing data and information, or the Images, set forth herein were provided to Naples Area Board of Realtors, Inc. from third party sources, including sellers, lessors, landlords and public records, and were compiled by Naples Area Board of Realtors, Inc. The property listing data and information, and the Images, are for the personal, non commercial use of consumers having a good faith interest in purchasing, leasing or renting listed properties of the type displayed to them and may not be used for any purpose other than to identify prospective properties which such consumers may have a good faith interest in purchasing, leasing or renting. Naples Area Board of Realtors, Inc. and its subscribers disclaim any and all representations and warranties as to the accuracy of the property listing data and information, or as to the accuracy of any of the Images, set forth herein.
    Listing data is current as of 08/25/2026.

    Contact Our Agent

    By clicking “Submit,” I agree to be contacted by Lake Homes Realty, LLC, its affiliates, and real estate professionals via call, text, and email for real estate services. This includes by automated means, even if your number is on a federal, state, or our internal Do Not Call list. To opt out, you can reply "stop" at any time or reply "help" for assistance. You can also click the unsubscribe link in the emails. Message and data rates may apply. Message frequency may vary. You also agree to our Terms of Use and Privacy Policy.