24249 peppercorn rd.

Punta Gorda, FL 33955

$464,900
4 BEDS
2,302 SQFT
Residential - Single Family
Image 1
Image 2
Image 3
Image 4
Bedrooms 4
Full Baths 3
Square Feet 2302
Status Active
MLS # A11988755
County Charlotte County
More Info
Category Residential - Single Family
Status Active
Square Feet 2302
MLS # A11988755
County Charlotte County
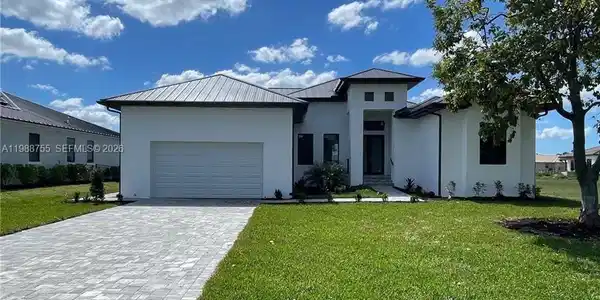
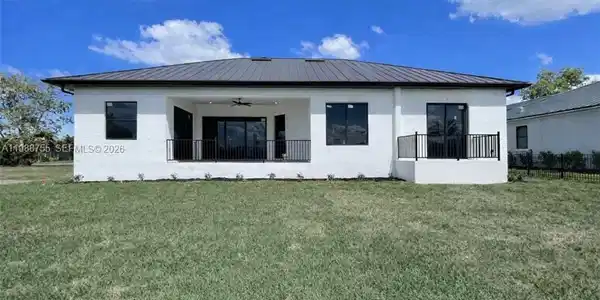
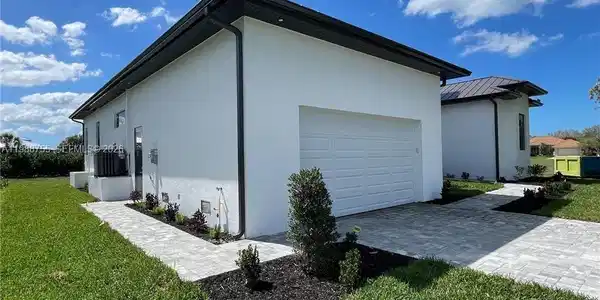
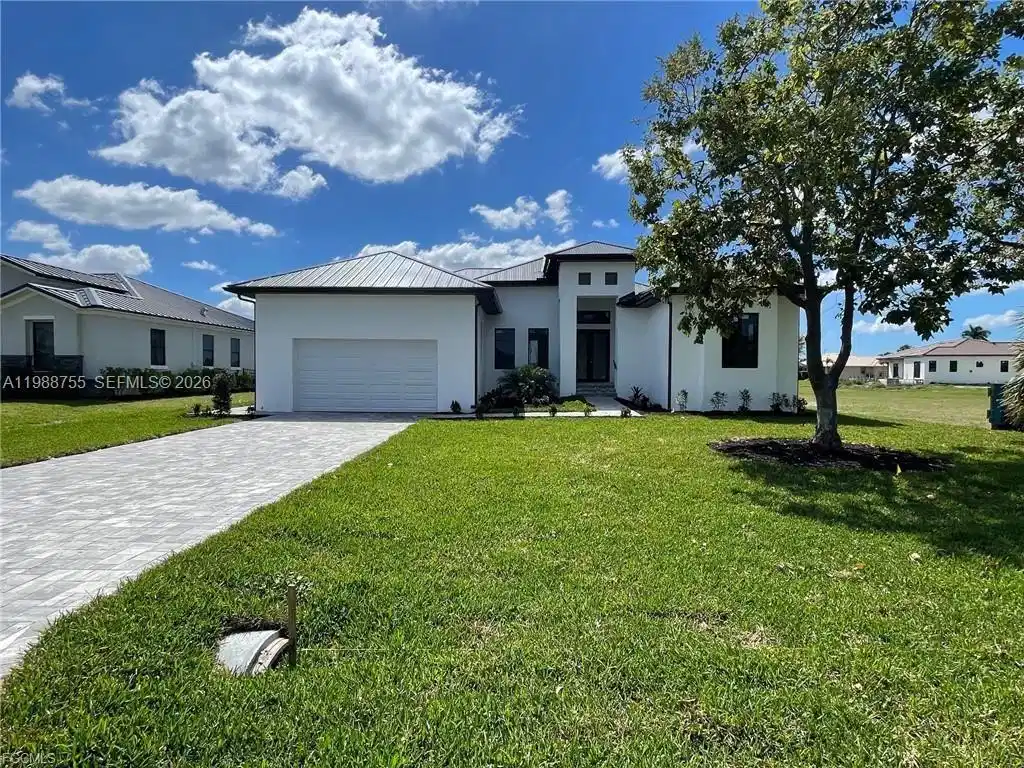
This BRAND NEW 4 bedroom/3 bath custom-built home, located within the Burnt Store Lakes development (a subdivision of Punta Gorda Isles) is nearly complete and ready for you. The home's open floor plan is refreshingly unique and features any number of designer-inspired touches including exquisite tile flooring throughout, recessed lighting as well as contemporary lighting fixtures, ceiling fans and beautiful tray ceilings highlighting select rooms. The kitchen is graced with a substantial island, a stainless-steel appliance package and quartz counter-tops as well as ample cabinet and counter space. The spacious living/dining area adjoins the kitchen and provides access to the primary lanai (under truss) through an impressive three panel sliding glass door. The lanai, complete with a metal railing, can also be accessed through the dining area as well as one of the other bedrooms. The fourth bedroom could also be used as an office or media room - an option so many homes lack today. The master bedroom features a tray ceiling, large closet and an over-the-top ensuite with a fully tiled shower and a dual vanity. Additionally, the master's private lanai (complete with a metal railing) is accessed through a 2-panel slider and overlooks the backyard providing an ideal spot to just sit back and relax. The guest bathrooms feature double sinks while one has a tub/shower combo and the other a fully tiled shower. The handy laundry room has washer/dryer hookups and provides additional storage as does the attached 2-car garage. The home has a sturdy metal roof, impact resistant windows and doors for added storm protection. Exterior features include an impressive, covered entryway, a paver-laid driveway and walkway and an automatic sprinkler system. The home is on both water and sewer. NOTE: Some of the photos in this listing have been digitally enhanced so as to provide a more accurate depiction of the home when completed. **This is a Bank Owned Property**

Exterior Features

  • Style Detached, One Story
  • Construction Single Family
  • Siding Concrete Block Construction
  • Exterior Room For Pool
  • Roof Metal Roof
  • Garage Yes
  • Garage Description 2
  • Water Municipal Water
  • Sewer Public Sewer
  • Lot Description Less Than 1/4 Acre Lot

Interior Features

  • Appliances Dishwasher, Electric Range, Refrigerator, Wall Oven
  • Heating Electric
  • Cooling Central Air
  • Living Area 2,302 SQFT
  • Year Built 2026

Neighborhood & Schools

  • Subdivision Punta Gorda Isles

Financial Information

  • Parcel ID 422331190002

Listing Information

Listing Provided Courtesy of Coldwell Banker Preferred Prop
Listing Agent Fred Elliott
The property listing data and information, or the Images, set forth herein were provided to Miami Association of Realtors, Inc. from third party sources, including sellers, lessors, landlords and public records, and were compiled by Miami Association of Realtors, Inc. The property listing data and information, and the Images, are for the personal, non commercial use of consumers having a good faith interest in purchasing, leasing or renting listed properties of the type displayed to them and may not be used for any purpose other than to identify prospective properties which such consumers may have a good faith interest in purchasing, leasing or renting. Miami Association of Realtors, Inc. and its subscribers disclaim any and all representations and warranties as to the accuracy of the property listing data and information, or as to the accuracy of any of the Images, set forth herein.
Listing data is current as of 08/25/2026.

Contact Our Agent

By clicking “Submit,” I agree to be contacted by Lake Homes Realty, LLC, its affiliates, and real estate professionals via call, text, and email for real estate services. This includes by automated means, even if your number is on a federal, state, or our internal Do Not Call list. To opt out, you can reply "stop" at any time or reply "help" for assistance. You can also click the unsubscribe link in the emails. Message and data rates may apply. Message frequency may vary. You also agree to our Terms of Use and Privacy Policy.