13296 grassmere ct

PUNTA GORDA, FL 33955

$374,499
4 BEDS 2.5 BATHS
2,520 SQFT0.15 AC LOT
Residential - Single Family
Image 1
Image 2
Image 3
Image 4
Bedrooms 4
Total Baths 3
Full Baths 2
Square Feet 2520
Acreage 0.1521
Status Active
MLS # 2026030727
County Charlotte
More Info
Category Residential - Single Family
Status Active
Square Feet 2520
Acreage 0.1521
MLS # 2026030727
County Charlotte
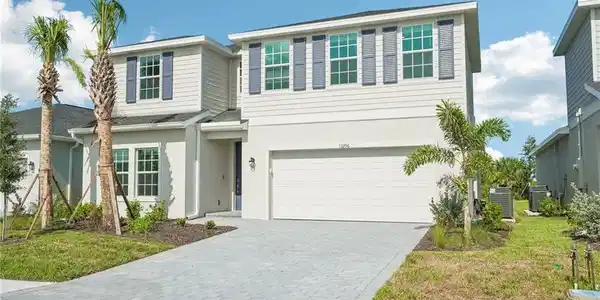
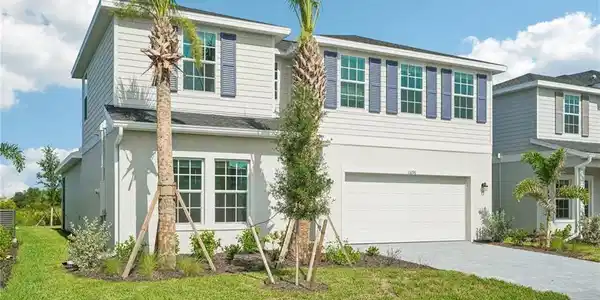
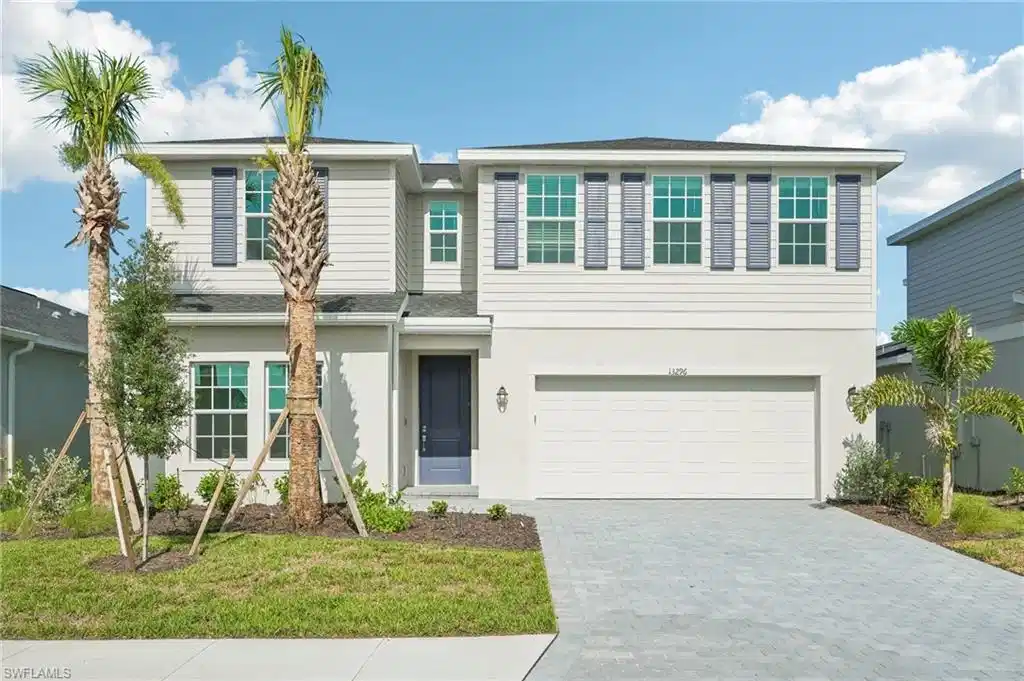
Brand new construction, move-in ready now in TurnLeaf. This Segan floor plan gives you 2,520 square feet, four bedrooms, a loft, a den, and 2.5 baths, all wrapped up in a two-story layout that's been thought through for real life. The primary suite is tucked away on the first floor, so you get privacy from the rest of the bedrooms without giving up the space and flow of a two-story home. The half bath is also downstairs, super convenient for guests. Tile runs throughout the entire first floor, which keeps things low-maintenance, and quartz countertops carry throughout the kitchen and every bathroom. The den off the main living area works well as a home office, and upstairs the loft gives you a second living space for movie nights, a playroom, or even a home school or study space. Three additional bedrooms and a full bath round out the upper level. A two-car garage handles parking and storage. Out back, the lanai stretches an impressive 23 feet wide, giving you a genuinely oversized outdoor living space compared to what you'll find on most new construction homes right now. And then there's the homesite itself, backing to preserve with real depth behind it. No one behind you means you aren't stuck staring at the back of your neighbor's home and more privacy for you with no one looking into your yard either, just privacy and green space in a way that's hard to come by these days. TurnLeaf is one of the newest and most affordable master-planned communities coming up along the Burnt Store Road corridor, with a clubhouse, pool, pickleball courts, playground, and bocce courts on the way. And super low HOA fees that still include lawn maintenance and high speed internet! You're close to Charlotte Harbor for boating and fishing, and downtown Punta Gorda's restaurants and shops are a short drive north. This home is brand new, which means no deferred maintenance, no surprises, and a full warranty. Between the first-floor primary, the tile throughout the main level, that oversized lanai, and a preserve homesite with real privacy behind it, this one checks all the boxes. Make sure to ask your agent about special financing options for significantly reduced interest rates!!

Exterior Features

  • Style Two Story, Single Family
  • Construction Single Family
  • Siding Concrete Block, Wood Frame, Stucco
  • Exterior Screened Lanai/Porch
  • Roof Shingle
  • Garage Yes
  • Garage Description 2
  • Water Assessment Paid, Central
  • Lot Description Oversize

Interior Features

  • Appliances Dishwasher, Dryer, Microwave, Range, Refrigerator/Icemaker, Washer
  • Heating Central Electric
  • Cooling Central Electric
  • Living Area 2,520 SQFT
  • Year Built 2026
  • Stories 2

Neighborhood & Schools

  • Subdivision TURNLEAF

Financial Information

  • Parcel ID 422309251011
  • Zoning RE1

Listing Information

Listing Provided Courtesy of KW Peace River Partners
Listing Agent Jerry Niesman
The property listing data and information, or the Images, set forth herein were provided to Naples Area Board of Realtors, Inc. from third party sources, including sellers, lessors, landlords and public records, and were compiled by Naples Area Board of Realtors, Inc. The property listing data and information, and the Images, are for the personal, non commercial use of consumers having a good faith interest in purchasing, leasing or renting listed properties of the type displayed to them and may not be used for any purpose other than to identify prospective properties which such consumers may have a good faith interest in purchasing, leasing or renting. Naples Area Board of Realtors, Inc. and its subscribers disclaim any and all representations and warranties as to the accuracy of the property listing data and information, or as to the accuracy of any of the Images, set forth herein.
Listing data is current as of 08/25/2026.

Contact Our Agent

By clicking “Submit,” I agree to be contacted by Lake Homes Realty, LLC, its affiliates, and real estate professionals via call, text, and email for real estate services. This includes by automated means, even if your number is on a federal, state, or our internal Do Not Call list. To opt out, you can reply "stop" at any time or reply "help" for assistance. You can also click the unsubscribe link in the emails. Message and data rates may apply. Message frequency may vary. You also agree to our Terms of Use and Privacy Policy.