Beach Homes Realty
Enter City, Zip or MLS
Waterfront

4323 rock creek dr

PORT CHARLOTTE, FL 33948

$1,190,000

4 BEDS 4 BATHS
3,946 SQFT0.28 AC LOT
Residential - Single Family
Waterfront
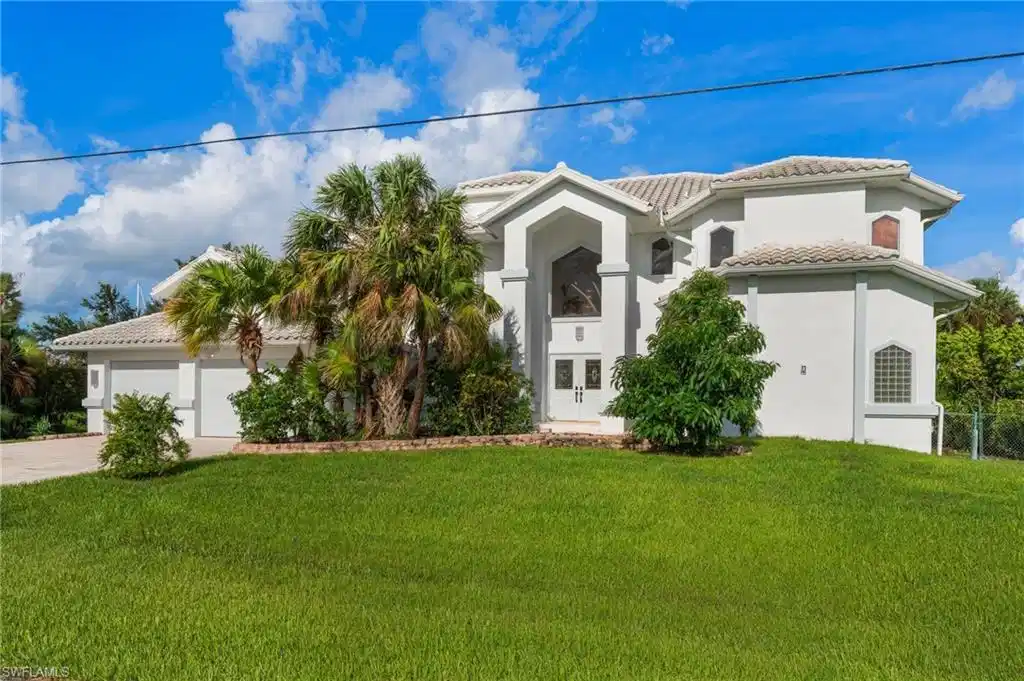
Image 1: Front view of Home
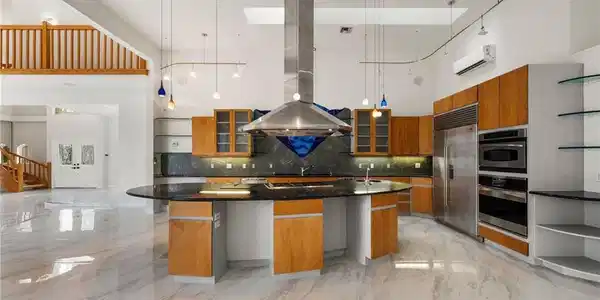
Image 2
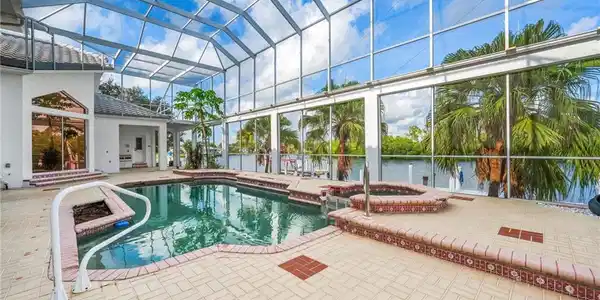
Image 3
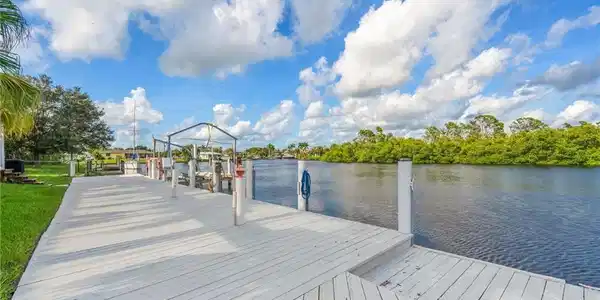
Image 4: 80 ft. Dock
Bedrooms 4
Total Baths 4
Full Baths 4
Square Feet 3946
Acreage 0.29
Status Active
MLS # 2025012484
County Charlotte
More Info
Category Residential - Single Family
Status Active
Square Feet 3946
Acreage 0.29
MLS # 2025012484
County Charlotte
Updated SAILBOAT ACCESS pool Home! Investment Opportunity. Experience the ultimate in waterfront lifestyle just minutes to Charlotte Harbor and the Gulf with no bridges to open water, on an oversized, deep water lot. Perfect for larger vessels and yachts, the property features an 80-foot DOCK with a lift and room for multiple boats. Step inside nearly 4,000 sq. ft. of living space, where soaring ceilings and natural light highlight the open concept design. A grand Bamboo wood spiral staircase sets the tone the moment you enter and continues throughout the second level. The gourmet kitchen is a chef’s dream, showcasing sleek countertops and top-of-the-line appliances, ideal for both everyday living and entertaining. Propane cooktop. The renovated primary suite boasts a spa-inspired bathroom with a custom shower, soaking tub, dual sinks and designer lighting. Additional bathrooms have also been beautifully updated with modern finishes, and new porcelain tile. Oversized 3-car garage. Whole-house generator & underground utilities Multiple A/C units and mini splits. Relax by the pool, host guests or set out on the open water. The choice is yours. Located between Sarasota and Fort Myers, with easy access to US-41AND I-75. Approximately 10 miles from Punta Gorda airport. Port Charlotte is a boater’s paradise, within close proximity to beautiful Gulf beaches and waterfront destinations throughout Southwest Florida. Whether you are seeking a full-time residence, seasonal escape or investment property, this one-of-a-kind waterfront retreat delivers the luxury, comfort and convenience you’ve been searching for. Living room, Family room and first floor primary suite photos have been virtually staged.
Location not available
Listing
Street
Satellite

Exterior Features

  • Style Two Story, Contemporary, Single Family
  • Construction Single Family
  • Siding Concrete Block, Wood Frame, Stucco
  • Exterior Boat Dock Private, Boat Lift, "Captains Walk", Elec Avail at dock, Water Avail at Dock, Wooden Dock, Balcony, Screened Lanai/Porch
  • Roof Tile
  • Garage Yes
  • Garage Description 3
  • Water Central
  • Lot Description Oversize

Interior Features

  • Appliances Electric Cooktop, Gas Cooktop, Dishwasher, Disposal, Dryer, Wine Cooler, Trash Compactor, Wall Oven, Warming Tray, Washer, Freezer, Microwave, Refrigerator/Freezer, Safe, Self Cleaning Oven
  • Heating Central Electric
  • Cooling Ceiling Fan(s), Central Electric
  • Living Area 3,946 SQFT
  • Year Built 1991
  • Stories 2

Neighborhood & Schools

  • Subdivision PORT CHARLOTTE

Financial Information

  • Parcel ID 402229254004

Additional Services

Internet Service Providers

Listing Information

Listing Provided Courtesy of The Agency Northwest Florida
Listing Agent Alison Gesuele
The property listing data and information, or the Images, set forth herein were provided to Naples Area Board of Realtors, Inc. from third party sources, including sellers, lessors, landlords and public records, and were compiled by Naples Area Board of Realtors, Inc. The property listing data and information, and the Images, are for the personal, non commercial use of consumers having a good faith interest in purchasing, leasing or renting listed properties of the type displayed to them and may not be used for any purpose other than to identify prospective properties which such consumers may have a good faith interest in purchasing, leasing or renting. Naples Area Board of Realtors, Inc. and its subscribers disclaim any and all representations and warranties as to the accuracy of the property listing data and information, or as to the accuracy of any of the Images, set forth herein.
Listing data is current as of 07/07/2026.

Contact Our Agent

By clicking “Submit,” I agree to be contacted by Lake Homes Realty, LLC, its affiliates, and real estate professionals via call, text, and email for real estate services. This includes by automated means, even if your number is on a federal, state, or our internal Do Not Call list. To opt out, you can reply "stop" at any time or reply "help" for assistance. You can also click the unsubscribe link in the emails. Message and data rates may apply. Message frequency may vary. You also agree to our Terms of Use and Privacy Policy.