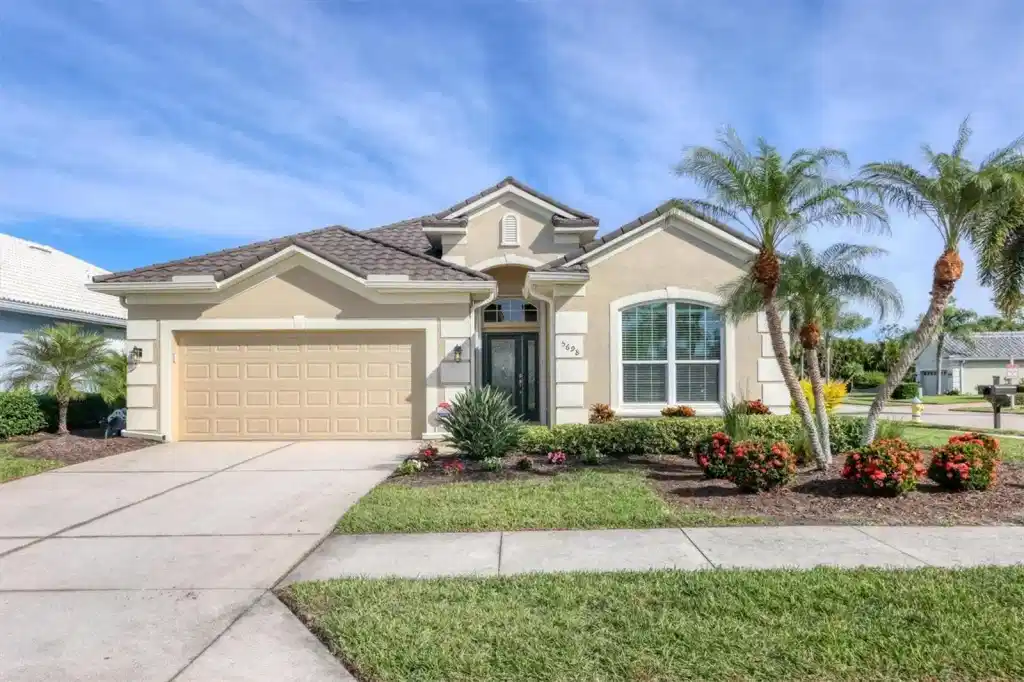
HERON CREEK GOLF & COUNTRY CLUB — Downtown Minimalism Meets Florida Golf Living! This pristine 3 Bedroom, 2½ Bath home with a Den overlooks the lush #8 Green of the Oaks Course and lives like a perfectly prepared canvas—fresh, immaculate, and ready to suit any style preference. Recent major upgrades include a STONE-COATED METAL ROOF (2023), FULL HURRICANE PROTECTION, a whole-house GENERAC GENERATOR, complete EXTERIOR REPAINT, an UPDATED KITCHEN and an elegantly REFRESHED PRIMARY BATH ! Inside, the home exudes a calming, gallery-like vibe with classic ceramic tile in the main living areas, on-trend LVT flooring in all bedrooms and the den, a stunning leaded-glass front door, a coffered foyer ceiling among many other unique architectural details, and dimmable LED recessed lighting that sets the mood from morning to darkest night.. Painted in a soft palette of sea-oat and white, your art—and your lifestyle—take center stage. The owners’ love of art, needlework and music creates a joyful rhythm throughout, highlighted by an eclectic mix of sophisticated yet casual furnishings, there is room for every thing and every one... There is the "KEY-NOTE" dining room, THE STUDIO a cozy home office for work or play, The SESSION: an OPEN CONCEPT great room and the CRESCENDO :a stunning Kitchen remodel featuring CAMBRIA QUARTZ countertops, textured glass subway tile, classic white shaker cabinetry with custom stainless pull-outs, a suite of SS appliances including a NATURAL GAS range, an enviably deep pantry and sun-filled Dinette for casual dining. This popular 2186 sq ft Ryland Sago floor plan has been thoughtfully refined with timeless finishes chosen for longevity, simplicity, and effortless adaptation to evolving trends. The spacious primary suite is filled with natural light and offers plantation shutters, two closets including an extra-deep walk-in, and a spa-style bath with split CAMBRIA QUARTZ vanities, walk-in shower, and private water closet. A separate guest wing with two bedrooms and a shared full bath ensures privacy, while a convenient half-bath powder room welcomes visitors. Outdoors, the expansive lanai with Pebble-Tec flooring brings the outside in and opens to a sprawling backyard and wide golf vistas. The garage features a finished epoxy floor and extra depth for storage or golf cart. Ideally located just a short cart ride to the clubhouse and amenities, this home delivers an elevated blend of minimalism, refinement, and relaxed Florida golf-course living—a pristine, move-in-ready retreat that feels new, curated, and endlessly inspiring. Heron Creek offers exceptional amenities including a 21,000 sq ft clubhouse, 27 holes of Championship golf Arthur Hills design, resort style pool & spa, a robust social activity calendar, fitness center, Tennis courts & formal & casual dining options! Club Membership is required with 3 membership levels offered beginning at $276/month *NO CDD FEES * LOW HOA FEES include lawn care, trimmings, mulching, irrigation, FIBER OPTIC/ TV/ HIGH-SPEED INTERNET & Gated entry, conveniently located w/easy access to I-75 & US-41, Cocoa Plum Shopping, Myakkahatchee Creek trails, WELLEN PARK, Braves Stadium, COSTCO & will be just 3 miles to the new 507 Million SMH Hospital Coming to I-75 and Sumter Blvd!


 All information is deemed reliable but not guaranteed accurate. Such Information being provided is for consumers' personal, non-commercial use and may not be used for any purpose other than to identify prospective properties consumers may be interested in purchasing.