
Beach Homes Realty
Enter City, Zip or MLS

5174 pine shadow lane

NORTH PORT, FL 34287
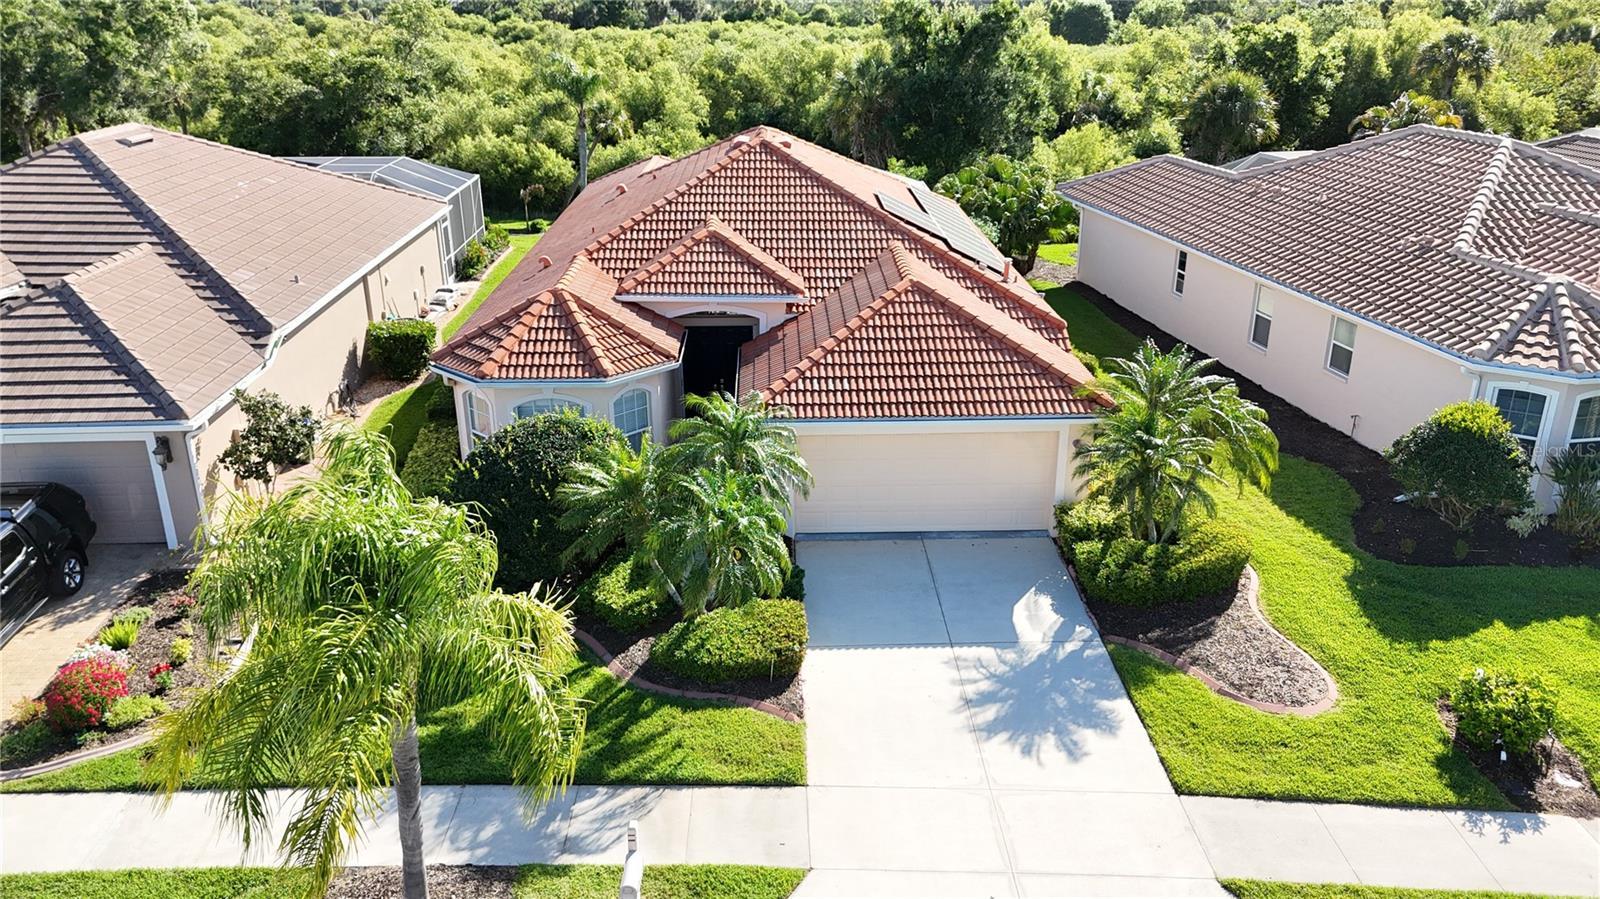
3 BEDS 2-Full BATHS
0.15 AC LOT
Residential - Single Family
Image 1
Bedrooms 3
Total Baths 2
Full Baths 2
Acreage 0.16
Status Off Market
MLS # C7524752
County Sarasota
More Info
Category Residential - Single Family
Status Off Market
Acreage 0.16
MLS # C7524752
County Sarasota
* PLEASE TAKE A WALK THROUGH YOUR NEW HOME WITH A 3D INTERACTIVE VIRTUAL TOUR! * NOW is the time to start living the resort lifestyle you’ve always dreamed about. Welcome to your beautifully UPDATED 3-bedroom, 2-bathroom, 2-car garage home in the prestigious Heron Creek Golf & Country Club—featuring PAID-OFF 3.5 kw solar panels for added energy efficiency and long-term savings! As you approach this extraordinary residence, you’re greeted by lush tropical landscaping that surrounds the home, creating a captivating first impression. Recent upgrades include NEW: interior paint, ceiling fans, light fixtures, cabinet hardware, faucets, switch plates, vent covers, and flooring —the sellers truly left nothing to spare. Step inside to an inviting foyer and expansive Great Room, highlighted by arched entryways, high ceilings, built-ins, and abundant natural light. Triple sliding glass doors allow for seamless indoor-outdoor living, letting those cool Florida breezes flow effortlessly through the home. The gourmet kitchen offers an abundance of cabinet and counter space, a closet pantry, plant shelves, brand-NEW stainless-steel appliances (including a GAS stove), breakfast bar, and a charming eat-in area with an aquarium window—perfect for entertaining. The exquisite primary suite is a true retreat, privately situated in its own wing with space for a king-sized bed and sitting area. Enjoy direct lanai access, a custom walk-in closet, and an abundance of natural light. The en-suite bath features dual vanities, a private water closet, Roman shower with built-in bench, and a relaxing garden tub. This thoughtfully designed split floor plan is ideal for guests. Two additional bedrooms are located at the front of the home, both light and bright, with new carpet. Bedroom #2 includes a built-in dresser perfect for a vanity setup, while Bedroom #3 features three large windows. A full guest bath with solid surface counters completes the space. Step outside to your private backyard oasis—the epitome of Florida living. The OVERSIZED SCREENED LANAI is perfect for grilling, entertaining, sunbathing, or simply relaxing. With ample space to add a hot tub or outdoor kitchen, the possibilities are endless. Heron Creek Golf & Country Club offers a warm, vibrant community lifestyle centered around a 27-hole championship golf course designed by Arthur Hills, featuring the Oaks, Marsh, and Creek courses. Residents enjoy a 21,000 sq ft clubhouse, resort-style pool and spa, lighted Har-Tru tennis courts, a fitness center, and exceptional dining. Conveniently located near I-75, you’re just minutes from shopping, dining, North Port Aquatic Center, Centennial Park, Wellen Park, Braves Stadium, and the Gulf beaches. HOA fees include ground maintenance, irrigation, cable, high-speed internet, and guarded gate entry. Hurry—Nothing Compares. The only thing this home is missing is you. Come for a visit… stay for a lifetime. Schedule your showing and make your offer today!
Location not available
Listing
Street
Satellite

Exterior Features

  • Construction Single Family Residence
  • Siding Block, Stucco
  • Roof Tile
  • Garage Yes
  • Garage Description Driveway, 2 Garage Spaces
  • Water Public
  • Sewer Public Sewer
  • Lot Dimensions 120x60
  • Lot Description Cleared, City Limits, In County, Level, Near Golf Course, Sidewalk, Paved

Interior Features

  • Appliances Dishwasher, Electric Water Heater, Exhaust Fan, Microwave, Range, Refrigerator
  • Heating Central, Heat Pump
  • Cooling Central Air
  • Basement Slab
  • Year Built 2003

Neighborhood & Schools

  • Subdivision HERON CREEK
  • Elementary School Toledo Blade Elementary
  • Middle School Heron Creek Middle
  • High School North Port High

Financial Information

  • Parcel ID 0991010280
  • Zoning PCD

Listing Information

Properties displayed may be listed or sold by various participants in the MLS.
