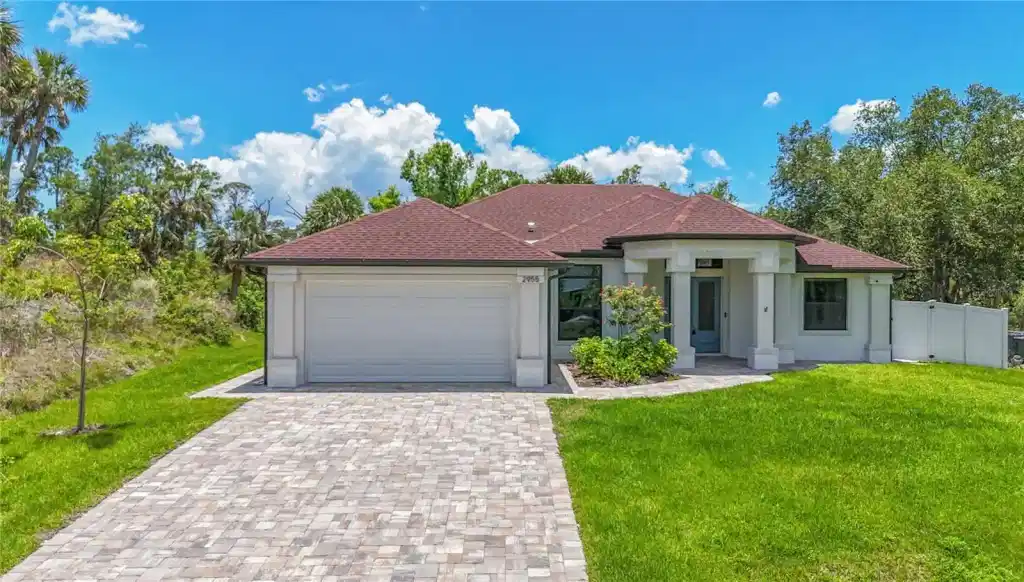
*3D VIRTUAL TOUR* Welcome home to your absolutely STUNNNING, like new (2023) 3 bedroom + DEN (possible 4th bedroom), 2 bathroom CUSTOM built MVM home, where elegance meets luxury located on the Cocoplum Waterway in the desirable area of North Port! As you pull into the OVERSIZED driveway you will be impressed with PAVERS that flow from the driveway and along each side of the home. Outside features: soffit lighting and lush tropical landscaping including green grass, palm trees, mulch and the scent of fresh flowers in bloom. The Portico style entry leads you to double French doors that will welcome you into the place you'll call "home." No custom features were spared in this home! Featuring neutral paint colors, soft close cabinet/drawer feature, 12ft high tray ceilings, 8ft 6-panel doors, modern light fixtures & ceiling fans, porcelain TILE FLOORING THROUGHOUT, and energy efficient insulated IMPACT WINDOWS bringing in tons of light. Upon entering, you will immediately notice the tasteful design and excellent layout, making it easy to entertain your guests. The large Great Room is open & spacious, and features recessed lighting and vanishing 90 degree sliding glass doors allowing sunlight to shine through! The gourmet chef's kitchen boasts an abundance of cabinet & counter space, large kitchen island with breakfast bar which is showcased by frosted hanging pendant lighting and also provides additional seating options, ornate backsplash, solid wood cabinets, WHOLE HOUSE REVERSE OSMOSIS, QUARTZ countertops, plant shelves, built in closet pantry with pull out shelving and a coffee/wine bar. What more could you ask for? Did I mention all the LG stainless steel appliances are included in the sale? An indoor laundry room is off of the kitchen and has additional cabinets for storage, sink and folding/ironing space. Highlighted by a chandelier light is the formal dining room, a wonderful spot to enjoy your morning coffee or a home cooked meal. The elegant master suite has plenty of space for a King size bed and houses triple windows, tray ceiling, walk-in-closet and an en-suite master bath that's sure to please! It boasts dual sinks, Roman walk-in-shower with double shower heads & built-in's and a private water closet. Add a chaise lounge or make-up vanity under the window to make this your ultimate place of relaxation. With a split bedroom floor plan, this home offers functionality and privacy, each bedroom is equipped with a private closet, ceiling fan and window. Between the bedrooms is a FULL bathroom with vanity, toilet and shower/tub combo. Open the sliding doors to expand your living space & bring the outdoors in! The EXTENDED LANAI (638sf) has double ceiling fans and a covered area to enjoy outdoor dining, while the screened in section allows you to take in the gorgeous weather, relax and read a good book or just unwind with a glass of wine all while taking in the peaceful view of the canal. As a bonus the lanai has plumbing roughed in for your future outdoor kitchen. Many other upgrades included, such as: epoxy garage floor, lawn irrigation system, security cameras, fenced area for your furry friends, and pre-wired for your generator. Located on the Coco Plum waterway with miles of Fresh waterfront, grab your fishing pole and enjoy all that Florida has to offer! Excellent location, peaceful neighborhood, minutes from I-75 & US-41. Don't miss your opportunity to see this incredible home! Schedule your appointment today!


 All information is deemed reliable but not guaranteed accurate. Such Information being provided is for consumers' personal, non-commercial use and may not be used for any purpose other than to identify prospective properties consumers may be interested in purchasing.