
Beach Homes Realty
Enter City, Zip or MLS

2647 marton oak boulevard

NORTH PORT, FL 34289
3 BEDS 2-Full BATHS
0.2 AC LOT
Residential - Single Family
Image 1
Bedrooms 3
Total Baths 2
Full Baths 2
Acreage 0.21
Status Off Market
MLS # C7523134
County Sarasota
More Info
Category Residential - Single Family
Status Off Market
Acreage 0.21
MLS # C7523134
County Sarasota
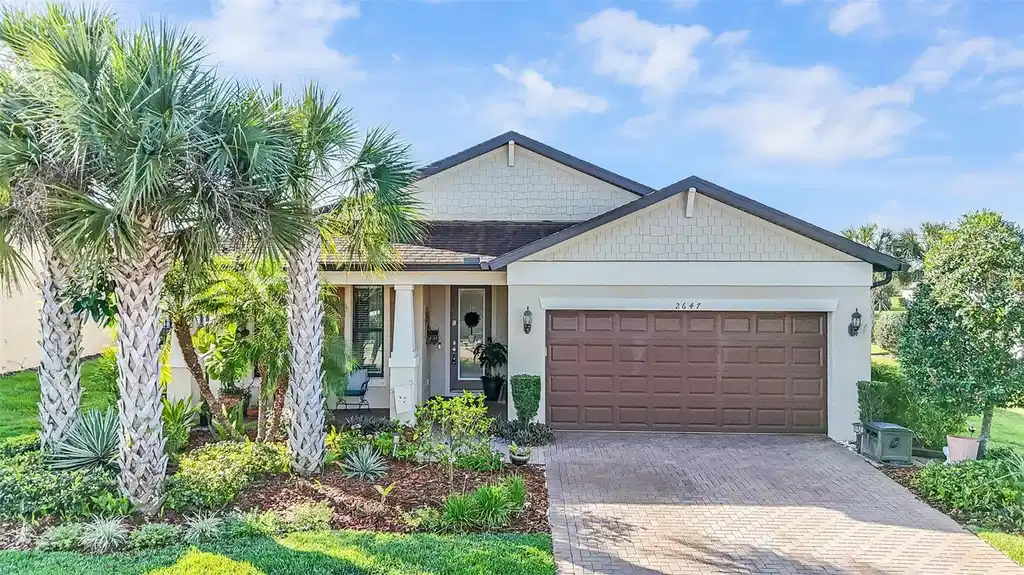
Welcome to Cedar Grove at the Woodlands, a beautifully maintained community known for its scenic lakes, winding walkways & charming homes. Introducing 2647 Marton Oak Blvd, an immaculate LAKE VIEW 3-bedroom, 2-bathroom + DEN, FULLY FENCED home offering 1,955 square feet of thoughtfully updated living space in one of North Port’s most desirable neighborhoods. With modern upgrades, stylish finishes & a functional layout, this home is truly move-in ready. Arrive to exceptional curb appeal featuring lush green grass, manicured landscaping, fresh mulch & blooming flowers that create a warm welcome. A cozy front porch provides the perfect place to relax before stepping inside. Upon entering, you’ll immediately notice the bright & inviting foyer with high ceilings, crown molding, recessed lighting & beautiful ceramic tile flooring throughout the main living areas. The open feel & seamless flooring make the home both easy to maintain & pet friendly. Just off the foyer is a spacious den that features an accent wood wall with built-ins, ideal for a home office, craft room, playroom or media space. This flexible room allows you to tailor the home to your lifestyle. The kitchen is truly the centerpiece of the home. It features granite countertops, stainless steel appliances, modern soft-close cabinetry w/custom pull-out drawers, closet pantry & a classic subway tile backsplash. A large island with wood plank accents, doubles as a breakfast bar, offering additional seating & a natural gathering place. The kitchen flows effortlessly into the dining & living areas, creating a layout perfect for both everyday living & entertaining. The dining area is warm & inviting, highlighted by a modern hanging light fixture & plenty of space for additional furniture such as a buffet, hutch, coffee bar or wine station. The Great room provides the perfect gathering spot for family & friends. Natural light pours in through the sliding glass doors, creating a bright & comfortable space ideal for relaxing evenings or movie nights. The guest bedrooms & bathroom are thoughtfully located on the opposite side of the home, offering privacy for visitors. Each bedroom includes a closet, window, ceiling fan & carpet. The guest bathroom includes a vanity, stylish wood accent wall, toilet & a tub/shower combination with built-ins & a rain showerhead. A convenient indoor laundry room includes custom cabinetry, wood folding surface, pull-down ironing board & a hanging rack for drying clothes. The primary suite is a peaceful retreat featuring crown molding, plush carpet, a walk-in closet & a large window overlooking the serene water view. The ensuite bath includes a linen closet, dual sinks w/granite countertops & a glass-enclosed shower with built-in shelving. Step through the sliding glass doors to the highlight of the home: your private outdoor oasis. The expansive OVERSIZED SCREENED LANAI offers the perfect space for morning coffee, outdoor dining or simply relaxing while enjoying the sounds of nature. Beyond the lanai, a newly installed fully fenced backyard provides plenty of room for pets & outdoor enjoyment while showcasing beautiful water views and Florida wildlife. Residents of Cedar Grove enjoy fantastic amenities including a community pool & playground, all just a short walk away. This welcoming neighborhood offers the perfect blend of relaxation, convenience and community. Schedule your private showing today & experience everything this beautiful home has to offer.
Location not available
Listing
Street
Satellite

Exterior Features

  • Construction Single Family Residence
  • Siding Block, Stucco
  • Roof Shingle
  • Garage Yes
  • Garage Description Driveway, Garage Door Opener, 2 Garage Spaces
  • Water Public
  • Sewer Public Sewer
  • Lot Dimensions 117x67
  • Lot Description Cleared, City Limits, In County, Landscaped, Level, Sidewalk, Paved

Interior Features

  • Appliances Dishwasher, Electric Water Heater, Exhaust Fan, Microwave, Range, Refrigerator
  • Heating Central, Electric
  • Cooling Central Air
  • Basement Slab
  • Year Built 2019

Neighborhood & Schools

  • Subdivision CEDAR GROVE PH 1B
  • Elementary School Toledo Blade Elementary
  • Middle School Woodland Middle School
  • High School North Port High

Financial Information

  • Parcel ID 1114050070
  • Zoning PCDN

Listing Information

Properties displayed may be listed or sold by various participants in the MLS.
