
Beach Homes Realty
Enter City, Zip or MLS
New Listing

2613 trianna street

NORTH PORT, FL 34291
$399,900

3 BEDS 2 BATHS
1,887 SQFT0.46 AC LOT
Residential - Single Family
New Listing
Image 1
Image 2
Image 3
Image 4
Bedrooms 3
Total Baths 2
Full Baths 2
Square Feet 1887
Acreage 0.46
Status Active
MLS # C7528381
County Sarasota
More Info
Category Residential - Single Family
Status Active
Square Feet 1887
Acreage 0.46
MLS # C7528381
County Sarasota
Listed By: Listing Agent Jason Ester
RE/MAX ALLIANCE GROUP - (941) 429-3506
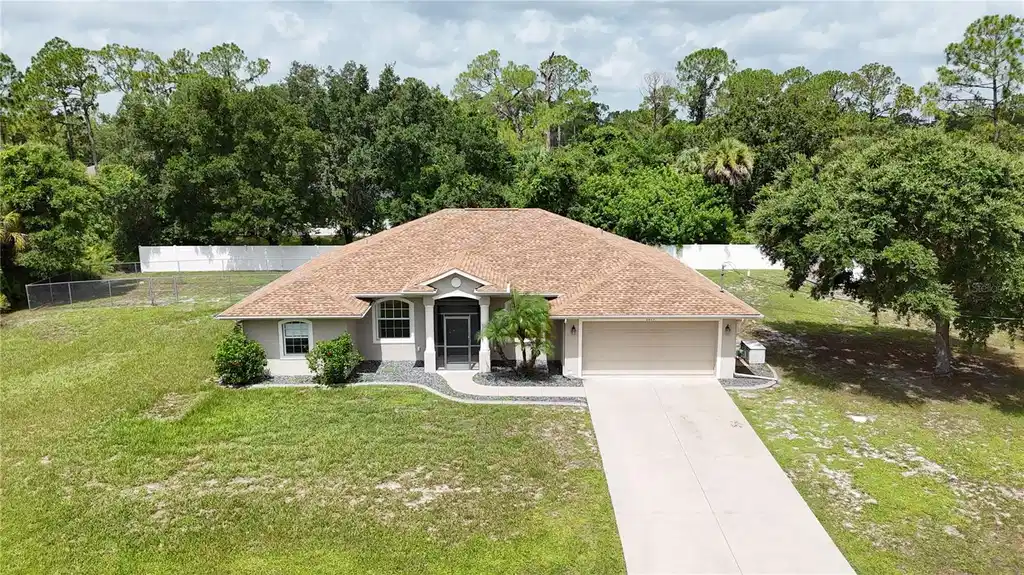
**TAKE A STROLL THROUGH YOUR NEW HOME WITH THE 3D INTERACTIVE VIRTUAL TOUR!** Welcome to your own private Florida retreat! This beautifully maintained 3-bedroom + DEN, 2-bath, 2-car garage POOL HOME situated on a DOUBLE LOT with a 2022 ROOF perfectly blends comfort, style, and functionality. Outstanding curb appeal welcomes you with lush landscaping, green grass, palm trees, decorative curbing, river rock, blooming hibiscus, and a screened front entry. Step inside and fall in love with the spacious open floor plan featuring vaulted ceilings in the Great Room and a split-bedroom layout that offers both privacy and functionality. Through French doors, you'll find a versatile bonus room perfect for a home office, family room, craft room, or game room. Across the foyer, the formal dining room is filled with natural light and provides the perfect setting for family dinners or holiday gatherings. Ceramic tile flooring flows throughout the home, making cleanup easy while offering durability for pets and everyday living. The gourmet kitchen is the heart of the home, featuring abundant cabinet and counter space, a large closet pantry, breakfast bar, decorative plant shelves, reverse osmosis system, and all appliances included. Perfectly positioned overlooking the main living areas, you'll always be part of the conversation while preparing meals or entertaining guests. The adjoining dinette overlooks the sparkling heated pool, creating the perfect spot to enjoy your morning coffee or unwind at the end of the day. The oversized owner's suite is a private retreat complete with dual walk-in closets, sliding glass doors leading to the lanai, and an en-suite bath featuring dual vanities, a spacious walk-in shower, and a relaxing garden tub. Two additional guest bedrooms offer ceiling fans, generous closet space, and easy access to the full bathroom with a tub/shower combination and access to the pool area. An inside laundry room conveniently located off the kitchen adds even more functionality. Recent updates include a 2026 A/C, 2022 roof, new well (2021), new well pump (2025), and pool resurfacing (2019). Storm season is no match for this home with a whole-house generator connected to an underground propane tank, roll-down Tefla hurricane shutters on the lanai, and a newly installed hurricane-impact front door. Sliding glass doors lead to your own backyard paradise and the spacious screened lanai is perfect for outdoor dining, relaxing, or entertaining family and friends, while the sparkling heated pool is ready for year-round enjoyment. A vinyl privacy fence surrounds the backyard, and a separate chain-link area provides the perfect space for pets to run and play. Conveniently located near Coco Plum Village, shopping, dining, golf courses, churches, top-rated schools, the North Port Aquatic Center, Boca Grande, Englewood Beach, Charlotte Harbor, Charlotte Sports Park (Tampa Bay Rays Spring Training), and Wellen Park (Atlanta Braves Spring Training). Quick access to US-41 and I-75 makes commuting throughout Southwest Florida a breeze. Don't miss your opportunity to own this move-in-ready home offering a DOUBLE LOT, heated pool, major updates, exceptional storm protection, and an unbeatable location. Schedule your private showing today and start living the Florida lifestyle you've always dreamed of!
Location not available
Listing
Street
Satellite

Exterior Features

  • Construction Single Family Residence
  • Siding Block, Stucco
  • Exterior Shed(s)
  • Roof Shingle
  • Garage Yes
  • Garage Description Driveway, Garage Door Opener, 2 Garage Spaces
  • Water Well
  • Sewer Septic Tank
  • Lot Dimensions 160x240
  • Lot Description Cleared, City Limits, In County, Level, Near Public Transit, Oversized Lot, Paved

Interior Features

  • Appliances Dishwasher, Dryer, Electric Water Heater, Kitchen Reverse Osmosis System, Microwave, Range, Refrigerator, Washer
  • Heating Central
  • Cooling Central Air
  • Basement Slab
  • Living Area 1,887 SQFT
  • Year Built 2005

Neighborhood & Schools

  • Subdivision PORT CHARLOTTE SUB 18
  • Elementary School Lamarque Elementary
  • Middle School Heron Creek Middle
  • High School North Port High

Financial Information

  • Parcel ID 0968057538
  • Zoning RSF2

Additional Services

Internet Service Providers

Listing Information

Listing Provided Courtesy of RE/MAX ALLIANCE GROUP - (941) 429-3506
Listings courtesy of the My Florida Regional MLS DBA Stellar MLS as distributed by MLS GRID.

IDX information is provided exclusively for consumers’ personal noncommercial use, that it may not be used for any purpose other than to identify prospective properties consumers may be interestedin purchasing, that the data is deemed reliable but is not guaranteed by MLS GRID, and that the use of the MLS GRID Data may be subject to an end user license agreement prescribed by the Member Participant's applicable MLS if any and as amended from time to time. MLS GRID may, at its discretion, require use of other disclaimers as necessary to protect Member Participant, and/or their MLS from liability.

Based on information submitted to the MLS GRID as of 07/27/2026 03:28:04 UTC. All data is obtained from various sources and may not have been verified by broker or MLS GRID. Supplied Open House Information is subject to change without notice. All information should be independently reviewed and verified for accuracy. Properties may or may not be listed by the office/agent presenting the information.

The Digital Millennium Copyright Act of 1998, 17 U.S.C. § 512 (the "DMCA") provides recourse for copyright owners who believe that material appearing on the Internet infringes their rights under U.S. copyright law. If you believe in good faith that any content or material made available in connection with our website or services infringes your copyright, you (or your agent) may send us a notice requesting that the content or material be removed, or access to it blocked. Notices must be sent in writing by email to: DMCAnotice@MLSGrid.com.

The DMCA requires that your notice of alleged copyright infringement include the following information: (1) description of the copyrighted work that is the subject of claimed infringement; (2) description of the alleged infringing content and information sufficient to permit us to locate the content; (3) contact information for you, including your address, telephone number and email address; (4) a statement by you that you have a good faith belief that the content in the manner complained of is not authorized by the copyright owner, or its agent, or by the operation of any law; (5) a statement by you, signed under penalty of perjury, that the information in the notification is accurate and that you have the authority to enforce the copyrights that are claimed to be infringed; and (6) a physical or electronic signature of the copyright owner or a person authorized to act on the copyright owner’s behalf. Failure to include all of the above information may result in the delay of the processing of your complaint.

© 2026 My Florida Regional MLS DBA Stellar MLS.
Listing data is current as of 07/27/2026.

Contact Our Agent

By clicking “Submit,” I agree to be contacted by Lake Homes Realty, LLC, its affiliates, and real estate professionals via call, text, and email for real estate services. This includes by automated means, even if your number is on a federal, state, or our internal Do Not Call list. To opt out, you can reply "stop" at any time or reply "help" for assistance. You can also click the unsubscribe link in the emails. Message and data rates may apply. Message frequency may vary. You also agree to our Terms of Use and Privacy Policy.
