Beach Homes Realty
Enter City, Zip or MLS

12168 van gough ave

PORT CHARLOTTE, FL 33981

$315,000

4 BEDS 2 BATHS
1,607 SQFT0.22 AC LOT
Residential - Single Family

Image 1: Ranch-style house with a front lawn, stucco siding, an attached garage, and decorative driveway
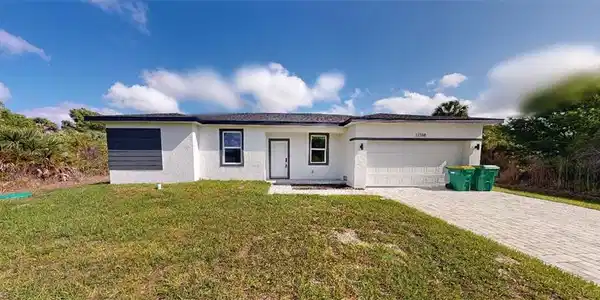
Image 2
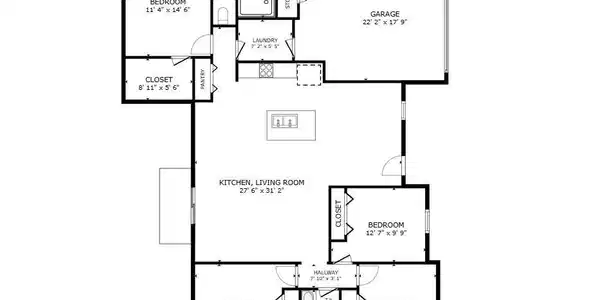
Image 3
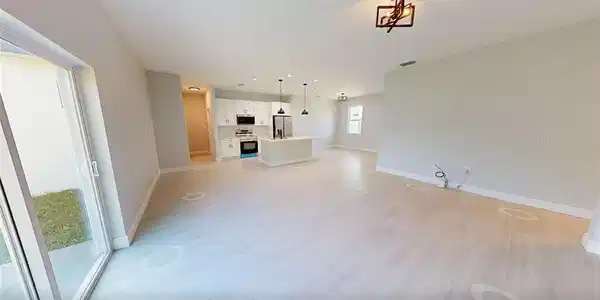
Image 4: Kitchen featuring open floor plan, white cabinetry, an island with sink, stainless steel appliances, and light wood-style floors
Bedrooms 4
Total Baths 2
Full Baths 2
Square Feet 1607
Acreage 0.2296
Status Active
MLS # 2026014579
County Charlotte
More Info
Category Residential - Single Family
Status Active
Square Feet 1607
Acreage 0.2296
MLS # 2026014579
County Charlotte
Major reduction for fast sale. Act now. Experience modern Florida living in this brand-new construction 4-bedroom, 2-bath home in Port Charlotte with no HOA, no CDD, and no rental restrictions. Designed for style and efficiency, this open-concept layout features a spacious great room, dining area, and a stunning kitchen with 42" upper cabinets, quartz countertops, an island and stainless-steel appliances. Enjoy luxury waterproof vinyl plank flooring throughout, In the master bedroom a fully tiled walk-in shower, a private owner’s suite with dual sinks and large walk-in closet. The split floor plan offers privacy for guests or family, with additional three bedrooms and the second full bathroom, which also includes fully tiled shower and tub surrounds. Built with energy-smart features including Low-E windows, water filtration system, high-efficiency mechanicals, and low-flow fixtures, this home helps keep utility costs low. Additional highlights include a paver driveway, 2-car garage, and interior laundry room. Located just minutes from beaches, shopping, dining, and I-75, this home offers the perfect mix of comfort, freedom, and value—without the builder markup. Move-in ready and packed with upgrades—don’t miss it!
Location not available
Listing
Street
Satellite

Exterior Features

  • Style Ranch, Single Family
  • Construction Single Family
  • Siding Concrete Block, Stucco, Vinyl Siding
  • Roof Shingle
  • Garage Yes
  • Garage Description 2
  • Water Well
  • Sewer Septic Tank
  • Lot Description Regular

Interior Features

  • Appliances Dishwasher, Dryer, Microwave, Range, Refrigerator, Washer, Water Treatment Owned
  • Heating Central Electric
  • Cooling Ceiling Fan(s), Central Electric
  • Living Area 1,607 SQFT
  • Year Built 2024
  • Stories 1

Neighborhood & Schools

  • Subdivision PORT CHARLOTTE

Financial Information

  • Parcel ID 412106332012

Additional Services

Internet Service Providers

Listing Information

Listing Provided Courtesy of One Stop Realty
Listing Agent Sam Bejerano
The property listing data and information, or the Images, set forth herein were provided to Naples Area Board of Realtors, Inc. from third party sources, including sellers, lessors, landlords and public records, and were compiled by Naples Area Board of Realtors, Inc. The property listing data and information, and the Images, are for the personal, non commercial use of consumers having a good faith interest in purchasing, leasing or renting listed properties of the type displayed to them and may not be used for any purpose other than to identify prospective properties which such consumers may have a good faith interest in purchasing, leasing or renting. Naples Area Board of Realtors, Inc. and its subscribers disclaim any and all representations and warranties as to the accuracy of the property listing data and information, or as to the accuracy of any of the Images, set forth herein.
Listing data is current as of 07/06/2026.

Contact Our Agent

By clicking “Submit,” I agree to be contacted by Lake Homes Realty, LLC, its affiliates, and real estate professionals via call, text, and email for real estate services. This includes by automated means, even if your number is on a federal, state, or our internal Do Not Call list. To opt out, you can reply "stop" at any time or reply "help" for assistance. You can also click the unsubscribe link in the emails. Message and data rates may apply. Message frequency may vary. You also agree to our Terms of Use and Privacy Policy.