Beach Homes Realty
Enter City, Zip or MLS

8626 redwood dr

ST. JAMES CITY, FL 33956

$525,000
4 BEDS 2.5 BATHS
2,160 SQFT1.35 AC LOT
Residential - Single Family
Image 1
Image 2
Image 3
Image 4
Bedrooms 4
Total Baths 3
Full Baths 2
Square Feet 2160
Acreage 1.353
Status Pending
MLS # 2026028120
County Lee
More Info
Category Residential - Single Family
Status Pending
Square Feet 2160
Acreage 1.353
MLS # 2026028120
County Lee
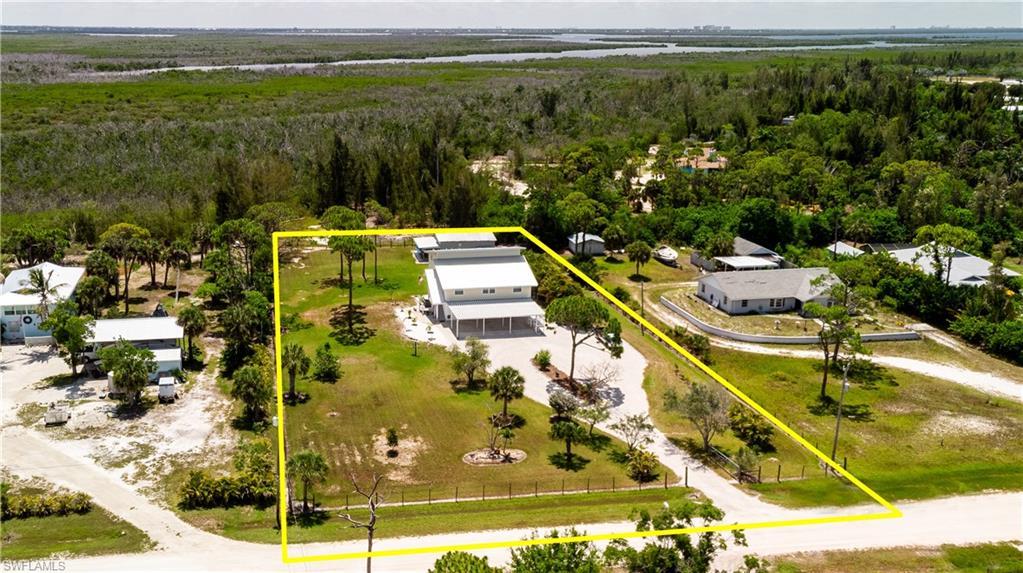
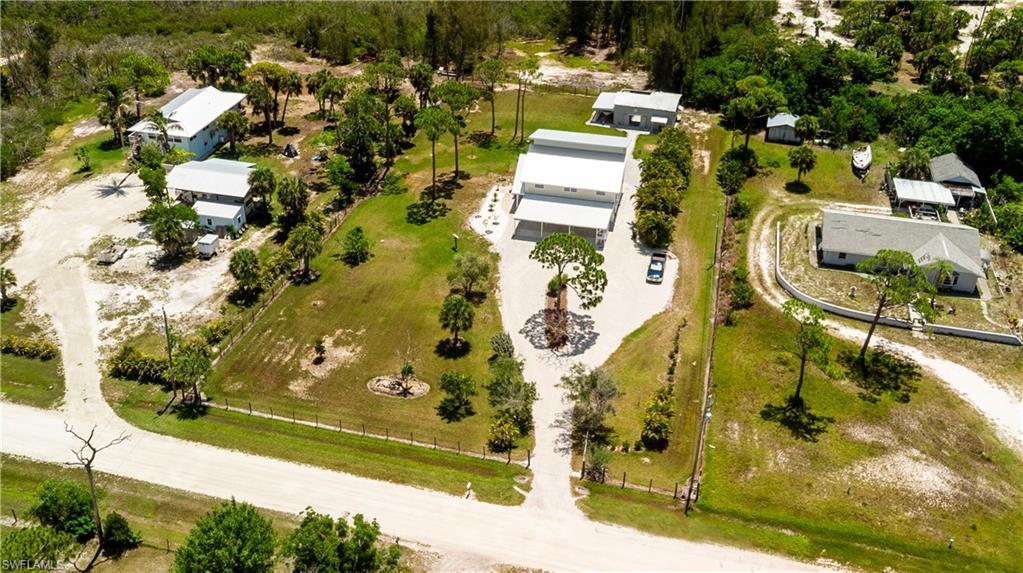
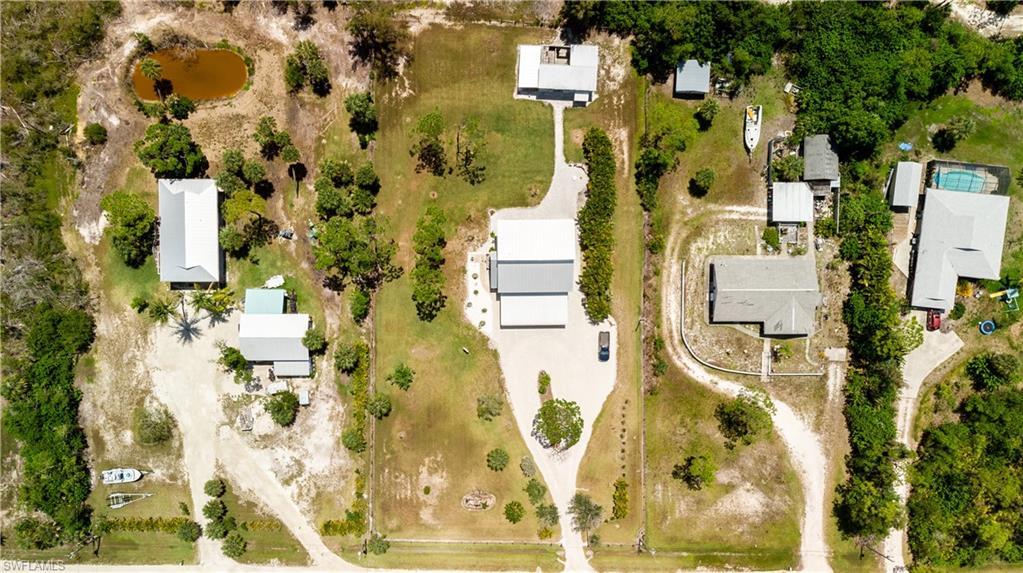
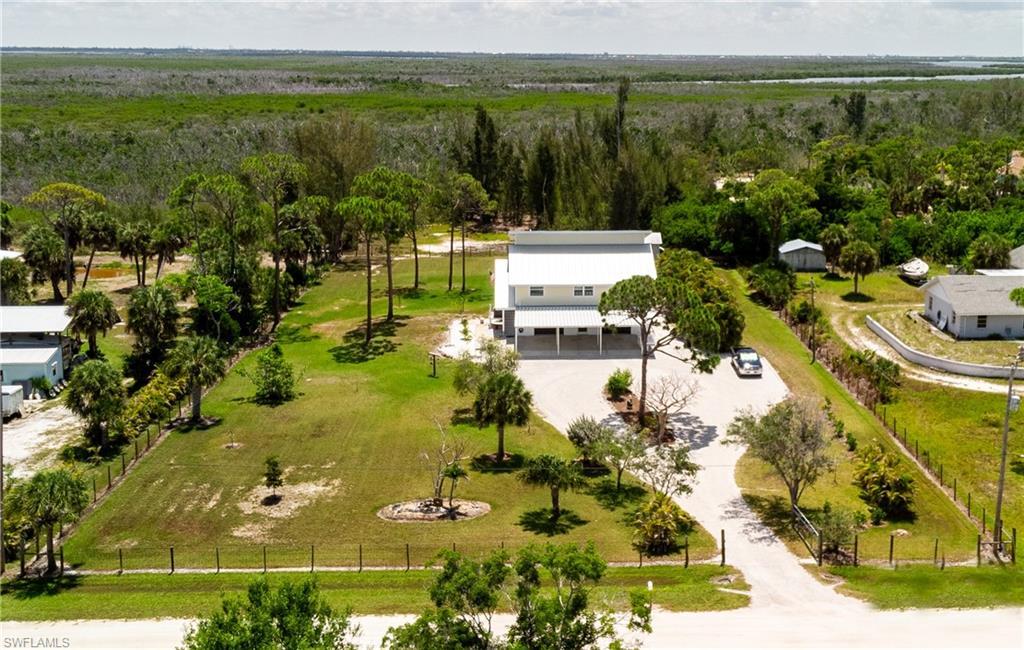
Satisfy your desire for a well-maintained home in a private setting complete with acreage and a barn with this exceptional property. Nestled within a quiet neighborhood, this versatile 4-bedroom, 2.5-bath home has been lovingly maintained for years and possesses a host of new improvements. As of 2022/2023, it received a new roof, new siding, new impact windows and doors, new HVAC (2 zones); new water heater, new washer/dryer, new kitchen appliances and the renovation of all bathrooms. The stage is set for new owners to capitalize on these updates and improvements which should provide years of low-maintenance living. Offering 2,160 square feet of air-conditioned living space, the home provides plenty of room for a growing family, while the 1.35-acre parcel offers endless possibilities for outdoor living, recreation, or future expansion. Upon entry, you'll find a large living area with hardwood floors and sunset views to the west. Its high ceilings further enhance the already large space while the natural wood accents provide the warmth of traditional finishes. Astride the living room is a convenient powder room and full kitchen complete with new appliances and generous pantry. Across the hall, the spacious primary suite enjoys eastern and southern exposures and features a tastefully renovated en-suite bathroom with coastal-inspired finishes and a glass-enclosed shower. Completing the main living level are a charming breakfast nook and an interior staircase leading to the ground level. Upstairs, three generously sized guest bedrooms share a full, recently renovated bathroom at the end of the hallway. Each bedroom comfortably accommodates a full bedroom suite and enjoys peaceful sunrise views overlooking undeveloped natural island landscape. The flexible layout offers a variety of uses to suit your lifestyle, with one room currently serving as a home exercise space. The ground level below the living space is accessible via an interior staircase and features approximately 1,440 sqft of screened-in functionality. Through the 3-bay open carport, the western portion currently serves as a workshop and is where the new washer/dryer and water heater are located. The eastern portion is appointed with emphasis on entertainment and outdoor comfort, with a functioning jacuzzi which conveys with the sale. The ground-level's fully screened perimeter allows you to experience the benefits of outdoor living space comfortably throughout the year. Positioned at the eastern end of the parcel is a small barn built upon an intact concrete pad. Originally built with the intention of housing animals, the potential for what it could be for its new owner is vast. While repairs are needed to weatherproof the envelope, the extent to which this space is improved offers a wide range of possibilities. Whether it becomes a man-cave, she-shed or toy-barn, there's no doubt this outbuilding will add value and functionality when completed.
Location not available
Listing
Street
Satellite

Exterior Features

  • Style Two Story, Multi-Story Home, Single Family
  • Construction Single Family
  • Siding Vinyl Siding
  • Exterior Screened Lanai/Porch, Storage
  • Roof Metal
  • Garage No
  • Water Central
  • Sewer Septic Tank
  • Lot Description Oversize

Interior Features

  • Appliances Dishwasher, Disposal, Dryer, Microwave, Refrigerator/Freezer, Self Cleaning Oven, Washer
  • Heating Central Electric
  • Cooling Central Electric
  • Fireplaces Description Outside
  • Living Area 2,160 SQFT
  • Year Built 1988
  • Stories 2

Neighborhood & Schools

  • Subdivision GULF SHORES ESTATES

Financial Information

  • Parcel ID 03-45-22-01-000O0.0070
  • Zoning AG-2

Additional Services

Internet Service Providers

Listing Information

Listing Provided Courtesy of Century 21 Sunbelt Realty
Listing Agent Rogan White
The property listing data and information, or the Images, set forth herein were provided to Naples Area Board of Realtors, Inc. from third party sources, including sellers, lessors, landlords and public records, and were compiled by Naples Area Board of Realtors, Inc. The property listing data and information, and the Images, are for the personal, non commercial use of consumers having a good faith interest in purchasing, leasing or renting listed properties of the type displayed to them and may not be used for any purpose other than to identify prospective properties which such consumers may have a good faith interest in purchasing, leasing or renting. Naples Area Board of Realtors, Inc. and its subscribers disclaim any and all representations and warranties as to the accuracy of the property listing data and information, or as to the accuracy of any of the Images, set forth herein.
Listing data is current as of 07/26/2026.

Contact Our Agent

By clicking “Submit,” I agree to be contacted by Lake Homes Realty, LLC, its affiliates, and real estate professionals via call, text, and email for real estate services. This includes by automated means, even if your number is on a federal, state, or our internal Do Not Call list. To opt out, you can reply "stop" at any time or reply "help" for assistance. You can also click the unsubscribe link in the emails. Message and data rates may apply. Message frequency may vary. You also agree to our Terms of Use and Privacy Policy.