Waterfront

8500 redwood dr

ST. JAMES CITY, FL 33956

$579,000
4 BEDS 3 BATHS
2,792 SQFT1.08 AC LOT
Residential - Single Family
Waterfront
Image 1
Image 2
Image 3
Image 4
Bedrooms 4
Total Baths 3
Full Baths 3
Square Feet 2792
Acreage 1.085
Status Active
MLS # 2026034504
County Lee
More Info
Category Residential - Single Family
Status Active
Square Feet 2792
Acreage 1.085
MLS # 2026034504
County Lee
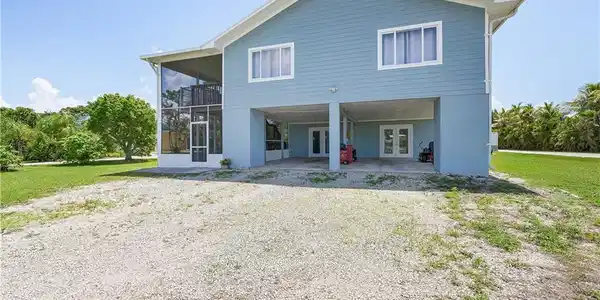
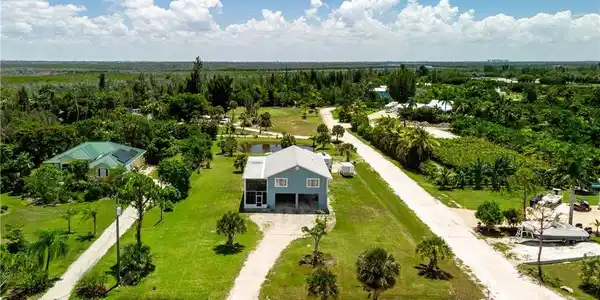
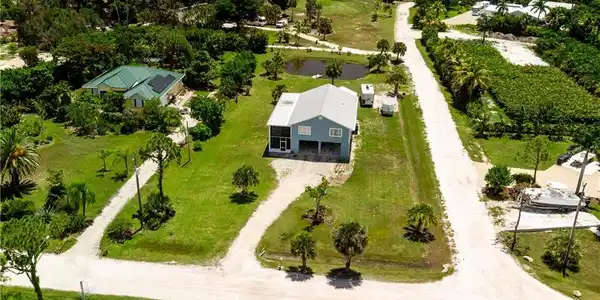
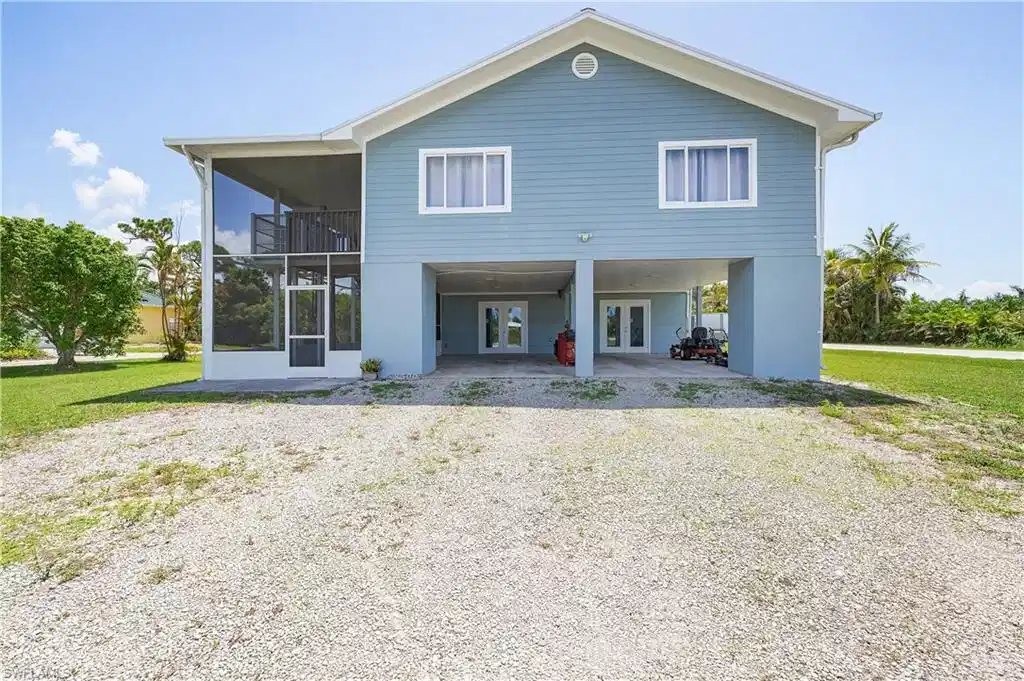
This immaculately maintained home must be seen to be truly appreciated. Every detail has been thoughtfully selected with quality, comfort, and convenience in mind. The primary kitchen is a chef’s dream, featuring high-end LG Smart appliances, beautiful granite countertops, and a matching backsplash that makes both cooking and cleanup a pleasure. The bright, open-concept living area provides the perfect setting for relaxing or entertaining. The spacious primary bedroom includes a comfortable sitting area with beautiful views of the pond. The en-suite bathroom features dual sinks and a large walk-in shower. The upstairs living area is easily accessible through the expansive screened lanai, with your choice of stairs or the convenience of a lift. Adding even more versatility to this exceptional property is the fully finished apartment area downstairs. This private one-bedroom, one-bath space includes a complete kitchen and living area, making it ideal for in-laws, extended family, guests, or additional living accommodations. Outside, you’ll find abundant storage, covered two-car parking, a dual-fuel generator, and an RV hookup. The picturesque pond is stocked with fish that eagerly gather for feeding, while the private dock provides the perfect spot to enjoy the peaceful surroundings and observe the visiting fish and wildlife. With its exceptional features, thoughtful design, and incredible versatility, this property truly offers something special. Come see for yourself—you may have just found your dream home!

Exterior Features

  • Style Florida, Single Family
  • Construction Single Family
  • Siding Wood Frame
  • Exterior Wooden Dock, Screened Lanai/Porch
  • Roof Metal
  • Garage No
  • Water Central
  • Sewer Septic Tank
  • Lot Description Oversize

Interior Features

  • Appliances Dishwasher, Dryer, Microwave, Range, Refrigerator/Freezer, Washer
  • Heating Central Electric
  • Cooling Ceiling Fan(s), Central Electric
  • Living Area 2,792 SQFT
  • Year Built 2003
  • Stories 2

Neighborhood & Schools

  • Subdivision GULF SHORES ESTATES

Financial Information

  • Parcel ID 03-45-22-01-000P0.0010
  • Zoning AG-2

Listing Information

Listing Provided Courtesy of Century 21 Sunbelt Realty
Listing Agent Tonya Player
The property listing data and information, or the Images, set forth herein were provided to Naples Area Board of Realtors, Inc. from third party sources, including sellers, lessors, landlords and public records, and were compiled by Naples Area Board of Realtors, Inc. The property listing data and information, and the Images, are for the personal, non commercial use of consumers having a good faith interest in purchasing, leasing or renting listed properties of the type displayed to them and may not be used for any purpose other than to identify prospective properties which such consumers may have a good faith interest in purchasing, leasing or renting. Naples Area Board of Realtors, Inc. and its subscribers disclaim any and all representations and warranties as to the accuracy of the property listing data and information, or as to the accuracy of any of the Images, set forth herein.
Listing data is current as of 09/12/2026.

Contact Our Agent

By clicking “Submit,” I agree to be contacted by Lake Homes Realty, LLC, its affiliates, and real estate professionals via call, text, and email for real estate services. This includes by automated means, even if your number is on a federal, state, or our internal Do Not Call list. To opt out, you can reply "stop" at any time or reply "help" for assistance. You can also click the unsubscribe link in the emails. Message and data rates may apply. Message frequency may vary. You also agree to our Terms of Use and Privacy Policy.