Beach Homes Realty
Enter City, Zip or MLS

5866 tahiti dr

BOKEELIA, FL 33922

$599,900
3 BEDS 3.5 BATHS
1,840 SQFT0.51 AC LOT
Residential - Single Family
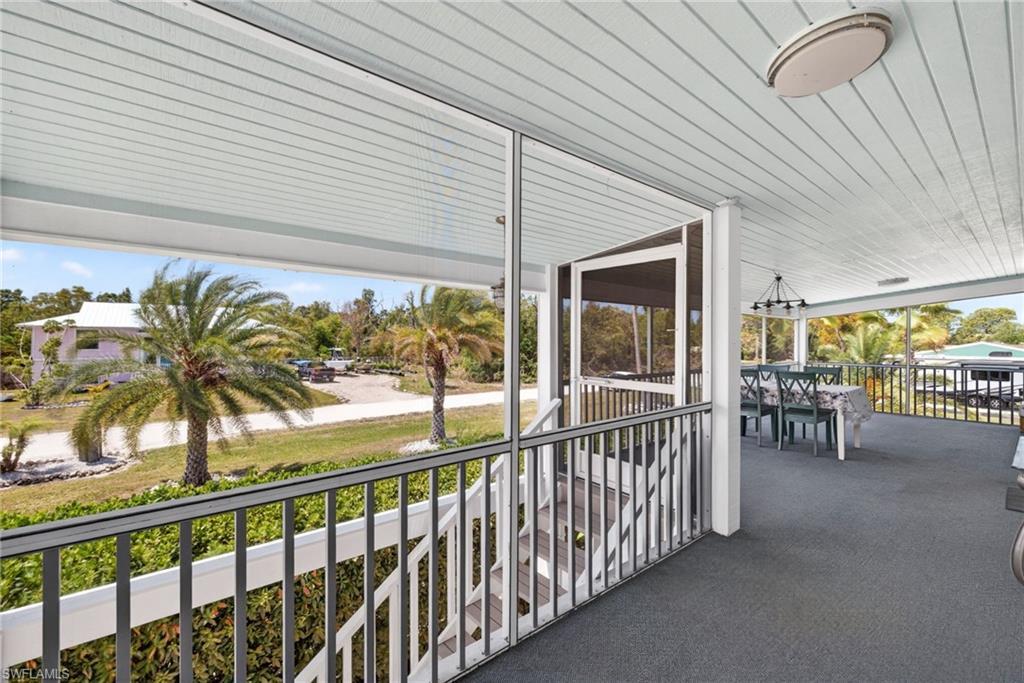
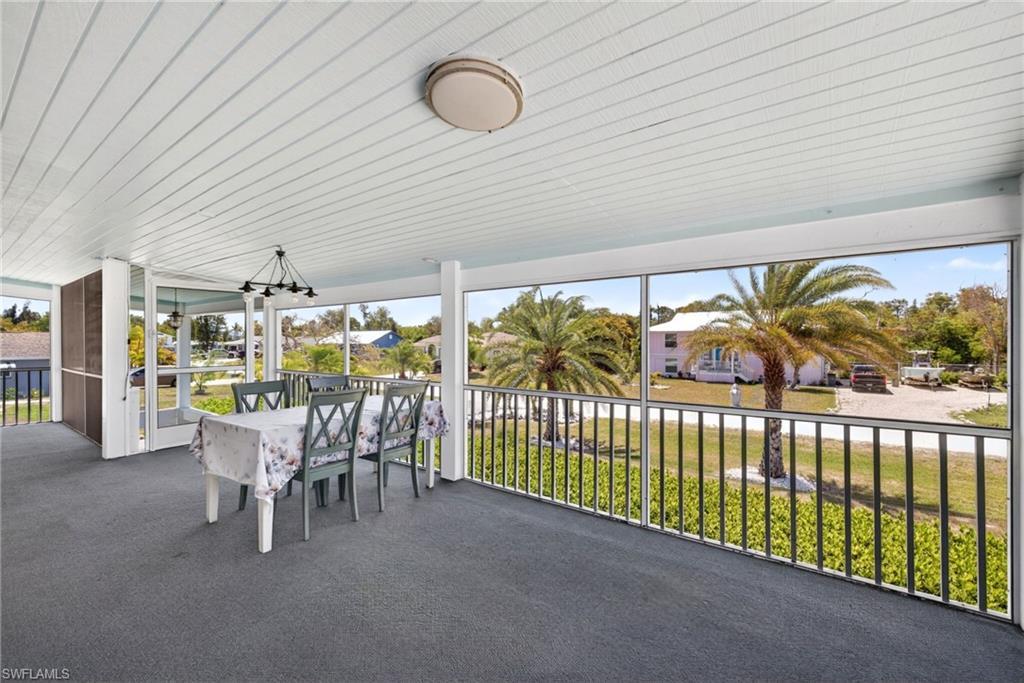
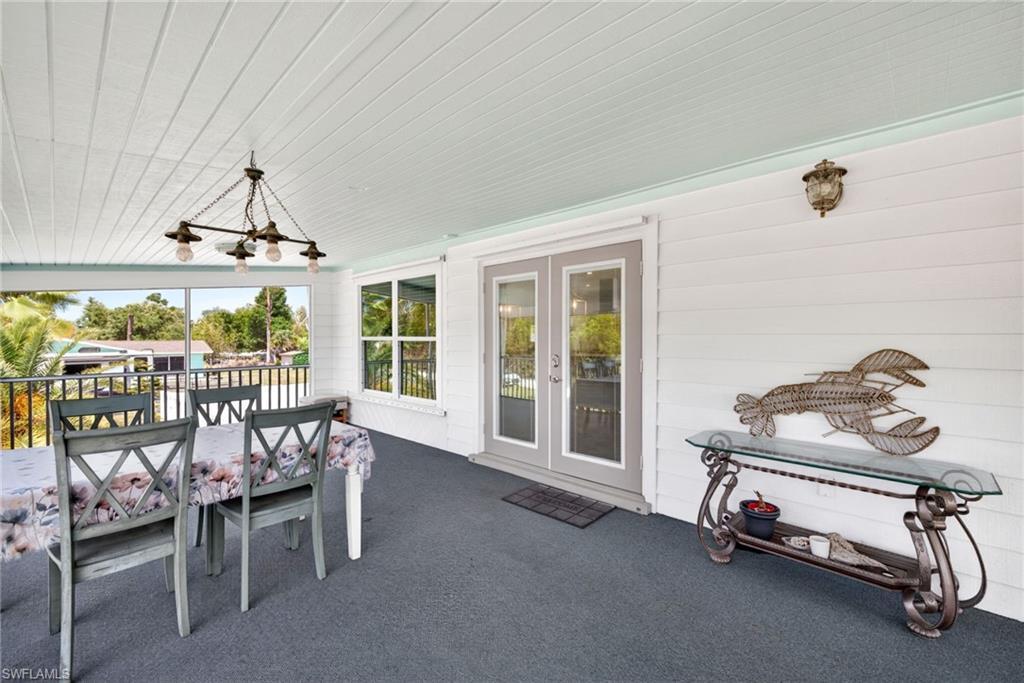
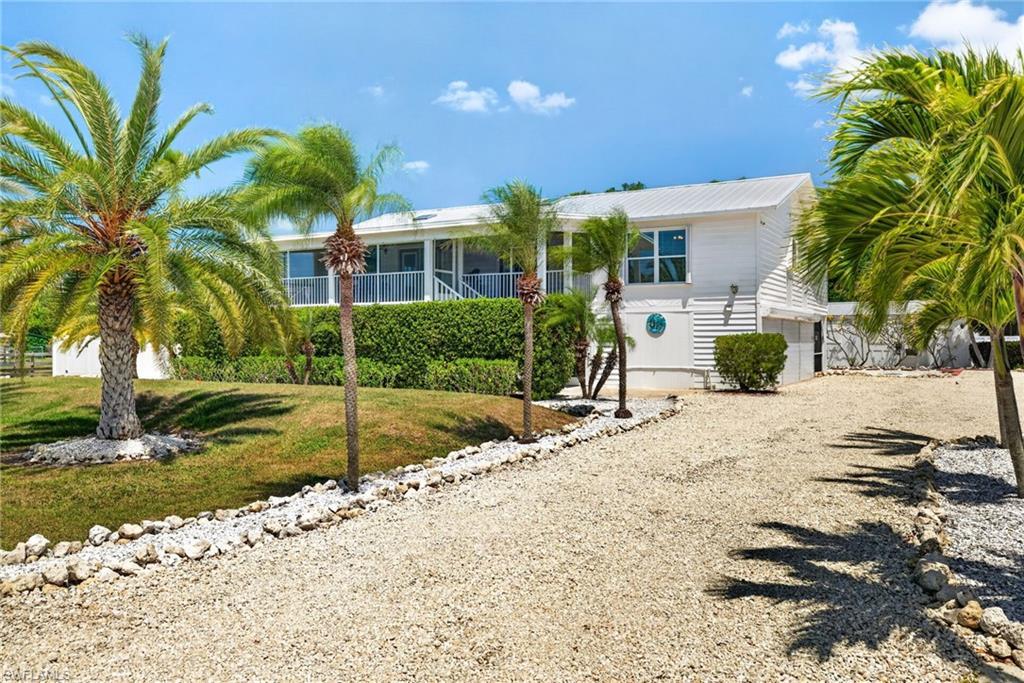
Image 1: Elevated main home with tons of parking space and mature landscaping
Image 2: Covered stairs to stay dry when entering in bad weather.
Image 3: Large, elevated, screened front porch for entertaining or just relaxing
Image 4: Screen front porch has plank ceiling, dual French doors, a large picture window, and full-height railing.
Bedrooms 3
Total Baths 4
Full Baths 3
Square Feet 1840
Acreage 0.5111
Status Active
MLS # 2026018149
County Lee
More Info
Category Residential - Single Family
Status Active
Square Feet 1840
Acreage 0.5111
MLS # 2026018149
County Lee
Private half-acre island estate near Pine Island Center with guest cottage, resort-style pool, and 3-bay garage — elevated & flood-ready. Tucked away on a quiet dead-end street with no through traffic, this private property offers a rare combination of space, flexibility, and income potential — all within walking distance to Pine Island Center, including parks, the library, museum, tennis and pickleball courts, and the public pool. Enjoy the laid-back charm of island living while maintaining a private, spacious setting, with a short drive to nearby marinas for easy boating access. Elevated above the floodplain for peace of mind, the main home features an open, light-filled layout with plank tile flooring, crown molding, and two large skylights. The kitchen is designed for both everyday living and entertaining, showcasing two oversized islands, quartzite countertops, abundant cabinetry, soft-close doors and drawers, a range hood, and an oversized Frigidaire Gallery refrigerator/freezer. The eat-in kitchen flows seamlessly to a large screened front porch through double French doors, creating ideal indoor-outdoor living. The home offers two primary suites, including a large primary bedroom with a bay window overlooking the backyard, a walk-in closet, and a well-appointed bath with glass shower and barn door entry. A guest bedroom with its own full bath adds privacy, while additional space allows for a potential third bedroom if desired. Step outside to a true backyard retreat featuring a 16x32 heated saltwater pool with a 1,800 sq ft screened paver enclosure, elevated rear deck, and mature tropical landscaping, with a rare 7-foot depth ideal for both relaxation and recreation. The fully fenced property includes a double gate for easy access and storage of boats, trailers, or equipment. A standout feature is the detached guest cottage with its own entrance, parking, and meter — complete with full kitchen, living area, bedroom, and bath — ideal for extended family or rental income. Built with long-term ownership in mind, this property includes a metal roof (2017), three A/C systems (approx. 3 years old), whole-home generator with 500-gallon buried propane tank, updated electrical system, flood venting, elevated mechanicals for FEMA compliance, whole-home surge protection, water filtration system, hurricane shutters, and a septic system replaced in 2023. The oversized 3-bay garage with A/C workshop provides incredible space for hobbies, storage, or business use. A rare opportunity to own a versatile, move-in-ready property that offers privacy, functionality, and income potential in one exceptional package.
Location not available
Listing
Street
Satellite

Exterior Features

  • Style Two Story, Multi-Story Home, Single Family
  • Construction Single Family
  • Siding Wood Frame
  • Exterior Screened Porch, Open Porch/Lanai, Screened Balcony, Screened Lanai/Porch, Storage
  • Roof Metal
  • Garage Yes
  • Garage Description 4
  • Water Central, Filter, Softener
  • Sewer Septic Tank
  • Lot Description Dead End, Oversize

Interior Features

  • Appliances Electric Cooktop, Dishwasher, Disposal, Water Treatment Owned, Microwave, Refrigerator/Freezer, Refrigerator/Icemaker, Self Cleaning Oven
  • Heating Central Electric, Heat Pump
  • Cooling Ceiling Fan(s), Central Electric, Heat Pump, Wall Unit(s), Zoned
  • Living Area 1,840 SQFT
  • Year Built 1983
  • Stories 2

Neighborhood & Schools

  • Subdivision PINE ISLAND CENTER

Financial Information

  • Parcel ID 28-44-22-00-00002.1100
  • Zoning RS-1

Additional Services

Internet Service Providers

Listing Information

Listing Provided Courtesy of Schooner Bay Realty, Inc.
Listing Agent Alan Dowell
The property listing data and information, or the Images, set forth herein were provided to Naples Area Board of Realtors, Inc. from third party sources, including sellers, lessors, landlords and public records, and were compiled by Naples Area Board of Realtors, Inc. The property listing data and information, and the Images, are for the personal, non commercial use of consumers having a good faith interest in purchasing, leasing or renting listed properties of the type displayed to them and may not be used for any purpose other than to identify prospective properties which such consumers may have a good faith interest in purchasing, leasing or renting. Naples Area Board of Realtors, Inc. and its subscribers disclaim any and all representations and warranties as to the accuracy of the property listing data and information, or as to the accuracy of any of the Images, set forth herein.
Listing data is current as of 07/27/2026.

Contact Our Agent

By clicking “Submit,” I agree to be contacted by Lake Homes Realty, LLC, its affiliates, and real estate professionals via call, text, and email for real estate services. This includes by automated means, even if your number is on a federal, state, or our internal Do Not Call list. To opt out, you can reply "stop" at any time or reply "help" for assistance. You can also click the unsubscribe link in the emails. Message and data rates may apply. Message frequency may vary. You also agree to our Terms of Use and Privacy Policy.