WaterfrontNew Listing

5318 serenity cv

BOKEELIA, FL 33922

$685,000
3 BEDS 3 BATHS
1,672 SQFT0.25 AC LOT
Residential - Single Family
WaterfrontNew Listing
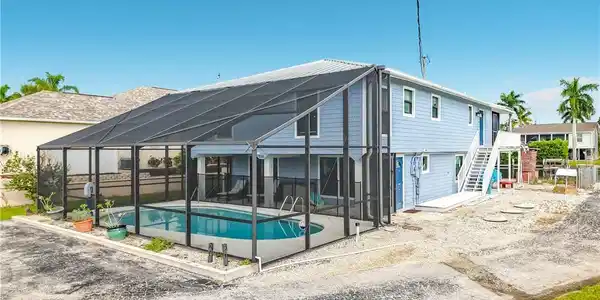
Image 1: Screened-in pool deck featuring an irregular-shaped pool
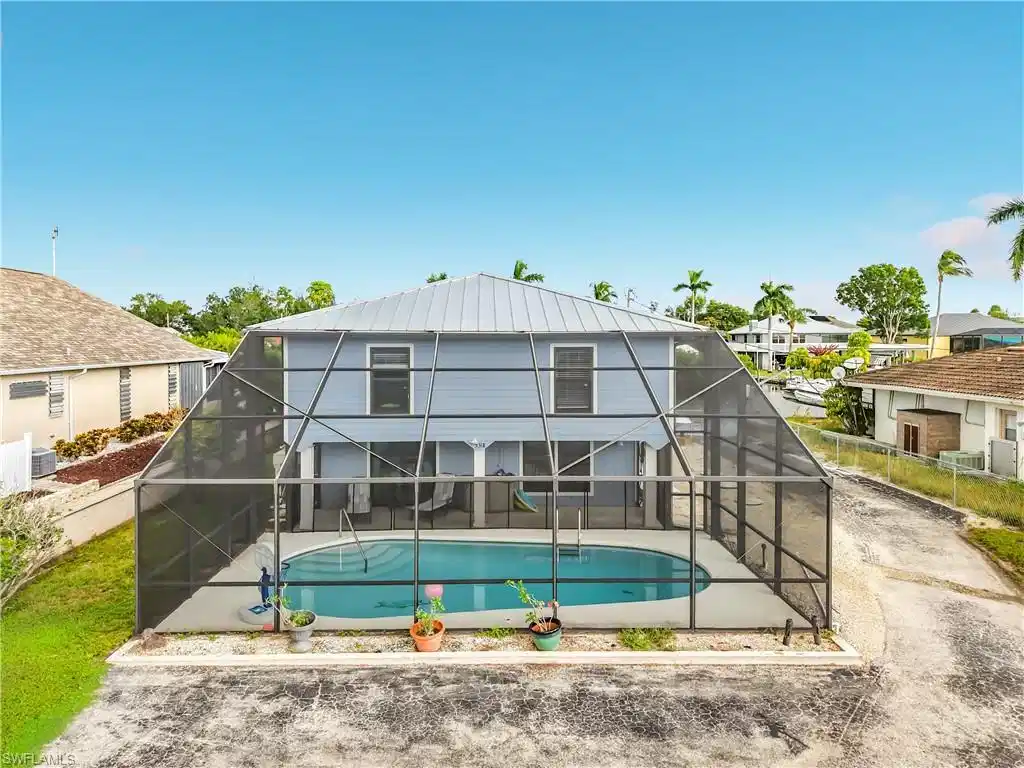
Image 2: Screened-in pool enclosure featuring a rectangular pool
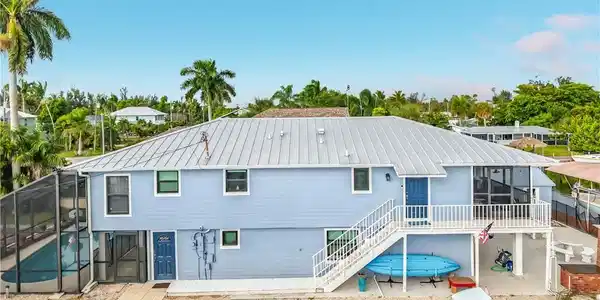
Image 3: Two-story residence with a metal roof, screened-in pool enclosure, exterior staircase, screened-in upper-level porch, and waterfront access with a boat canopy
Image 4: Additional content
Bedrooms 3
Total Baths 3
Full Baths 3
Square Feet 1672
Acreage 0.25
Status Active
MLS # 226032669
County Lee
More Info
Category Residential - Single Family
Status Active
Square Feet 1672
Acreage 0.25
MLS # 226032669
County Lee
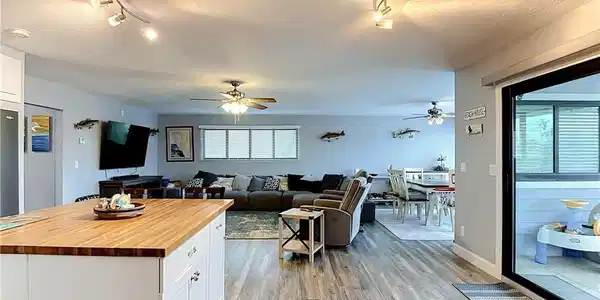
Seller is offering $15,000 in seller concessions. Set on a quiet private road in Bokeelia's Serenity Cove, this two-story waterfront pool home offers direct Gulf access with no bridges, putting Pine Island Sound, Charlotte Harbor, and the Gulf a short boat ride away. The dock includes a boat lift with canopy, and a shared boat ramp on the east side of the property makes launching easy. The screened, heated pool was recently resurfaced and sits at the front of the home next to a long covered patio. That layout leaves the canal side open for entertaining, with a shaded patio under the upper deck and a built-in brick grill near the water. The home has Hardie board siding, a metal roof installed in 2024, and impact windows. There is plenty of parking in front for trucks, trailers, and guests, and there is no HOA. Stairs lead up to a covered entry deck and the main living level, which has luxury vinyl plank flooring throughout the open kitchen, living, and dining areas. The kitchen features white shaker cabinets, butcher-block countertops, a stone mosaic backsplash, stainless steel appliances, and a large center island. A sliding glass door opens to a screened porch overlooking the canal. The primary suite is large and has a private bath. Two additional bedrooms share a full guest bath. The fully enclosed ground level has tile floors and beadboard wainscoting. It includes a large family room that opens to the pool area, an oversized butcher-block island with bar seating, a home gym, a game room, a full bath, and an unfinished workshop. Mini-split systems cool the ground level, and central AC serves the upstairs.

Exterior Features

  • Style Two Story, Single Family
  • Construction Single Family
  • Siding Wood Frame
  • Exterior Boat Canopy/Cover, Boat Lift, Boat Ramp, Water Avail at Dock, Screened Lanai/Porch, Storage
  • Roof Metal
  • Garage No
  • Water Central
  • Sewer Septic Tank
  • Lot Description Regular

Interior Features

  • Appliances Electric Cooktop, Dishwasher, Disposal, Dryer, Microwave, Refrigerator/Icemaker, Washer
  • Heating Central Electric
  • Cooling Ceiling Fan(s), Central Electric
  • Living Area 1,672 SQFT
  • Year Built 1977
  • Stories 5

Neighborhood & Schools

  • Subdivision SERENITY COVE

Financial Information

  • Parcel ID 21-44-22-05-00000.0560
  • Zoning RS-1

Listing Information

Listing Provided Courtesy of Marzucco Real Estate
Listing Agent Ayden Marinelli
The property listing data and information, or the Images, set forth herein were provided to Naples Area Board of Realtors, Inc. from third party sources, including sellers, lessors, landlords and public records, and were compiled by Naples Area Board of Realtors, Inc. The property listing data and information, and the Images, are for the personal, non commercial use of consumers having a good faith interest in purchasing, leasing or renting listed properties of the type displayed to them and may not be used for any purpose other than to identify prospective properties which such consumers may have a good faith interest in purchasing, leasing or renting. Naples Area Board of Realtors, Inc. and its subscribers disclaim any and all representations and warranties as to the accuracy of the property listing data and information, or as to the accuracy of any of the Images, set forth herein.
Listing data is current as of 09/12/2026.

Contact Our Agent

By clicking “Submit,” I agree to be contacted by Lake Homes Realty, LLC, its affiliates, and real estate professionals via call, text, and email for real estate services. This includes by automated means, even if your number is on a federal, state, or our internal Do Not Call list. To opt out, you can reply "stop" at any time or reply "help" for assistance. You can also click the unsubscribe link in the emails. Message and data rates may apply. Message frequency may vary. You also agree to our Terms of Use and Privacy Policy.