New Listing

5288 fairbanks dr

ST. JAMES CITY, FL 33956

$749,900
3 BEDS 3 BATHS
2,322 SQFT0.62 AC LOT
Residential - Single Family
New Listing
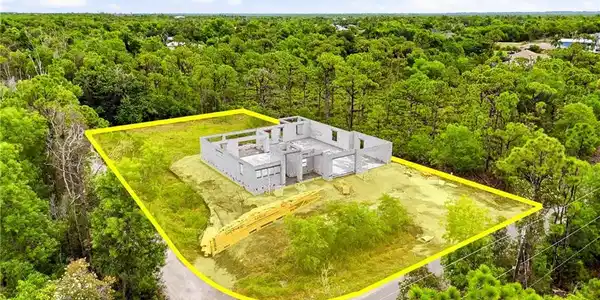
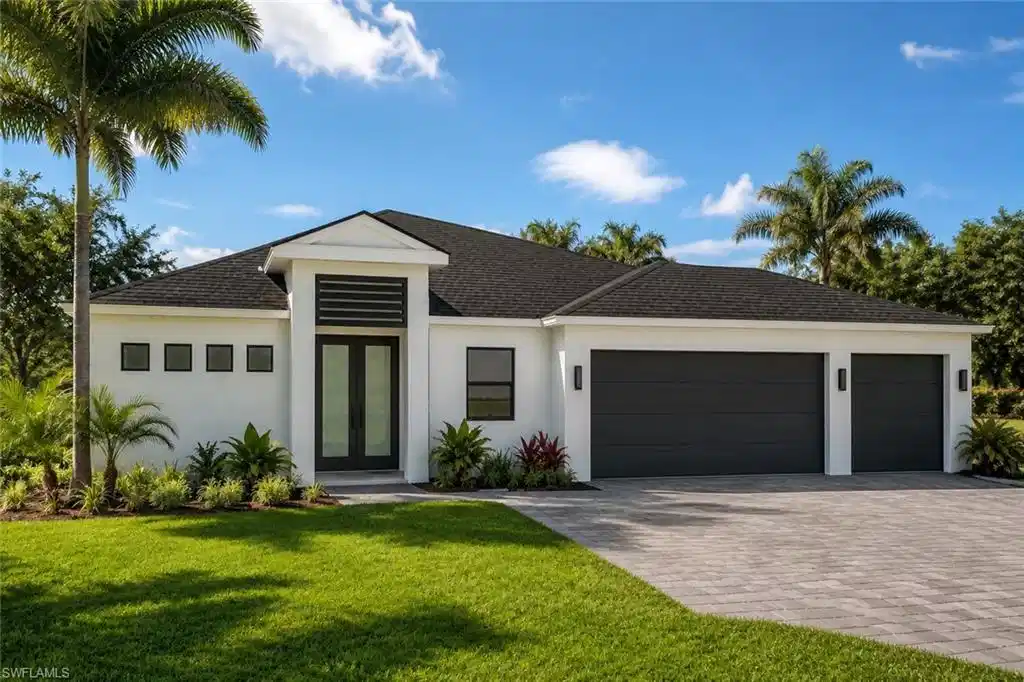
Image 1: Photo has been digitally enhanced to illustrate the potential appearance of the completed home. The image is for conceptual purposes only; final construction, colors, finishes, landscaping, and features may vary.
Image 2: Aerial view of the spacious homesite at 5288 Fairbanks Drive.
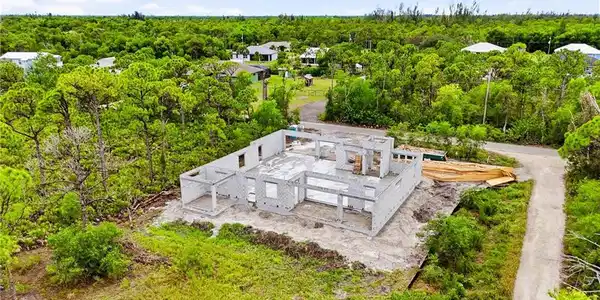
Image 3: Construction is underway, with select colors, cabinetry, and flooring choices potentially still available.
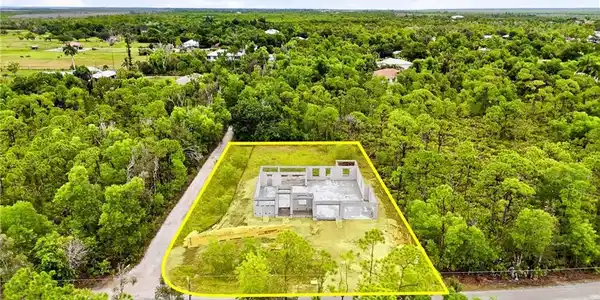
Image 4: Construction is underway on this three-bedroom-plus-den pool home.
Bedrooms 3
Total Baths 3
Full Baths 3
Square Feet 2322
Acreage 0.63
Status Active
MLS # 2026036197
County Lee
More Info
Category Residential - Single Family
Status Active
Square Feet 2322
Acreage 0.63
MLS # 2026036197
County Lee
Exciting new-construction opportunity at 5288 Fairbanks Drive in St. James City! Construction is underway on this thoughtfully designed residence featuring three bedrooms, a versatile den, three full bathrooms, and a private pool. Buyers may still have an opportunity to personalize select finishes, including interior and exterior colors, cabinetry, and flooring, depending on the construction schedule and builder deadlines. The flexible floor plan provides comfortable space for everyday living, entertaining, working from home, and accommodating overnight guests. The spacious homesite offers many possibilities beyond the planned pool and outdoor living area, with potential room for RV or boat parking, additional storage, or future improvements! Located within the relaxed Pine Island community, this home offers easy access to the coastal lifestyle for which St. James City is known, including boating, fishing, local dining, and nearby marinas. Whether you envision a full-time residence or seasonal retreat, this is an exciting opportunity to make a brand-new Southwest Florida home your own. Construction is currently in progress. Plans, dimensions, finishes, features, pricing, and estimated completion dates are subject to change. Available selections depend on the stage of construction and builder approval. Buyers should independently verify all specifications, permitted uses, selection options, and completion timelines.

Exterior Features

  • Style Ranch, Single Family
  • Construction Single Family
  • Siding Concrete Block, Stucco
  • Exterior Screened Lanai/Porch
  • Roof Shingle
  • Garage Yes
  • Garage Description 3
  • Water Central
  • Lot Description Regular

Interior Features

  • Appliances Dishwasher, Microwave, Range, Refrigerator/Icemaker
  • Heating Central Electric
  • Cooling Ceiling Fan(s), Central Electric
  • Living Area 2,322 SQFT
  • Year Built 2026
  • Stories 1

Neighborhood & Schools

  • Subdivision ST JAMES CITY

Financial Information

  • Parcel ID 04-45-22-05-0000G.0190

Listing Information

Listing Provided Courtesy of Re/Max Sunshine
Listing Agent Char Seuffert
The property listing data and information, or the Images, set forth herein were provided to Naples Area Board of Realtors, Inc. from third party sources, including sellers, lessors, landlords and public records, and were compiled by Naples Area Board of Realtors, Inc. The property listing data and information, and the Images, are for the personal, non commercial use of consumers having a good faith interest in purchasing, leasing or renting listed properties of the type displayed to them and may not be used for any purpose other than to identify prospective properties which such consumers may have a good faith interest in purchasing, leasing or renting. Naples Area Board of Realtors, Inc. and its subscribers disclaim any and all representations and warranties as to the accuracy of the property listing data and information, or as to the accuracy of any of the Images, set forth herein.
Listing data is current as of 09/12/2026.

Contact Our Agent

By clicking “Submit,” I agree to be contacted by Lake Homes Realty, LLC, its affiliates, and real estate professionals via call, text, and email for real estate services. This includes by automated means, even if your number is on a federal, state, or our internal Do Not Call list. To opt out, you can reply "stop" at any time or reply "help" for assistance. You can also click the unsubscribe link in the emails. Message and data rates may apply. Message frequency may vary. You also agree to our Terms of Use and Privacy Policy.