Beach Homes Realty
Enter City, Zip or MLS

3744 gasparilla st

ST. JAMES CITY, FL 33956

$379,000
3 BEDS 2 BATHS
1,549 SQFT0.3 AC LOT
Residential - Single Family
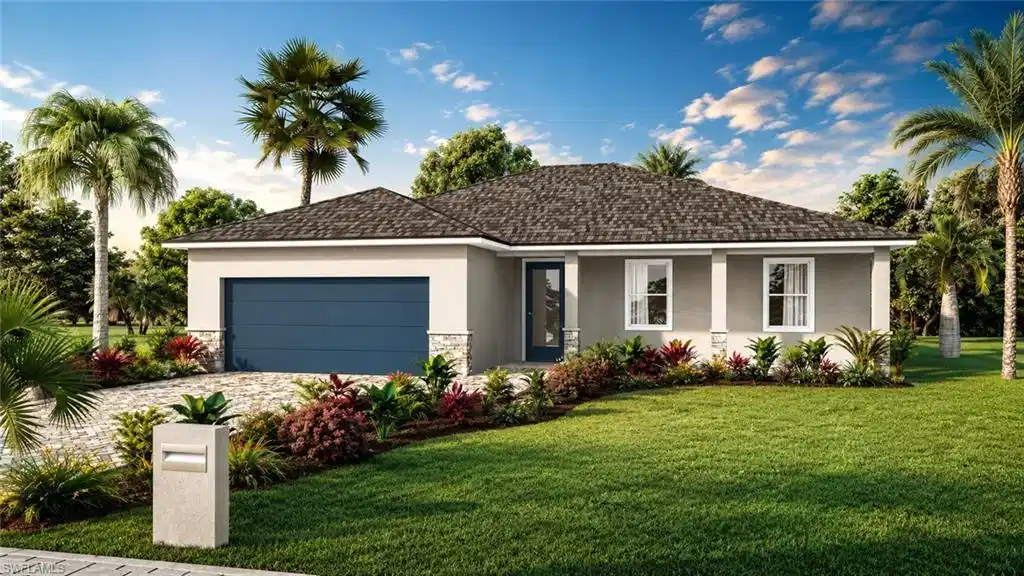
Image 1
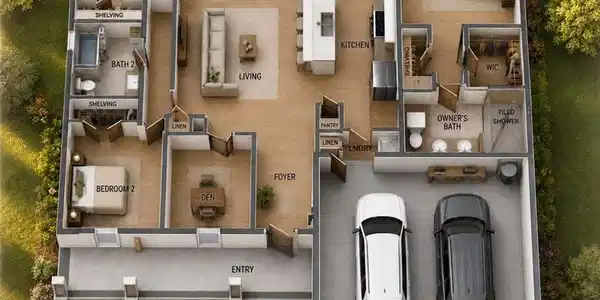
Image 2: Floor plan
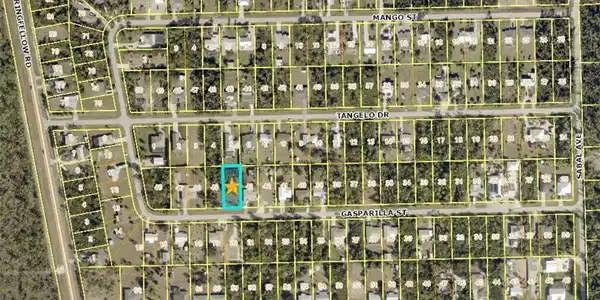
Image 3: Plat Map. Illustrating the property's location and parcel divisions within the depicted area
Bedrooms 3
Total Baths 2
Full Baths 2
Square Feet 1549
Acreage 0.3099
Status Active
MLS # 2026028060
County Lee
More Info
Category Residential - Single Family
Status Active
Square Feet 1549
Acreage 0.3099
MLS # 2026028060
County Lee
NEW CONSTRUCTION WITH WARRANTY. Welcome to the Sunset Model—a thoughtfully designed new construction home offering the perfect blend of style, comfort, and functionality. This beautiful 3-bedroom + den, 2-bath residence features an open-concept floor plan with a spacious living area that flows seamlessly into the kitchen and dining space, making it ideal for everyday living and entertaining. The private owner’s suite includes a walk-in closet and an en-suite bath, while two additional bedrooms and a versatile den provide plenty of space for guests, a home office, or hobbies. Step outside to the covered lanai and enjoy Florida’s year-round outdoor lifestyle. Additional highlights include a two-car garage, indoor laundry room, modern finishes throughout, and quality craftsmanship. Whether you’re looking for your primary residence, seasonal retreat, or investment property, the Sunset Model offers exceptional value and timeless appeal. This Home is currently under construction estimated completion time is end of September 2026. Pictures and renderings are used for display purposes only.
Location not available
Listing
Street
Satellite

Exterior Features

  • Style Ranch, Single Family
  • Construction Single Family
  • Siding Concrete Block, Stucco
  • Exterior Open Porch/Lanai
  • Roof Shingle
  • Garage Yes
  • Garage Description 2
  • Water Central
  • Sewer Septic Tank
  • Lot Description Oversize

Interior Features

  • Appliances Dishwasher, Microwave, Range, Refrigerator
  • Heating Central Electric
  • Cooling Central Electric
  • Living Area 1,549 SQFT
  • Year Built 2026
  • Stories 1

Neighborhood & Schools

  • Subdivision ST JAMES CITY

Financial Information

  • Parcel ID 23-45-22-01-00008.0440
  • Zoning RS-1

Additional Services

Internet Service Providers

Listing Information

Listing Provided Courtesy of Legacy Premier Realty LLC
Listing Agent Tiffany Reyes
The property listing data and information, or the Images, set forth herein were provided to Naples Area Board of Realtors, Inc. from third party sources, including sellers, lessors, landlords and public records, and were compiled by Naples Area Board of Realtors, Inc. The property listing data and information, and the Images, are for the personal, non commercial use of consumers having a good faith interest in purchasing, leasing or renting listed properties of the type displayed to them and may not be used for any purpose other than to identify prospective properties which such consumers may have a good faith interest in purchasing, leasing or renting. Naples Area Board of Realtors, Inc. and its subscribers disclaim any and all representations and warranties as to the accuracy of the property listing data and information, or as to the accuracy of any of the Images, set forth herein.
Listing data is current as of 07/27/2026.

Contact Our Agent

By clicking “Submit,” I agree to be contacted by Lake Homes Realty, LLC, its affiliates, and real estate professionals via call, text, and email for real estate services. This includes by automated means, even if your number is on a federal, state, or our internal Do Not Call list. To opt out, you can reply "stop" at any time or reply "help" for assistance. You can also click the unsubscribe link in the emails. Message and data rates may apply. Message frequency may vary. You also agree to our Terms of Use and Privacy Policy.