Beach Homes Realty
Enter City, Zip or MLS
Waterfront

3656 emerald ave

ST. JAMES CITY, FL 33956

$1,259,900
3 BEDS 2 BATHS
1,964 SQFT0.22 AC LOT
Residential - Single Family
Waterfront
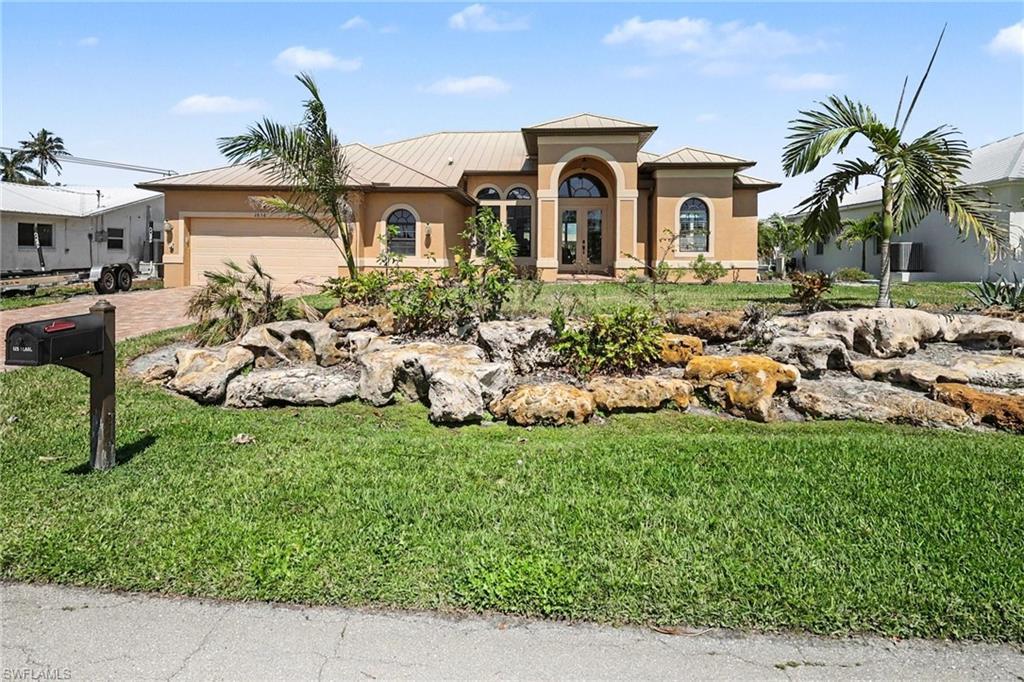
Image 1: View of front of house with stucco siding, decorative driveway, an attached garage, and french doors.  Has ample room for trailer storage to the side of the driveway.
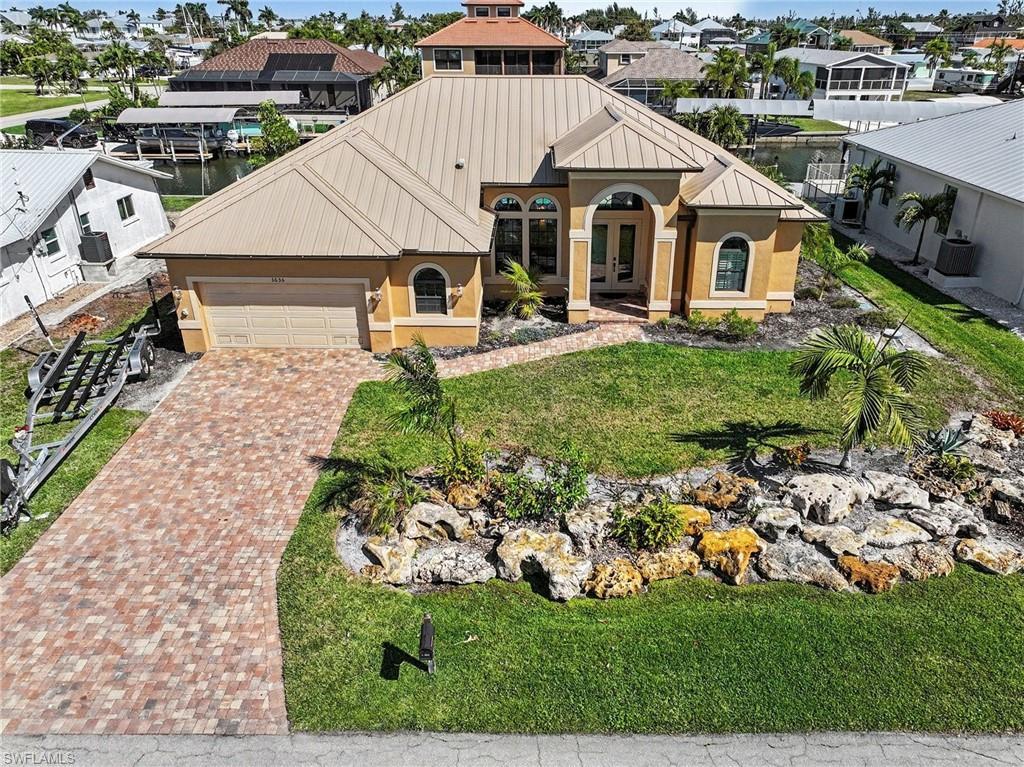
Image 2: Beautifully landscaped home with a standing seam roof, stucco siding, and attached 2 car garage.
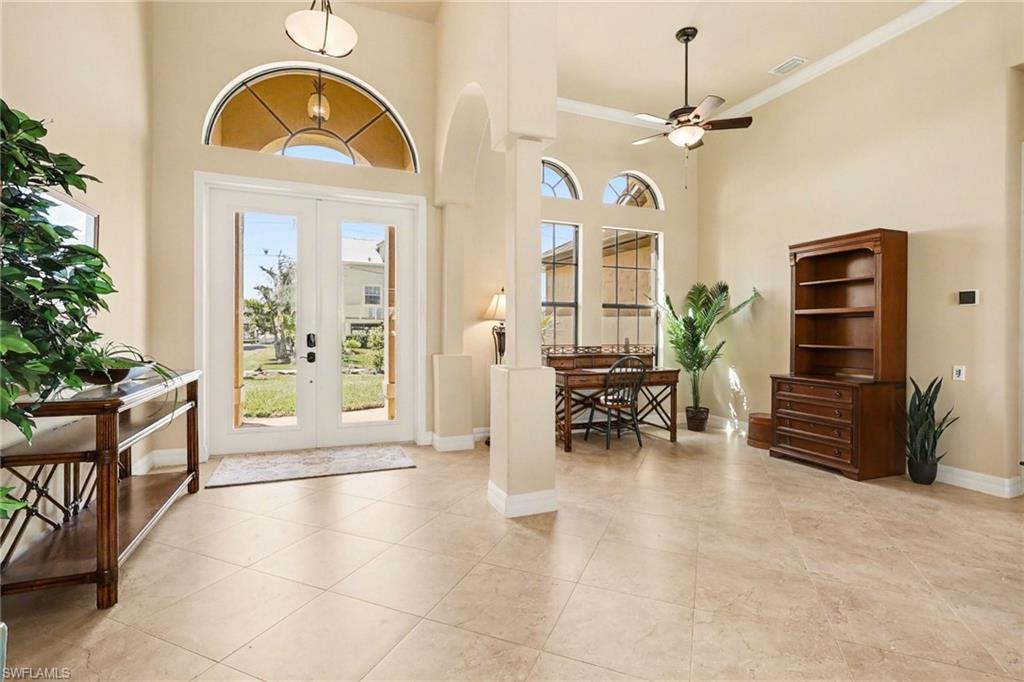
Image 3: Entry way featuring a high ceiling, french doors, ceiling fan, and crown molding.
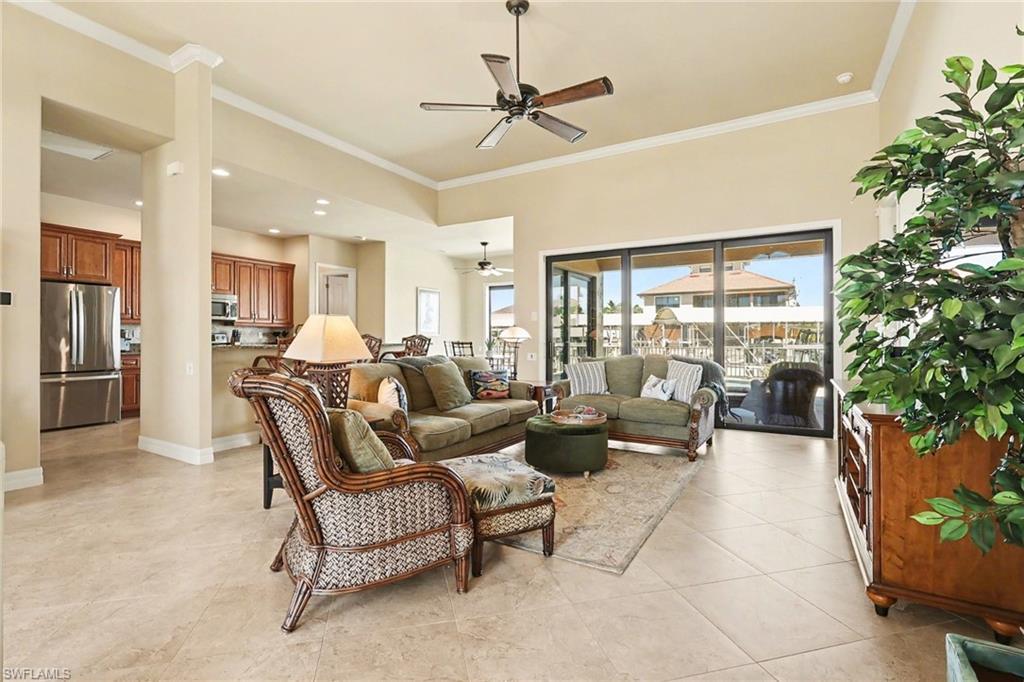
Image 4: Living room with ceiling fan, crown molding, and luxury tile patterned flooring.
Bedrooms 3
Total Baths 2
Full Baths 2
Square Feet 1964
Acreage 0.227
Status Active
MLS # 2026012221
County Lee
More Info
Category Residential - Single Family
Status Active
Square Feet 1964
Acreage 0.227
MLS # 2026012221
County Lee
Highlights: Over 100 feet of brand-new composite dock & pilings • Dual 14,000 lb boat lifts • Fully furnished, turnkey • Never flooded • Expansive outdoor entertaining area • Quick Gulf access Welcome to your island escape at 3656 Emerald Ave in the heart of St. James City on beautiful Pine Island—where the pace slows down, the sunsets feel a little brighter, and life revolves around the water. From the moment you arrive, you’ll feel the easy rhythm of true island living. This waterfront retreat is designed to enjoy the coastal lifestyle to its fullest, whether you're heading out for an early-morning fishing trip or gathering with friends as the sky turns shades of orange and pink over the water. Step outside and you’ll discover what truly makes this property special, with over 100 feet of brand-new composite dock stretching along the waterfront, complete with two new 14,000lb boat lifts so your boats are always ready for adventure. With quick access to some of Southwest Florida’s most incredible fishing and boating waters, days spent exploring the surrounding islands, sandbars, and the open waters of the nearby Gulf are simply part of everyday life here. The expansive outdoor entertaining area poolside invites you to relax, grill fresh-caught fish, host sunset cocktails, or simply unwind while watching boats drift by. It’s the kind of space where memories are made—barefoot evenings, salty breezes, and laughter carrying across the water. Inside, the home is being sold fully furnished, allowing you to step right into the island lifestyle from day one. Light-filled living spaces create a welcoming atmosphere that feels both comfortable and coastal, making it the perfect retreat after a day on the water. Featuring an open floor plan with 2 bedrooms with pool access and a third bedroom for all of your guests. The master ensuite bathroom has a deep soaking tub, large walk-in shower, dual sinks, and dual walk-in closets for the perfect coastal retreat. The second bath has pool access, making it easy to transition from boating and the pool to being ready for all that Saint James City has to offer. For added peace of mind, the home has never flooded, offering confidence along with its incredible waterfront setting. Tucked into the charming community of St. James City, you’re just moments from local marinas, waterfront restaurants, and the laid-back island culture that makes Pine Island so beloved. Here, neighbors wave as they pass by the boat, fishing stories are traded at sunset, and every day feels a little like vacation. If you’ve been dreaming of a place where boating, fishing, and waterfront living come naturally, 3656 Emerald Ave is more than a home; it’s your gateway to island life.
Location not available
Listing
Street
Satellite

Exterior Features

  • Style Ranch, Single Family
  • Construction Single Family
  • Siding Concrete Block, Stone
  • Exterior Boat Canopy/Cover, Boat Dock Private, "Captains Walk", Composite Dock, Dock Included, Elec Avail at dock, Water Avail at Dock, Open Porch/Lanai
  • Roof Metal
  • Garage Yes
  • Garage Description 2
  • Water Central
  • Sewer Septic Tank
  • Lot Description Oversize, Regular

Interior Features

  • Appliances Dishwasher, Disposal, Dryer, Microwave, Range, Refrigerator/Icemaker, Self Cleaning Oven, Washer
  • Heating Central Electric
  • Cooling Ceiling Fan(s), Central Electric
  • Living Area 1,964 SQFT
  • Year Built 2015
  • Stories 1

Neighborhood & Schools

  • Subdivision BAYVIEW ACRES
  • Elementary School PINE ISLAND
  • Middle School SCHOOL CHOICE
  • High School SCHOOL CHOICE

Financial Information

  • Parcel ID 02-46-22-11-0000D.0020
  • Zoning RS-1

Additional Services

Internet Service Providers

Listing Information

Listing Provided Courtesy of Castaways Island Realty LLC
Listing Agent Staci Stevens
The property listing data and information, or the Images, set forth herein were provided to Naples Area Board of Realtors, Inc. from third party sources, including sellers, lessors, landlords and public records, and were compiled by Naples Area Board of Realtors, Inc. The property listing data and information, and the Images, are for the personal, non commercial use of consumers having a good faith interest in purchasing, leasing or renting listed properties of the type displayed to them and may not be used for any purpose other than to identify prospective properties which such consumers may have a good faith interest in purchasing, leasing or renting. Naples Area Board of Realtors, Inc. and its subscribers disclaim any and all representations and warranties as to the accuracy of the property listing data and information, or as to the accuracy of any of the Images, set forth herein.
Listing data is current as of 07/30/2026.

Contact Our Agent

By clicking “Submit,” I agree to be contacted by Lake Homes Realty, LLC, its affiliates, and real estate professionals via call, text, and email for real estate services. This includes by automated means, even if your number is on a federal, state, or our internal Do Not Call list. To opt out, you can reply "stop" at any time or reply "help" for assistance. You can also click the unsubscribe link in the emails. Message and data rates may apply. Message frequency may vary. You also agree to our Terms of Use and Privacy Policy.