Beach Homes Realty
Enter City, Zip or MLS
Waterfront

3121 binnacle ln

ST. JAMES CITY, FL 33956

$375,000
2 BEDS 2 BATHS
1,694 SQFT0.1 AC LOT
Residential - Manufactured Home
Waterfront
Image 1
Image 2
Image 3
Image 4
Bedrooms 2
Total Baths 2
Full Baths 2
Square Feet 1694
Acreage 0.1
Status Active
MLS # 2026027781
County Lee
More Info
Category Residential - Manufactured Home
Status Active
Square Feet 1694
Acreage 0.1
MLS # 2026027781
County Lee
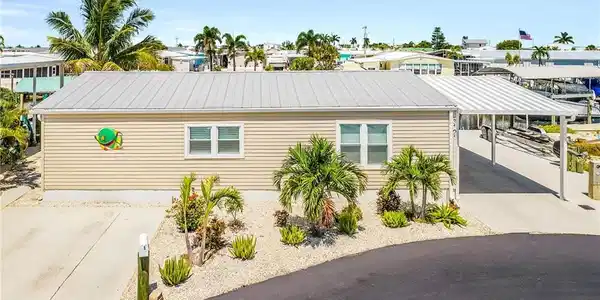
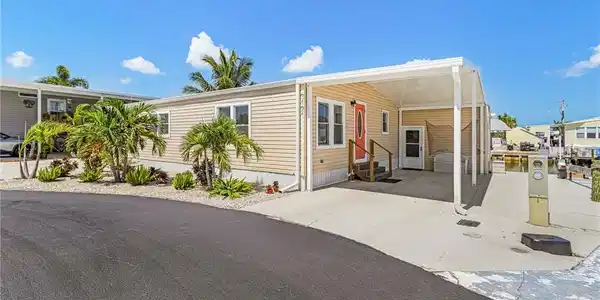
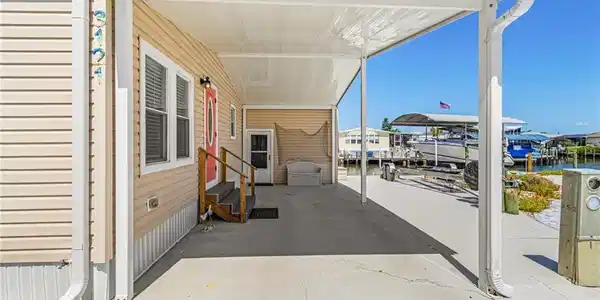
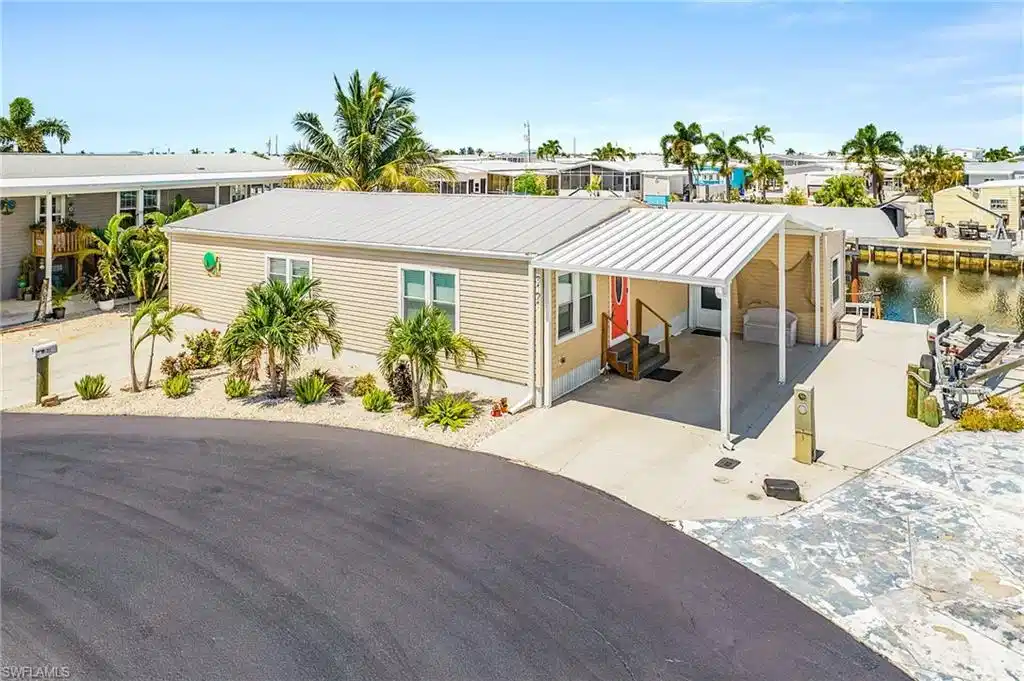
Beautiful renovated waterfront Home in Cherry Estates – Move-In Ready! Don't miss this incredible opportunity in the highly desirable Cherry Estates community on Pine Island! Set on a spacious cul-de-sac lot with 90 feet of waterfront frontage, this home is positioned broadside to the canal, offering breathtaking views of intersecting canals and an unbeatable island setting. Nearly every inch of this home has been upgraded, including a newer carport, plumbing, completely updated electrical with new outlets and switches, new windows, doors, and sliding glass doors, and a newer HVAC system and ductwork. Additional improvements include new flooring and moldings, a reinforced subfloor with two layers of ½-inch plywood, ½-inch OSB insulation around the entire home, closed-cell foam insulation underneath, and extra tie-down straps for added peace of mind. Boaters will love the composite dock, 10,000-pound boat lift, NEW Canopy and large fishing shed. This location provides quick access to some of Southwest Florida's best fishing, boating, waterfront dining, and Gulf adventures. The home is partially furnished, making your move even easier. Explore the island by boat or golf cart, where waterfront living, spectacular sunsets, and laid-back island charm await.
Location not available
Listing
Street
Satellite

Exterior Features

  • Style Contemporary, Manufactured
  • Construction Manufactured
  • Siding Aluminum Siding
  • Exterior Boat Canopy/Cover, Boat Dock Private, Boat Lift, Composite Dock, Open Porch/Lanai, Storage
  • Roof Built-Up
  • Garage No
  • Water Central
  • Sewer Private Sewer
  • Lot Description Cul-De-Sac

Interior Features

  • Appliances Dishwasher, Disposal, Dryer, Range, Refrigerator/Icemaker, Washer
  • Heating Central Electric
  • Cooling Ceiling Fan(s), Central Electric
  • Living Area 1,694 SQFT
  • Year Built 1988
  • Stories 1

Neighborhood & Schools

  • Subdivision CHERRY ESTATES

Financial Information

  • Parcel ID 35-45-22-23-00002.2480
  • Zoning MH1

Additional Services

Internet Service Providers

Listing Information

Listing Provided Courtesy of John R. Wood Properties
Listing Agent Mike Faulkner
The property listing data and information, or the Images, set forth herein were provided to Naples Area Board of Realtors, Inc. from third party sources, including sellers, lessors, landlords and public records, and were compiled by Naples Area Board of Realtors, Inc. The property listing data and information, and the Images, are for the personal, non commercial use of consumers having a good faith interest in purchasing, leasing or renting listed properties of the type displayed to them and may not be used for any purpose other than to identify prospective properties which such consumers may have a good faith interest in purchasing, leasing or renting. Naples Area Board of Realtors, Inc. and its subscribers disclaim any and all representations and warranties as to the accuracy of the property listing data and information, or as to the accuracy of any of the Images, set forth herein.
Listing data is current as of 07/27/2026.

Contact Our Agent

By clicking “Submit,” I agree to be contacted by Lake Homes Realty, LLC, its affiliates, and real estate professionals via call, text, and email for real estate services. This includes by automated means, even if your number is on a federal, state, or our internal Do Not Call list. To opt out, you can reply "stop" at any time or reply "help" for assistance. You can also click the unsubscribe link in the emails. Message and data rates may apply. Message frequency may vary. You also agree to our Terms of Use and Privacy Policy.