New Listing

2510 rose ave

ST. JAMES CITY, FL 33956

$399,000
2 BEDS 2.5 BATHS
1,014 SQFT0.29 AC LOT
Residential - Single Family
New Listing
Image 1
Image 2
Image 3
Image 4
Bedrooms 2
Total Baths 3
Full Baths 2
Square Feet 1014
Acreage 0.294
Status Active
MLS # 2026038314
County Lee
More Info
Category Residential - Single Family
Status Active
Square Feet 1014
Acreage 0.294
MLS # 2026038314
County Lee
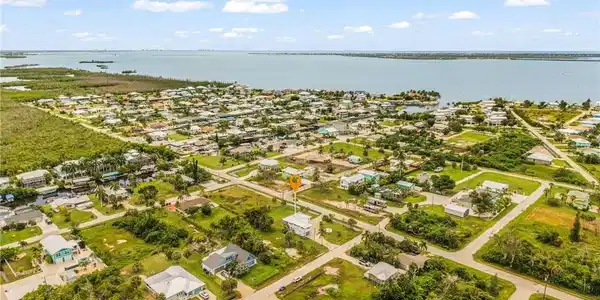
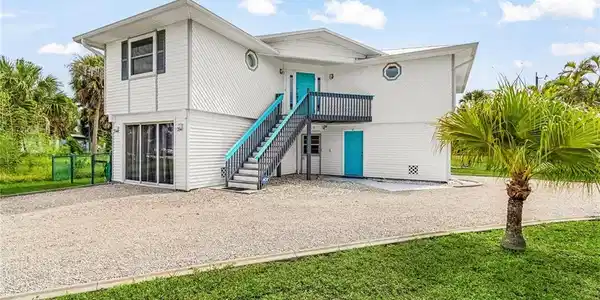
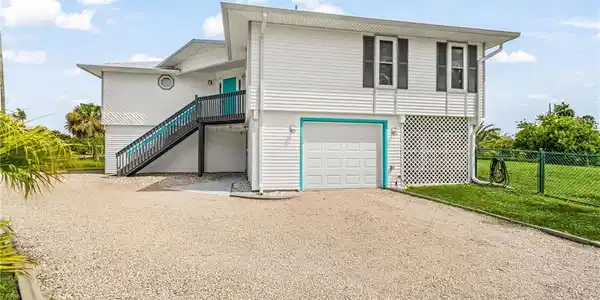
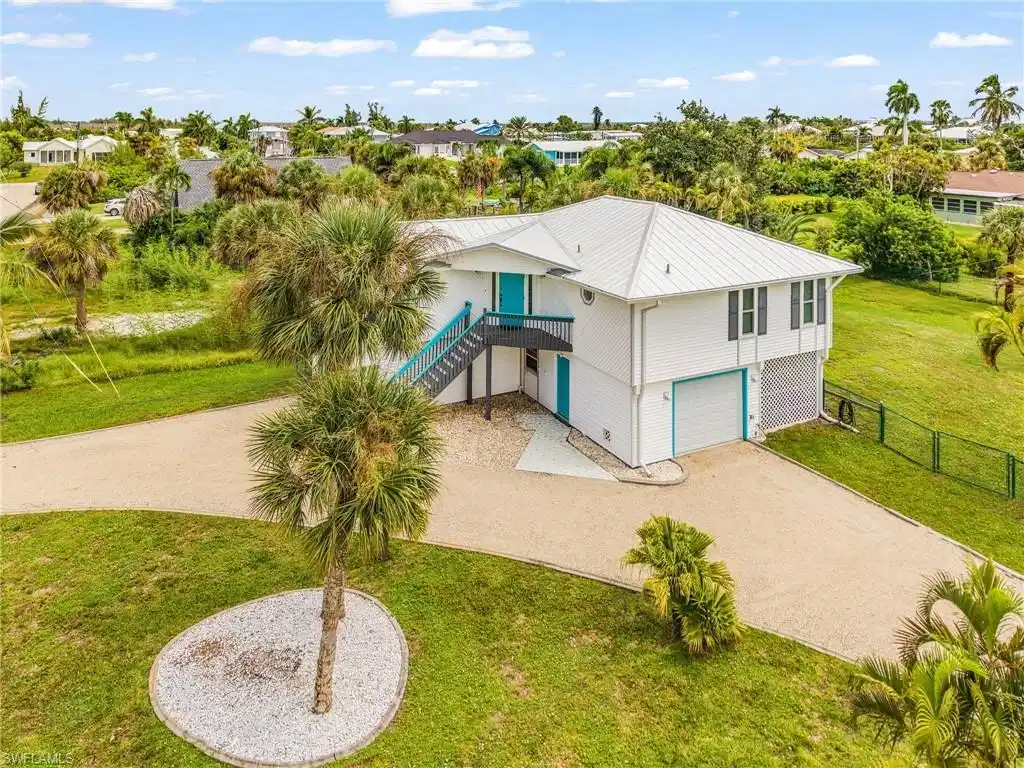
Welcome to Pine Island! Bring your boat, trailer, camper, and a toothbrush! Enjoy a relaxed lifestyle in the heart of beautiful St. James City! This TURNKEY furnished elevated stilt home sits on almost one-third of an acre and offers a wonderful combination of space, privacy, accessibility, and location. The home features a fenced backyard with a double gate, making it easy to bring in a boat, RV, trailer, or other recreational toys. With no HOA and no restrictions on storing boats or RVs, you have the freedom to truly enjoy your property and the Southwest Florida lifestyle. St. James City is golf-cart friendly, and you’re just a quick ride from local restaurants, bars, and shopping. The neighborhood is perfect for walking the dog, riding bikes, or simply enjoying the laid-back pace of island living. The St. James City Civic Center is less than a block away, offering a park and a variety of activities and entertainment for both children and adults. This home is also designed with accessibility and comfort in mind. An exterior lift provides convenient access from the ground level to the spacious upstairs screened porch, making the home handicap accessible. The home offers two screened porches—one conveniently located off the garage and another upstairs where you can truly take advantage of the beautiful Florida weather. The upstairs porch faces east and offers must-see sunrise views. Sliders open from the porch into the bedroom, living room, and dining room, creating a wonderful connection between indoor and outdoor living. Inside, the main living area thoughtfully separates the bedrooms, providing additional privacy for family and guests. Recent updates include a new metal roof and electrical panel with new receptacles in 2023, along with hurricane windows and a hurricane-rated garage door for added peace of mind. The front staircase and rear steps feature durable composite decking for easy maintenance. With nearly one-third of an acre, a fenced yard, no HOA restrictions, great accessibility, multiple outdoor living spaces, and a location close to everything St. James City has to offer, this is a home that makes it easy to embrace the island lifestyle.

Exterior Features

  • Style Single Family
  • Construction Single Family
  • Siding Wood Frame, Vinyl Siding
  • Exterior Screened Lanai/Porch
  • Roof Metal
  • Garage Yes
  • Garage Description 1
  • Water Central
  • Sewer Septic Tank
  • Lot Description Oversize

Interior Features

  • Appliances Dryer, Microwave, Range, Refrigerator, Washer
  • Heating Central Electric
  • Cooling Central Electric
  • Living Area 1,014 SQFT
  • Year Built 1991
  • Stories 2

Neighborhood & Schools

  • Subdivision GULFHAVEN

Financial Information

  • Parcel ID 02-46-22-08-0000D.0060
  • Zoning RS-1

Listing Information

Listing Provided Courtesy of John R. Wood Properties
Listing Agent Christy Knight
The property listing data and information, or the Images, set forth herein were provided to Naples Area Board of Realtors, Inc. from third party sources, including sellers, lessors, landlords and public records, and were compiled by Naples Area Board of Realtors, Inc. The property listing data and information, and the Images, are for the personal, non commercial use of consumers having a good faith interest in purchasing, leasing or renting listed properties of the type displayed to them and may not be used for any purpose other than to identify prospective properties which such consumers may have a good faith interest in purchasing, leasing or renting. Naples Area Board of Realtors, Inc. and its subscribers disclaim any and all representations and warranties as to the accuracy of the property listing data and information, or as to the accuracy of any of the Images, set forth herein.
Listing data is current as of 09/12/2026.

Contact Our Agent

By clicking “Submit,” I agree to be contacted by Lake Homes Realty, LLC, its affiliates, and real estate professionals via call, text, and email for real estate services. This includes by automated means, even if your number is on a federal, state, or our internal Do Not Call list. To opt out, you can reply "stop" at any time or reply "help" for assistance. You can also click the unsubscribe link in the emails. Message and data rates may apply. Message frequency may vary. You also agree to our Terms of Use and Privacy Policy.