Beach Homes Realty
Enter City, Zip or MLS
Price ChangedNew Listing

15474 pembrooke rd

BOKEELIA, FL 33922

$359,000

2 BEDS 2 BATHS
1,381 SQFT0.49 AC LOT
Residential - Single Family
Price ChangedNew Listing
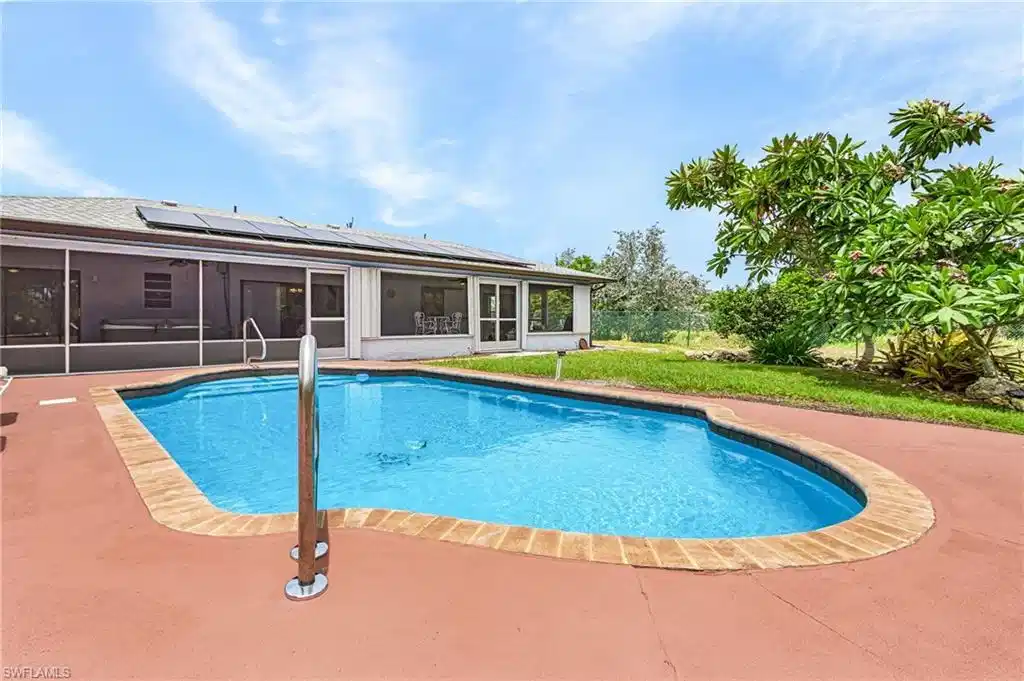
Image 1: Freeform swimming pool with a red-toned concrete deck, brick-patterned coping, and a stainless steel handrail
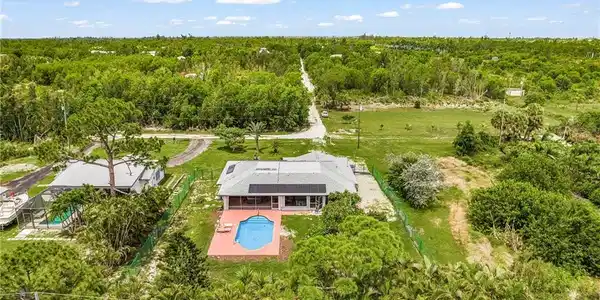
Image 2: Aerial perspective showcasing the property's exterior, featuring a swimming pool, a surrounding paved patio, and a fenced yard
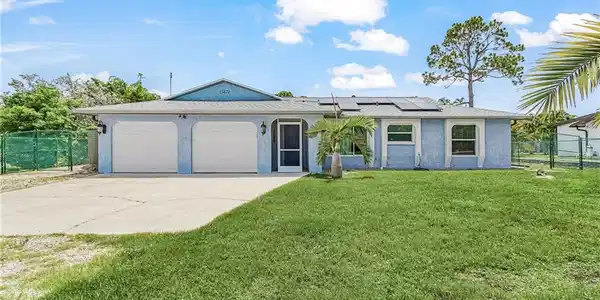
Image 3: Front exterior featuring a light blue stucco finish, a two-car garage, and solar panels
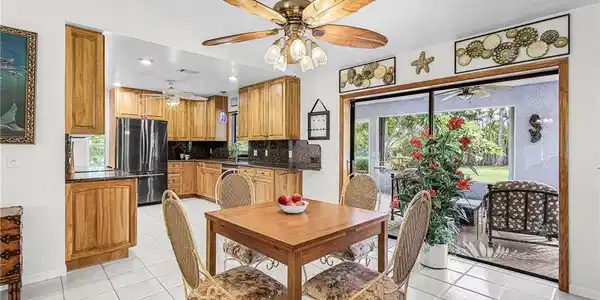
Image 4: Open-concept kitchen and dining area featuring wood cabinetry, dark granite countertops, and stainless steel appliances
Bedrooms 2
Total Baths 2
Full Baths 2
Square Feet 1381
Acreage 0.495
Status Active
MLS # 2026030550
County Lee
More Info
Category Residential - Single Family
Status Active
Square Feet 1381
Acreage 0.495
MLS # 2026030550
County Lee
New Improved Price! Welcome home to this beautifully maintained 1/2-acre property tucked away in a quiet area of Bokeelia on Pine Island. This budget friendly home has fully paid off solar panels that keep the electric bill under $30.00! This home has NEVER flooded and features hurricane impact windows on the front of the house and sliding hurricane shutters on the back lanai for peace of mind. Inside and out, no detail was overlooked - enjoy a tankless on demand hot water heater, lush landscaping, and a sparkling pool set on a spacious fenced in (6' high fence) half acre lot. Unwind on the oversized lanai that spans the entire length of the home. Perfect for entertaining or simply soaking in the Florida lifestyle. The lanai is insulated and under truss...which means you could easily extend your indoor living to include the lanai area. Located just minutes from Pine Island's best restaurants, marinas, a community pool, pickleball courts, a local museum, and scenic bike trails, this property offers the perfect blend of privacy and island charm. Included in the sale are the lawn mower, hot tub, and safe. Directions: Go North on Stringfellow Rd to Tropical Lane and turn right. Go about a 1/4 mile and turn right on Bahama Way. Go left on Howard Road. Turn right on Bimini Way and a quick left on Rockaway Dr. Go to the end of Rockaway and home is straight ahead. Please protect the tortoises in the area and drive with caution.
Location not available
Listing
Street
Satellite

Exterior Features

  • Style Ranch, Single Family
  • Construction Single Family
  • Siding Wood Frame, Stucco
  • Exterior Screened Lanai/Porch, Storage
  • Roof Shingle
  • Garage Yes
  • Garage Description 2
  • Water Central
  • Sewer Septic Tank
  • Lot Description Oversize

Interior Features

  • Appliances Dishwasher, Dryer, Microwave, Range, Refrigerator/Freezer, Self Cleaning Oven, Tankless Water Heater, Washer
  • Heating Central Electric, Solar
  • Cooling Ceiling Fan(s), Central Electric
  • Living Area 1,381 SQFT
  • Year Built 1990
  • Stories 1

Neighborhood & Schools

  • Subdivision KREAMERS AVOCADO SUBD

Financial Information

  • Parcel ID 32-43-22-02-000N0.0030
  • Zoning RS-1

Additional Services

Internet Service Providers

Listing Information

Listing Provided Courtesy of John R. Wood Properties
Listing Agent Lisa Wilson
The property listing data and information, or the Images, set forth herein were provided to Naples Area Board of Realtors, Inc. from third party sources, including sellers, lessors, landlords and public records, and were compiled by Naples Area Board of Realtors, Inc. The property listing data and information, and the Images, are for the personal, non commercial use of consumers having a good faith interest in purchasing, leasing or renting listed properties of the type displayed to them and may not be used for any purpose other than to identify prospective properties which such consumers may have a good faith interest in purchasing, leasing or renting. Naples Area Board of Realtors, Inc. and its subscribers disclaim any and all representations and warranties as to the accuracy of the property listing data and information, or as to the accuracy of any of the Images, set forth herein.
Listing data is current as of 07/27/2026.

Contact Our Agent

By clicking “Submit,” I agree to be contacted by Lake Homes Realty, LLC, its affiliates, and real estate professionals via call, text, and email for real estate services. This includes by automated means, even if your number is on a federal, state, or our internal Do Not Call list. To opt out, you can reply "stop" at any time or reply "help" for assistance. You can also click the unsubscribe link in the emails. Message and data rates may apply. Message frequency may vary. You also agree to our Terms of Use and Privacy Policy.