Beach Homes Realty
Enter City, Zip or MLS

14221 clubhouse dr

BOKEELIA, FL 33922

$769,900

4 BEDS 3 BATHS
2,732 SQFT0.66 AC LOT
Residential - Single Family
Image 1
Image 2
Image 3
Image 4
Bedrooms 4
Total Baths 3
Full Baths 3
Square Feet 2732
Acreage 0.669
Status Active
MLS # 2026021268
County Lee
More Info
Category Residential - Single Family
Status Active
Square Feet 2732
Acreage 0.669
MLS # 2026021268
County Lee

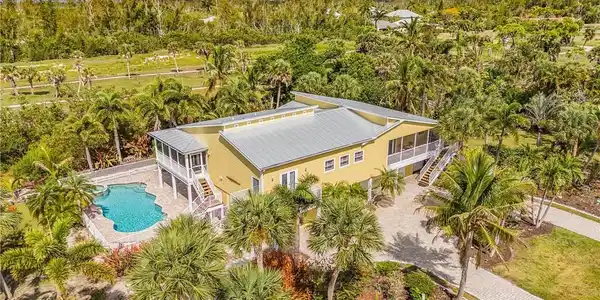
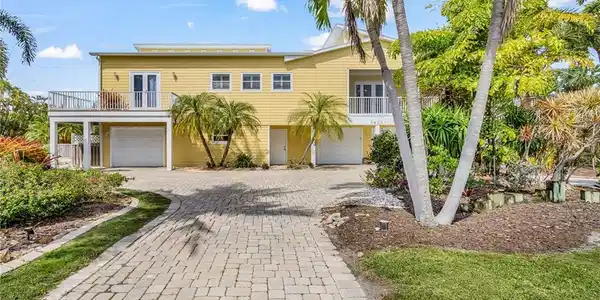
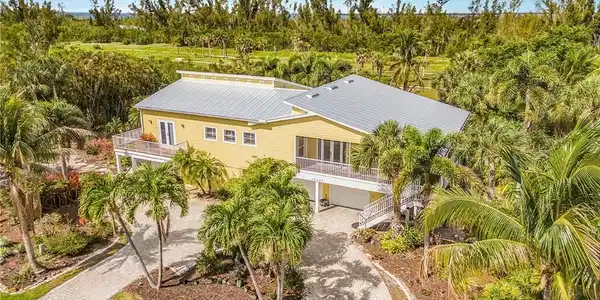
Welcome to paradise in the highly sought-after Alden Pines neighborhood of Bokeelia! Perfectly positioned on an oversized double homesite totaling 0.67 acres, this extraordinary coastal retreat offers the ultimate Pine Island lifestyle with an unbeatable location just a short walk to the clubhouse at the newly revitalized Alden Pines “The Gator in the Rough” golf course, Pineland Marina, Tarpon Lodge, and the historic Randell Research Center. With the golf course renovation nearing completion and reopening this fall, the future of this area has never looked brighter. Encompassing an impressive 2,732 square feet of living space, this spacious residence features 4 bedrooms, 3 bathrooms, and an incredible 6-car garage with 3 tandem spaces — perfect for car collectors, golf carts, boats, kayaks, or all your island toys. Outdoor living is where this home truly shines. The massive 35’ x 15’ resort-style pool and spa are surrounded by an expansive paver patio designed for entertaining, complete with a covered outdoor dining area, full outdoor kitchen, and convenient pool bath. Whether hosting family and friends or simply relaxing in your private tropical oasis, every inch of this property embraces the Florida lifestyle. The luxurious primary suite feels more like a private resort retreat, featuring a screened wraparound balcony, dual walk-in closets, and an extraordinary dual-bathroom design connected by an oversized walk-through shower unlike anything you’ve seen before. The shower even opens to its own private outdoor balcony, creating a spa-like experience immersed in nature. Designed for both comfort and peace of mind, the property also features an elevated Generac whole-home backup generator with a buried fuel tank, providing reliable protection and convenience year-round. Lush tropical landscaping with mature palms, native vegetation, and vibrant greenery surrounds the property, enhancing the serene coastal atmosphere and providing exceptional privacy. This is a rare opportunity to own a truly unique island estate in one of Pine Island’s most desirable communities.
Location not available
Listing
Street
Satellite

Exterior Features

  • Style Single Family
  • Construction Single Family
  • Siding Wood Frame
  • Exterior Open Porch/Lanai, Screened Balcony, Screened Lanai/Porch
  • Roof Metal
  • Garage Yes
  • Garage Description 6
  • Water Central
  • Sewer Septic Tank
  • Lot Description Oversize

Interior Features

  • Appliances Washer, Dishwasher, Dryer, Microwave, Range, Refrigerator
  • Heating Central Electric
  • Cooling Central Electric
  • Living Area 2,732 SQFT
  • Year Built 1980
  • Stories 2

Neighborhood & Schools

  • Subdivision ALDEN PINES

Financial Information

  • Parcel ID 06-44-22-08-00000.1450
  • Zoning RS-1

Additional Services

Internet Service Providers

Listing Information

Listing Provided Courtesy of Sea Glass Gulf Realty
Listing Agent Brandon Reitz
The property listing data and information, or the Images, set forth herein were provided to Naples Area Board of Realtors, Inc. from third party sources, including sellers, lessors, landlords and public records, and were compiled by Naples Area Board of Realtors, Inc. The property listing data and information, and the Images, are for the personal, non commercial use of consumers having a good faith interest in purchasing, leasing or renting listed properties of the type displayed to them and may not be used for any purpose other than to identify prospective properties which such consumers may have a good faith interest in purchasing, leasing or renting. Naples Area Board of Realtors, Inc. and its subscribers disclaim any and all representations and warranties as to the accuracy of the property listing data and information, or as to the accuracy of any of the Images, set forth herein.
Listing data is current as of 07/27/2026.

Contact Our Agent

By clicking “Submit,” I agree to be contacted by Lake Homes Realty, LLC, its affiliates, and real estate professionals via call, text, and email for real estate services. This includes by automated means, even if your number is on a federal, state, or our internal Do Not Call list. To opt out, you can reply "stop" at any time or reply "help" for assistance. You can also click the unsubscribe link in the emails. Message and data rates may apply. Message frequency may vary. You also agree to our Terms of Use and Privacy Policy.