Beach Homes Realty
Enter City, Zip or MLS
Waterfront

10538 fountain palm cir

BOKEELIA, FL 33922

$309,900
3 BEDS 2.5 BATHS
1,639 SQFT
Residential - Townhouse
Waterfront
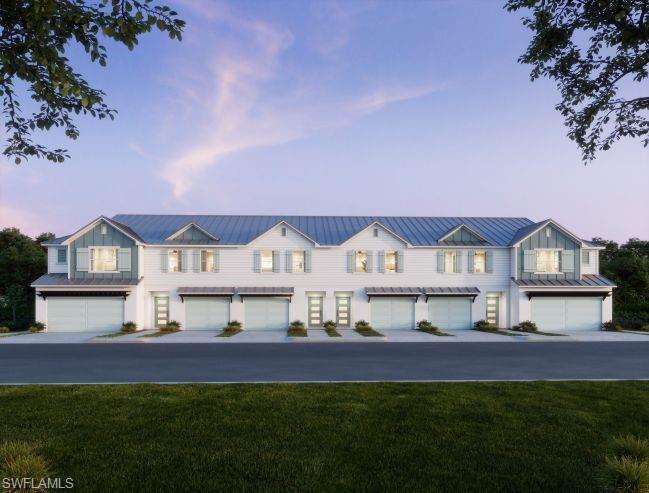
Image 1: Artist Rendering
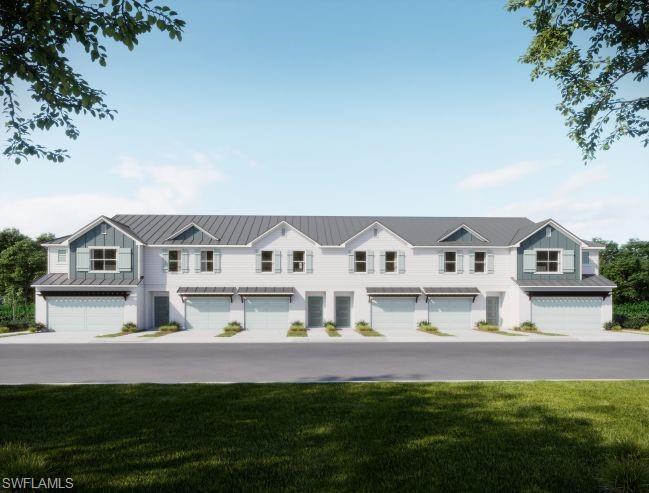
Image 2: Artist Rendering at Dusk
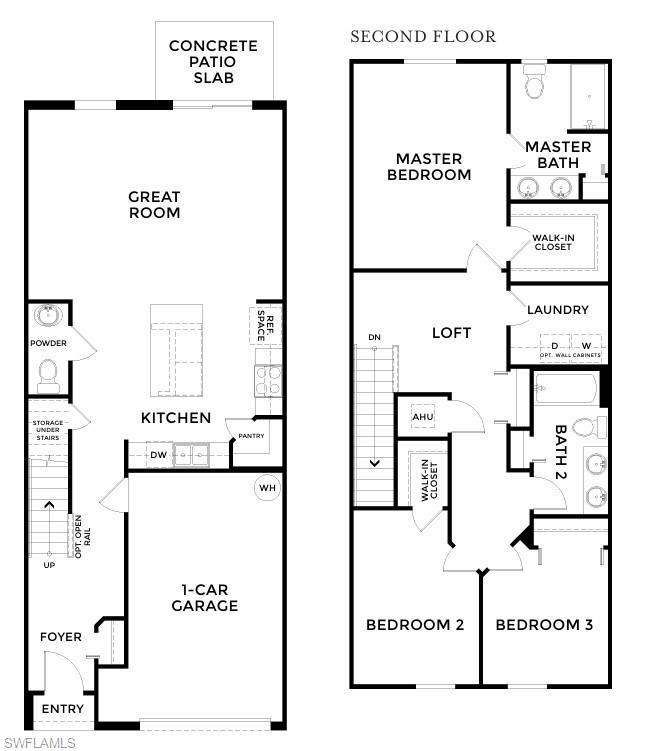
Image 3: Floor Plan
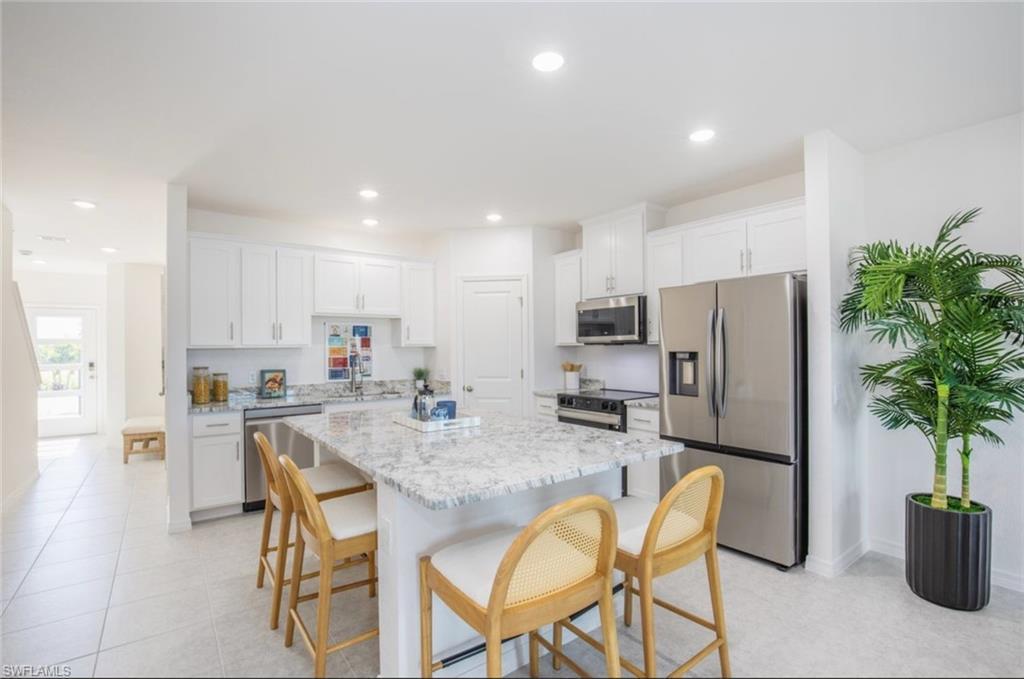
Image 4: Model home - actual features may vary.
Bedrooms 3
Total Baths 3
Full Baths 2
Square Feet 1639
Status Pending
MLS # 2025023279
County Lee
More Info
Category Residential - Townhouse
Status Pending
Square Feet 1639
MLS # 2025023279
County Lee
Introducing The St. Lucia in Orchid Cove, a model home in Pine Island’s newest townhouse community—where island-style living meets modern comfort. Ideally located just minutes from Matlacha Pass and only 10 minutes to Cape Coral, this setting offers endless outdoor adventures: golf at Coral Oaks, local fishing spots, breathtaking sunsets at Boca Grande Pass, and dog-friendly trails throughout Pine Island. Orchid Cove enhances everyday living with coastal-style facades, metal roofs, impact windows, an island-inspired pool and cabana, and included lawncare and landscaping—all designed for a relaxed, maintenance-easy lifestyle. The St. Lucia elevates modern townhome living with a layout that lives like a single-family home. Sidewalk-lined streets lead you inside to an open-concept main level where the great room, dining area, and kitchen flow together seamlessly. The kitchen shines with granite countertops, a tile backsplash, stainless steel appliances, a spacious pantry, and an ENERGY STAR® counter-depth French door refrigerator. Sliding glass doors open to the extended rear patio, filling the space with natural light and effortless indoor-outdoor living. A convenient main-floor half bath adds thoughtful functionality. Upstairs, the primary suite features a generous walk-in closet and a private bath with a tile shower. A versatile loft anchors the second floor, accompanied by two additional bedrooms, a full bath with a tile shower, and a perfectly placed laundry room complete with washer and dryer. A built-in Smart Home Package brings modern convenience to your everyday routine, including a Ring Video Doorbell, Smart Thermostat, Keyless Entry Smart Door Lock, and Deako Switches. Additional highlights include a 1-car garage, full landscaping with irrigation, and a full builder warranty for peace of mind. Blending thoughtful design, coastal charm, and community amenities, The St. Lucia at Orchid Cove delivers a connected, easy-living lifestyle at the heart of beautiful Pine Island.
Location not available
Listing
Street
Satellite

Exterior Features

  • Style Two Story, Townhouse
  • Construction Condo
  • Siding Concrete Block, Wood Frame, Stucco
  • Exterior Open Porch/Lanai
  • Roof Metal
  • Garage Yes
  • Garage Description 1
  • Water Central
  • Lot Description Regular

Interior Features

  • Appliances Dishwasher, Disposal, Dryer, Microwave, Range, Refrigerator, Washer
  • Heating Central Electric
  • Cooling Central Electric
  • Living Area 1,639 SQFT
  • Year Built 2025
  • Stories 2

Neighborhood & Schools

  • Subdivision ORCHID COVE
  • Elementary School PINE ISLAND ELEMENTARY
  • Middle School OAKRIDGE MIDDLE
  • High School FORT MYERS HIGH

Financial Information

  • Zoning RM-2

Additional Services

Internet Service Providers

Listing Information

Listing Provided Courtesy of New Home Star Florida LLC
Listing Agent Dakota DuBois
The property listing data and information, or the Images, set forth herein were provided to Naples Area Board of Realtors, Inc. from third party sources, including sellers, lessors, landlords and public records, and were compiled by Naples Area Board of Realtors, Inc. The property listing data and information, and the Images, are for the personal, non commercial use of consumers having a good faith interest in purchasing, leasing or renting listed properties of the type displayed to them and may not be used for any purpose other than to identify prospective properties which such consumers may have a good faith interest in purchasing, leasing or renting. Naples Area Board of Realtors, Inc. and its subscribers disclaim any and all representations and warranties as to the accuracy of the property listing data and information, or as to the accuracy of any of the Images, set forth herein.
Listing data is current as of 07/27/2026.

Contact Our Agent

By clicking “Submit,” I agree to be contacted by Lake Homes Realty, LLC, its affiliates, and real estate professionals via call, text, and email for real estate services. This includes by automated means, even if your number is on a federal, state, or our internal Do Not Call list. To opt out, you can reply "stop" at any time or reply "help" for assistance. You can also click the unsubscribe link in the emails. Message and data rates may apply. Message frequency may vary. You also agree to our Terms of Use and Privacy Policy.