Waterfront

14615 perdido key drive

Pensacola, FL 32507

$4,995,000
5 BEDS 6 BATHS
5,046 SQFT0.43 AC LOT
Residential - Single Family
Waterfront
Image 1
Image 2
Image 3
Image 4
Bedrooms 5
Total Baths 6
Full Baths 5
Square Feet 5046
Acreage 0.43
Status Active
MLS # 391207
County Escambia County, AL
More Info
Category Residential - Single Family
Status Active
Square Feet 5046
Acreage 0.43
MLS # 391207
County Escambia County, AL
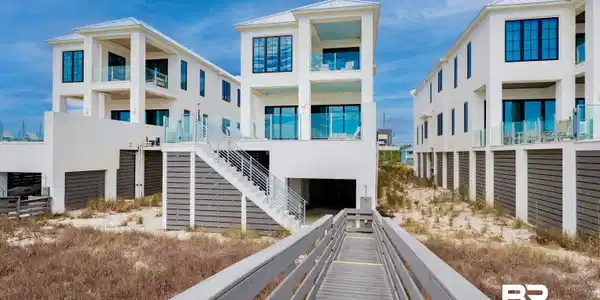
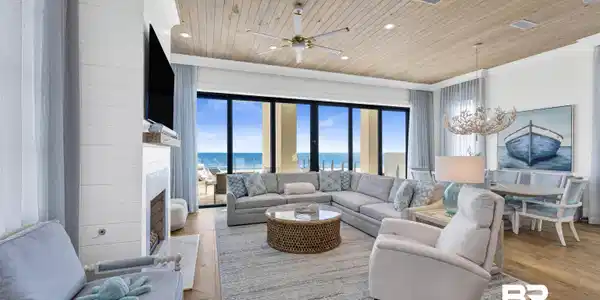
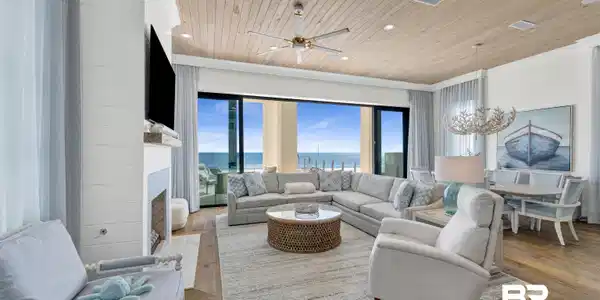
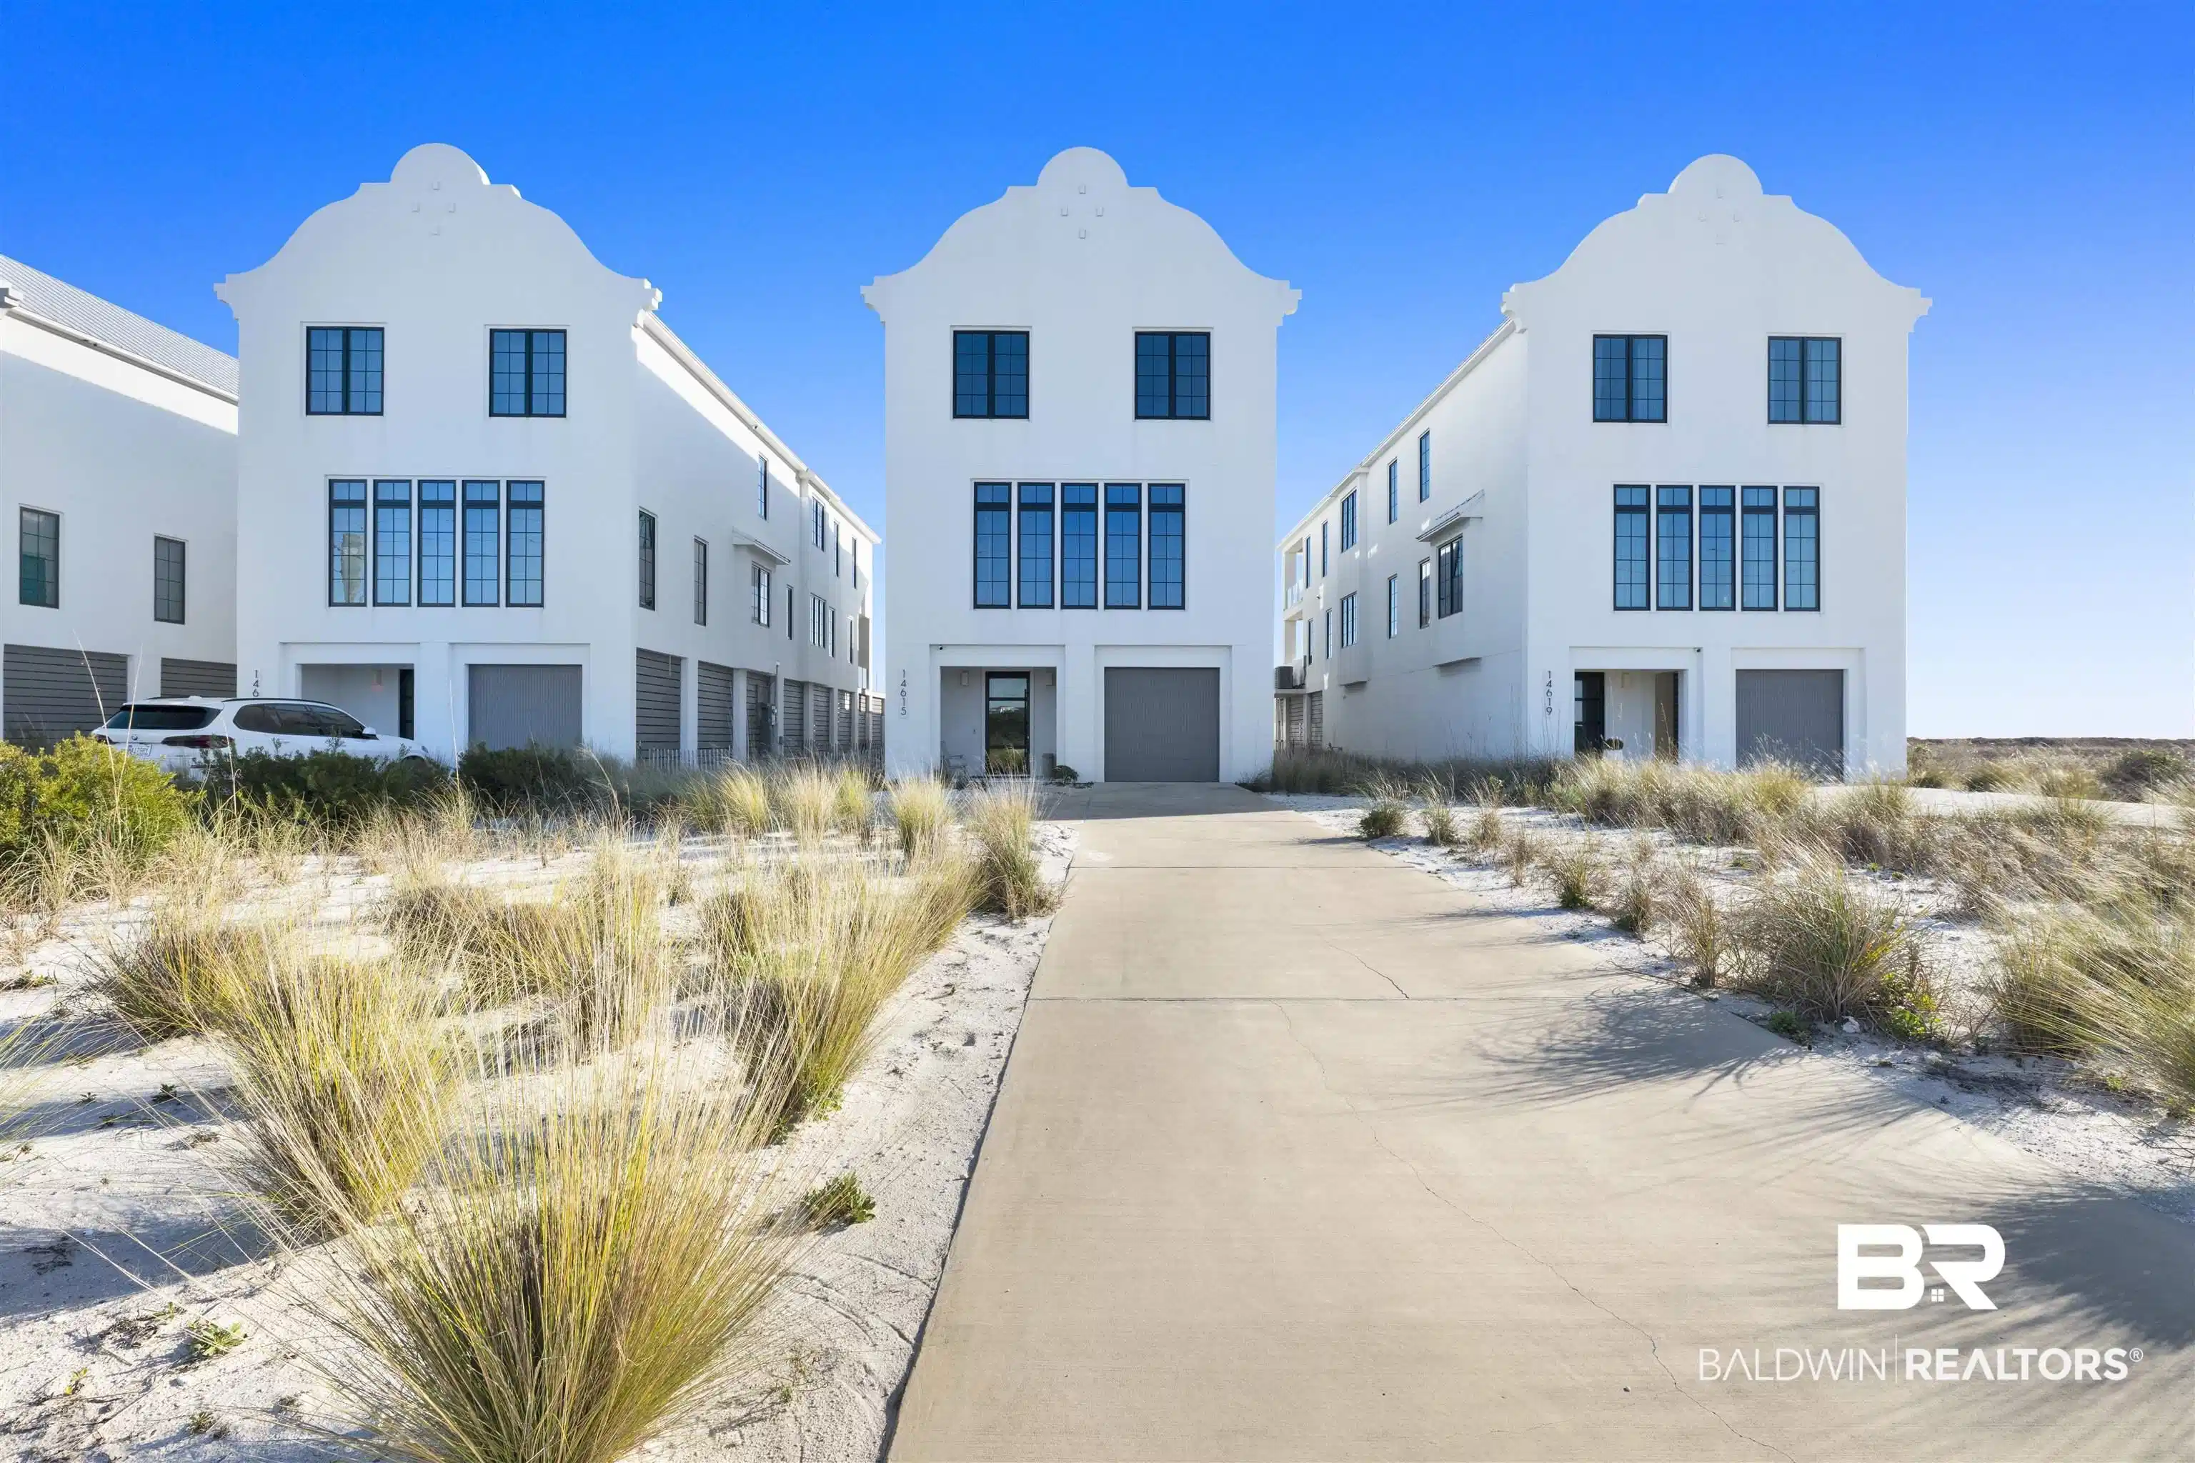
Welcome to Eleanor Beach, an extraordinary beachfront luxury residence in the heart of Perdido Key. This like-new custom home (built circa 2023) offers 5,046 sqft heated & cooled and showcases hurricane-resilient, elevated construction designed for both elegance and durability. Designed by renowned Bob Chatham Custom Home Design with interiors by Melanie Martin Interiors, the home blends refined coastal living with architectural distinction, including a Dutch West Indies–style parapet roof reminiscent of Rosemary Beach. Built on precast concrete pilings, the elevated main living level and pool deck provide superior storm protection, while an ICF concrete North wall enhances structural strength, energy efficiency, and sound insulation. An elevator offers access between all 3 levels. Enjoy 12’ ceilings on the main floor and 11’ ceilings on the third floor, creating an expansive, light-filled atmosphere. The kitchen features a Wolf 6-burner gas range with pot filler, two dishwashers, a full-size refrigerator and separate full-size freezer, a wet bar with wine cooler, and a massive walk-in butler’s pantry. Double floor-to-ceiling sliding glass doors open to the pool deck, delivering exceptional indoor-outdoor living. A striking 42” gas fireplace carries through from the living room into the Gulf-front primary bedroom. The home offers two primary suites—one Gulf-front on the third floor with a private balcony and wet bar with wine cooler, and one on the main floor featuring dramatic 9’ windows. Total accommodations include 5 bedrooms with en-suite baths, a bunk room, a half bath, and a heated/cooled ground-level bonus area ideal for a game room or media space, and 4 car garage. Designer touches include wallpapered bedroom ceilings and Lutron smart blinds throughout. Sold fully furnished w/upscale coastal décor, Eleanor Beach is perfect as a primary residence or high-end investment property. Rental projection $350,000. Buyer to verify all information during due diligence.

Exterior Features

  • Style Contemporary
  • Construction Residential Detached
  • Roof Metal
  • Garage No
  • Lot Description Level, Waterfront, Inside Lot, Water View, Less Than 1 Acre

Interior Features

  • Appliances Gas Range, Dishwasher, Wine Cooler, Plumbed For Ice Maker, Other/See Remarks
  • Heating Heat Pump
  • Fireplaces 2
  • Fireplaces Description Gas Log, Living Room, Master Bedroom
  • Living Area 5,046 SQFT
  • Year Built 2023
  • Stories 2

Neighborhood & Schools

  • Subdivision Gulf Beach
  • Elementary School Not Baldwin County
  • Middle School Not Baldwin County
  • High School Not Baldwin County High

Financial Information

  • Parcel ID 14-3S-32-1019-000-008

Listing Information

Listing Provided Courtesy of RE/MAX of Orange Beach - (251) 979-8899
The property listing data and information, or the Images, set forth herein were provided to Baldwin County Association of Realtors. from third party sources, including sellers, lessors, landlords and public records, and were compiled by Baldwin County Association of Realtors. The property listing data and information, and the Images, are for the personal, non commercial use of consumers having a good faith interest in purchasing, leasing or renting listed properties of the type displayed to them and may not be used for any purpose other than to identify prospective properties which such consumers may have a good faith interest in purchasing, leasing or renting. Baldwin County Association of Realtors and its subscribers disclaim any and all representations and warranties as to the accuracy of the property listing data and information, or as to the accuracy of any of the Images, set forth herein.
Listing data is current as of 08/26/2026.

Contact Our Agent

By clicking “Submit,” I agree to be contacted by Lake Homes Realty, LLC, its affiliates, and real estate professionals via call, text, and email for real estate services. This includes by automated means, even if your number is on a federal, state, or our internal Do Not Call list. To opt out, you can reply "stop" at any time or reply "help" for assistance. You can also click the unsubscribe link in the emails. Message and data rates may apply. Message frequency may vary. You also agree to our Terms of Use and Privacy Policy.