9552 westgate circle

Pensacola, FL 32507

$535,000
3 BEDS 3 BATHS
2,288 SQFT0.52 AC LOT
Residential - Single Family
Image 1
Image 2
Image 3
Image 4
Bedrooms 3
Total Baths 3
Full Baths 2
Square Feet 2288
Acreage 0.53
Status Active Under Contract
MLS # 396167
County Escambia County, AL
More Info
Category Residential - Single Family
Status Active Under Contract
Square Feet 2288
Acreage 0.53
MLS # 396167
County Escambia County, AL
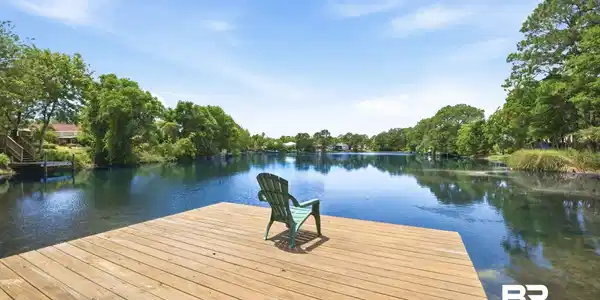
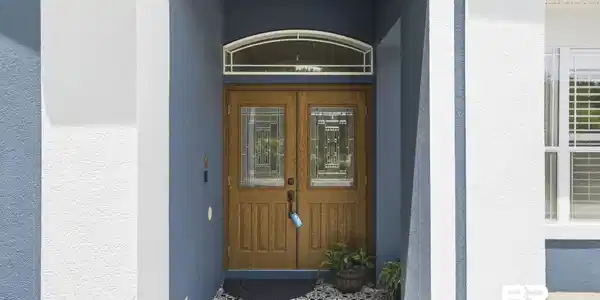
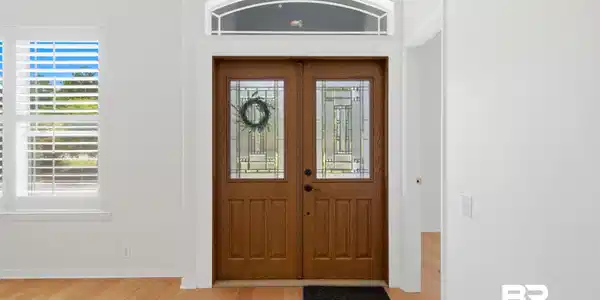

COME TO AN OPEN HOUSE THIS SATURDAY FROM 1-4 AND SEE! Experience REFINED FLORIDA LIVING in this exceptionally built home, perfectly situated on a generous half-acre lot in the Blue Angel Lake community. Designed with an open, airy floor plan, this three bedroom, and an office that can be used as a fourth bedroom, two bath home showcases soaring ceilings and rich engineered wood flooring that flows seamlessly throughout the main living spaces straight out to the large screened in patio. The heart of the home opens to an expansive view of the back yard and gorgeous patio that slopes down to the water, where indoor and outdoor living blend effortlessly. Step outside to your private swim spa oasis, nice for both relaxing evenings and entertaining guests. The property gently transitions down to your own dock on the lake-where you can enjoy peaceful mornings, fishing or even feeding the friendly turtles that frequent the shoreline. Located just minutes from the west gate of Naval Air Station , this home offers a front-row seat to the world famous Blue Angels practice sessions-a truly unique and exhilarating experience. You will also enjoy close proximity to the pristine shores of Perdido Key, convenient shopping, dining and a quick 15 minute drive to vibrant downtown Pensacola. This is more than a home-it is a lifestyle defined by comfort, views, and an unbeatable location! Schedule your showing today.

Exterior Features

  • Style Contemporary
  • Construction Residential Detached
  • Exterior Irrigation Sprinkler
  • Roof Composition Shingle
  • Garage Yes
  • Lot Description Less Than 1 Acre

Interior Features

  • Appliances Dryer, Washer, Disposal, Microwave, Dishwasher, Electric Range, Plumbed For Ice Maker, Smoke Detector
  • Heating Central
  • Cooling Electric
  • Fireplaces No
  • Living Area 2,288 SQFT
  • Year Built 1999
  • Stories 1

Neighborhood & Schools

  • Subdivision Blue Angel Lake
  • Elementary School Not Baldwin County
  • Middle School Not Baldwin County
  • High School Not Baldwin County High

Financial Information

  • Parcel ID 18-3S-31-1500-050-002

Listing Information

Listing Provided Courtesy of Pointe South - tim@perdidokey.com
Listing Agent Timothy S Pyle
The property listing data and information, or the Images, set forth herein were provided to Baldwin County Association of Realtors. from third party sources, including sellers, lessors, landlords and public records, and were compiled by Baldwin County Association of Realtors. The property listing data and information, and the Images, are for the personal, non commercial use of consumers having a good faith interest in purchasing, leasing or renting listed properties of the type displayed to them and may not be used for any purpose other than to identify prospective properties which such consumers may have a good faith interest in purchasing, leasing or renting. Baldwin County Association of Realtors and its subscribers disclaim any and all representations and warranties as to the accuracy of the property listing data and information, or as to the accuracy of any of the Images, set forth herein.
Listing data is current as of 09/19/2026.

Contact Our Agent

By clicking “Submit,” I agree to be contacted by Lake Homes Realty, LLC, its affiliates, and real estate professionals via call, text, and email for real estate services. This includes by automated means, even if your number is on a federal, state, or our internal Do Not Call list. To opt out, you can reply "stop" at any time or reply "help" for assistance. You can also click the unsubscribe link in the emails. Message and data rates may apply. Message frequency may vary. You also agree to our Terms of Use and Privacy Policy.