7204 shady oak way

Panama City, FL 32409

$369,900
4 BEDS 3 BATHS
2,275 SQFT0.28 AC LOT
Residential - Single Family
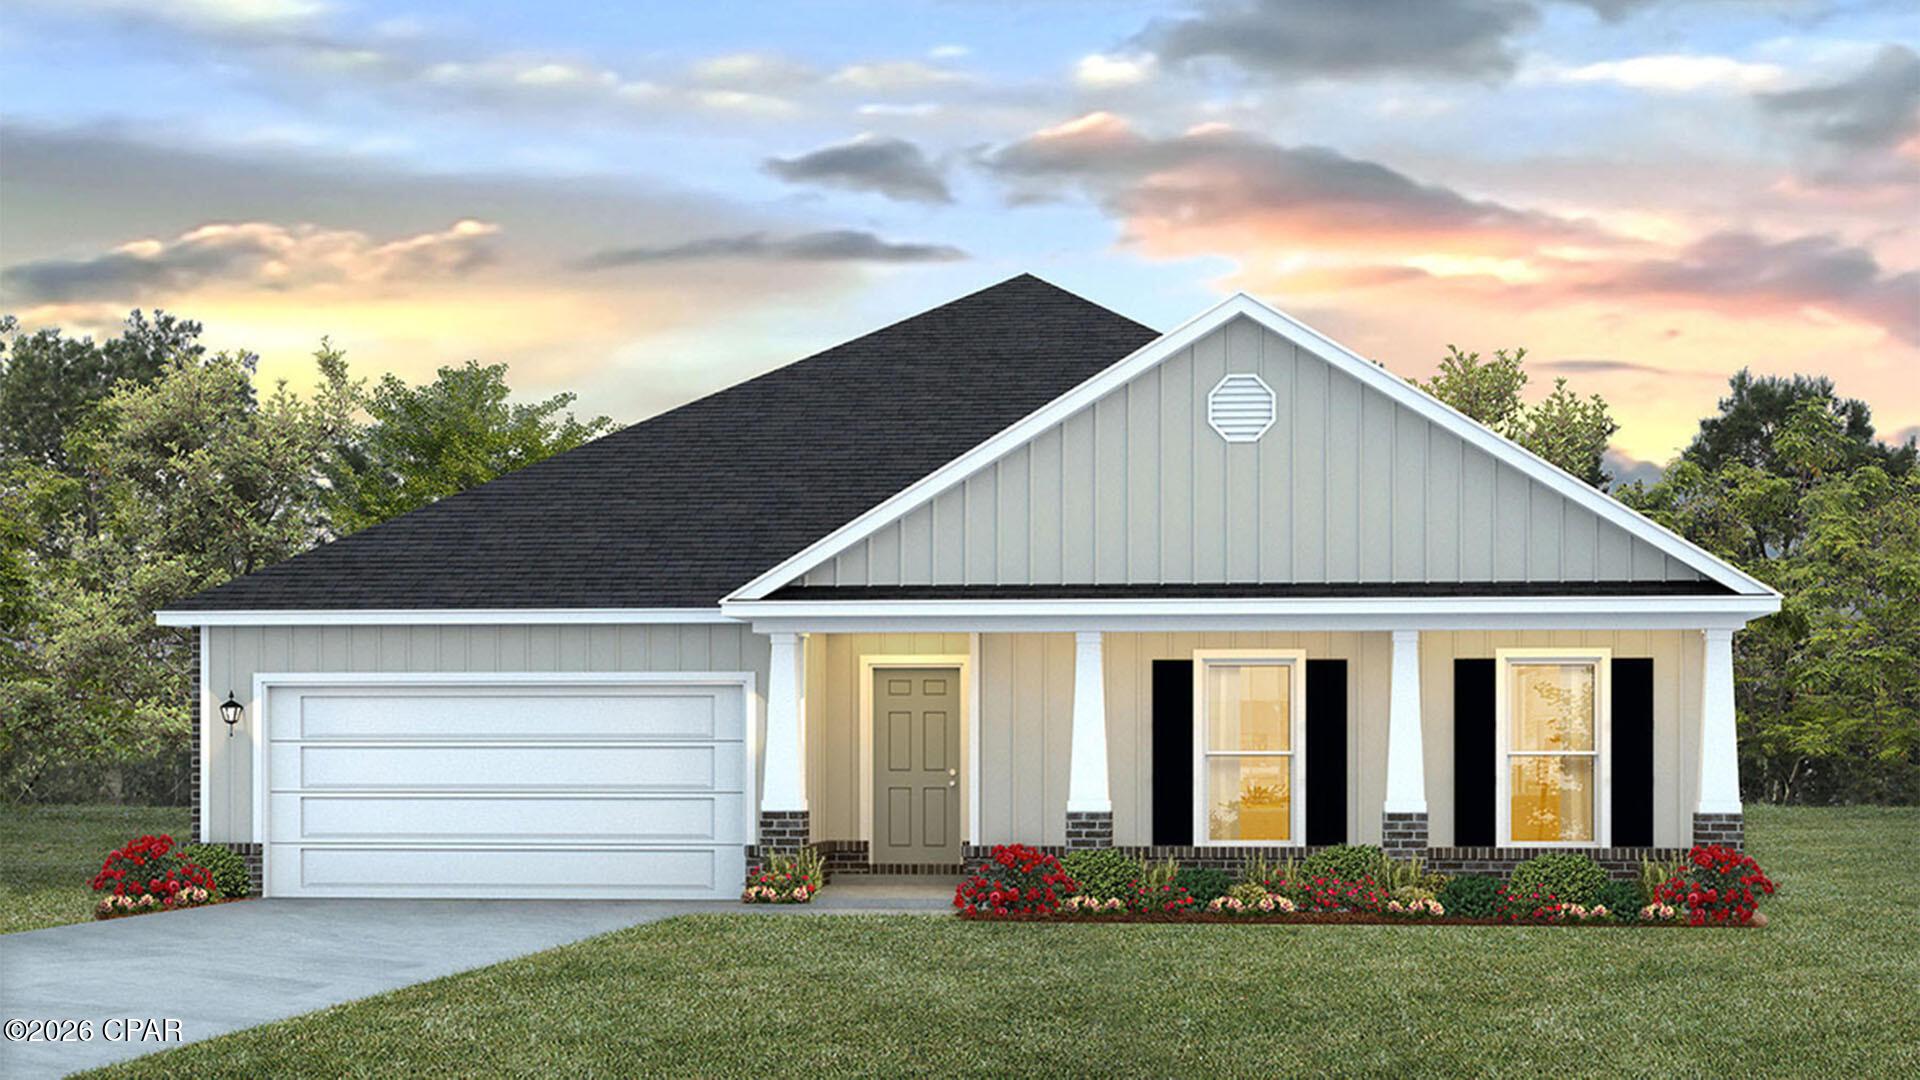
Image 1: VICTORIA G5 G9 G10 G15 BRICK W SHELF
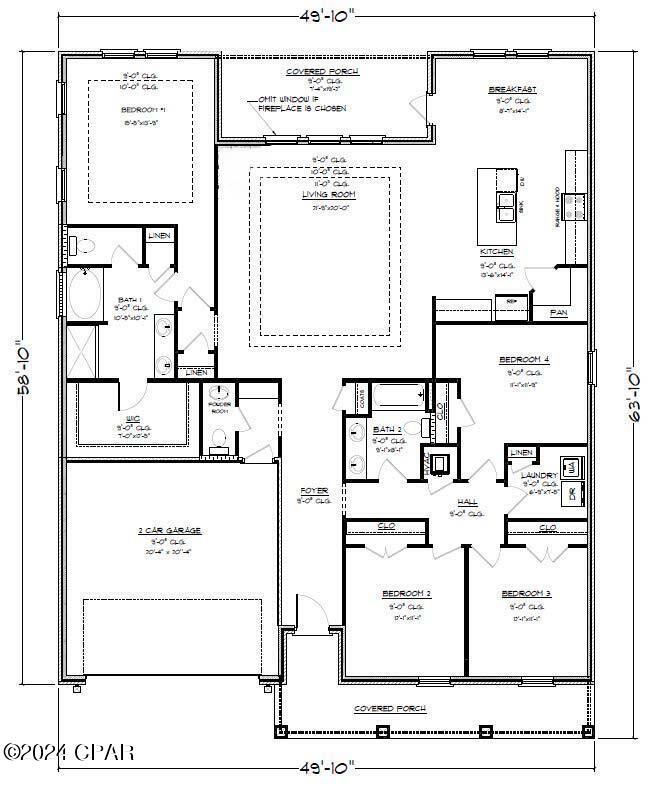
Image 2: VICTORIA G FE FLOOR PLAN copy
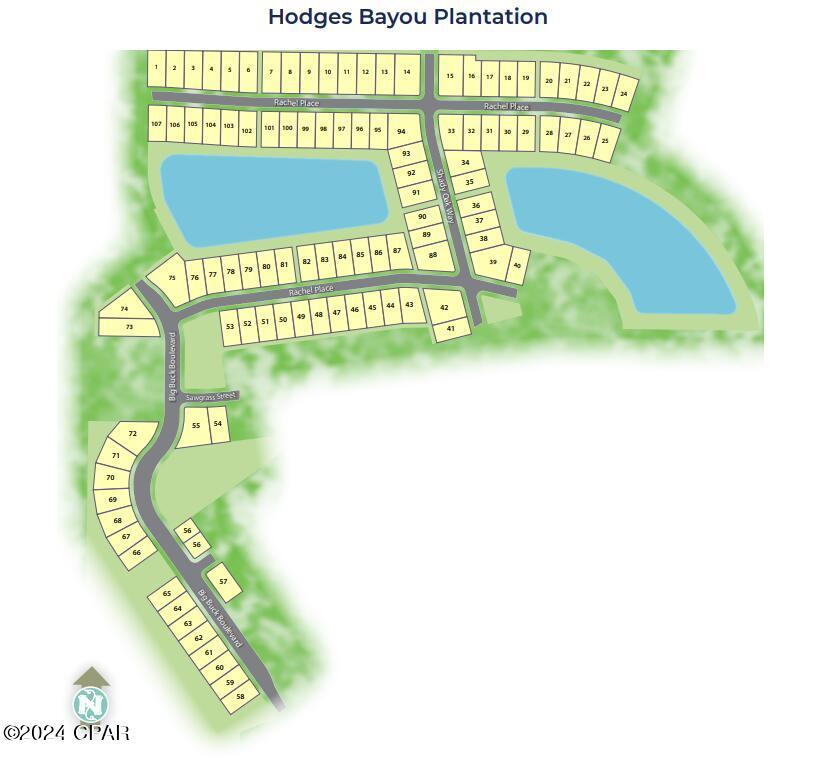
Image 3: Hodges Bayou Map
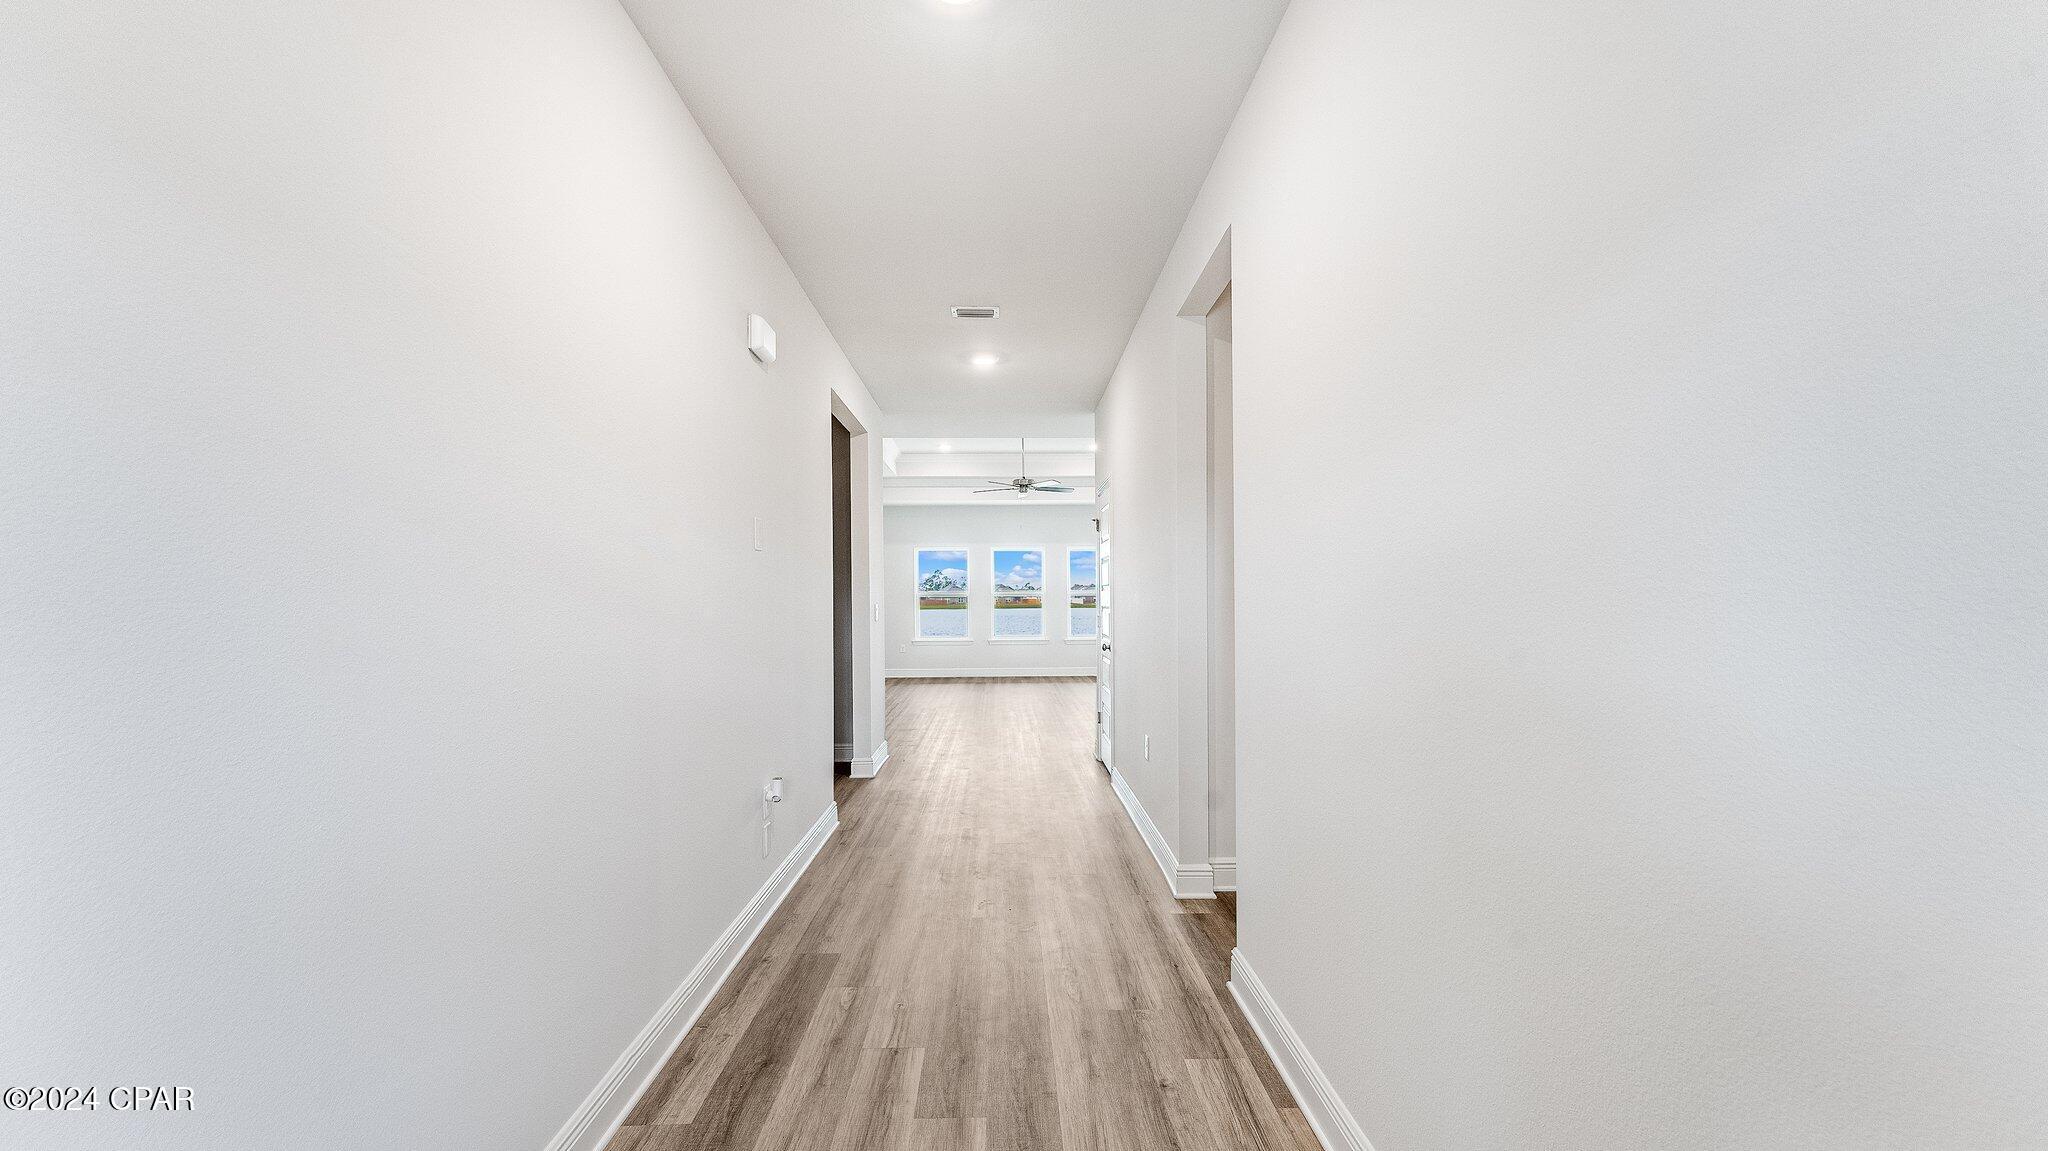
Image 4: 3-web-or-mls-7269 Shady Oak Wy-5
Bedrooms 4
Total Baths 3
Full Baths 2
Square Feet 2275
Acreage 0.28
Status Pending
MLS # 790652
County Bay
More Info
Category Residential - Single Family
Status Pending
Square Feet 2275
Acreage 0.28
MLS # 790652
County Bay
The Victoria is a large open floor plan that is a great addition to our Tradition Series homes at Hodges Bayou. The Victoria is a 4-bedroom, 2.5-bathroom, 2 car garage home that has 2,275 square feet and many features. It is a popular floorplan built at many of our communities here in the sunny Panama City, Florida. As you approach the Victoria floor plan, you will notice the large covered front porch and beautiful Hardie Board Plus siding that covers all sides of the house. There is also a covered back patio that has plenty of room for patio furniture to enjoy your morning coffee or having friends over. On the inside of the Victoria, you'll notice the sunlight that radiates throughout the home from the many windows and the EVP flooring throughout the main areas of the home. Each bedroom has plush carpet floors and closets with ventilated shelving. The large open living room has tray ceilings and a ceiling fan and opens to the kitchen and dining area. The kitchen and full bathrooms have beautiful white cabinets and elegant white quartz countertops. The primary bathroom features a double vanity and a separate tub and a shower with glass doors next to a walk-in closet, saving you space in the main bedroom. The guest bathroom also features a double vanity and plenty of cabinet space. Appreciate the convenience of a Smart Home technology package, featuring keyless entry and an intuitive control panel for your thermostat, lighting, and security systems. The exterior of this home features a Hardie board siding and is uniquely engineered to stand up to the harshest elements from wind, rain, fire, freezing temperatures, and hail on the exterior of this home. Dimensional shingles with 30-year warranty. A landscaped front flower bed at entry way and fully sodded yard. Our Hodges Bayou community features underground utilities making it less susceptible to damage from severe weather leading to fewer outages and more reliable service. Embrace the lifestyle you deserve where every detail is curated for your ultimate enjoyment. Come and see for yourself why the Victoria is a popular floor plan for new home buyers. To see this floor plan at Hodges Bayou, stop by our model home today or schedule an appointment online.
Location not available
Listing
Street
Satellite

Exterior Features

  • Style Craftsman
  • Construction Single Family
  • Siding HardiplankType
  • Exterior RainGutters
  • Roof Shingle
  • Garage Yes
  • Garage Description Garage, GarageDoorOpener, Paved
  • Sewer PublicSewer
  • Lot Dimensions 64x195
  • Lot Description SprinklerSystem, Paved

Interior Features

  • Appliances ElectricWaterHeater, PlumbedForIceMaker
  • Heating Central, Electric, ForcedAir
  • Cooling CentralAir, CeilingFans
  • Living Area 2,275 SQFT
  • Year Built 2026

Neighborhood & Schools

  • Subdivision Hodges Bayou Plantation 1
  • Elementary School Southport
  • Middle School Deane Bozeman
  • High School Deane Bozeman

Financial Information

  • Parcel ID 07899-850-146

Additional Services

Internet Service Providers

Listing Information

Listing Provided Courtesy of DR Horton Realty of Emerald Coast, LLC
Central Panhandle Association of REALTORS
Listing data is current as of 08/09/2026.

Contact Our Agent

By clicking “Submit,” I agree to be contacted by Lake Homes Realty, LLC, its affiliates, and real estate professionals via call, text, and email for real estate services. This includes by automated means, even if your number is on a federal, state, or our internal Do Not Call list. To opt out, you can reply "stop" at any time or reply "help" for assistance. You can also click the unsubscribe link in the emails. Message and data rates may apply. Message frequency may vary. You also agree to our Terms of Use and Privacy Policy.