Waterfront

7122 bay crest road

Southport, FL 32409

$649,000
3 BEDS 2 BATHS
2,329 SQFT0.72 AC LOT
Residential - Single Family
Waterfront
Image 1
Image 2
Image 3
Image 4
Bedrooms 3
Total Baths 2
Full Baths 2
Square Feet 2329
Acreage 0.72
Status Pending
MLS # 777458
County Bay
More Info
Category Residential - Single Family
Status Pending
Square Feet 2329
Acreage 0.72
MLS # 777458
County Bay
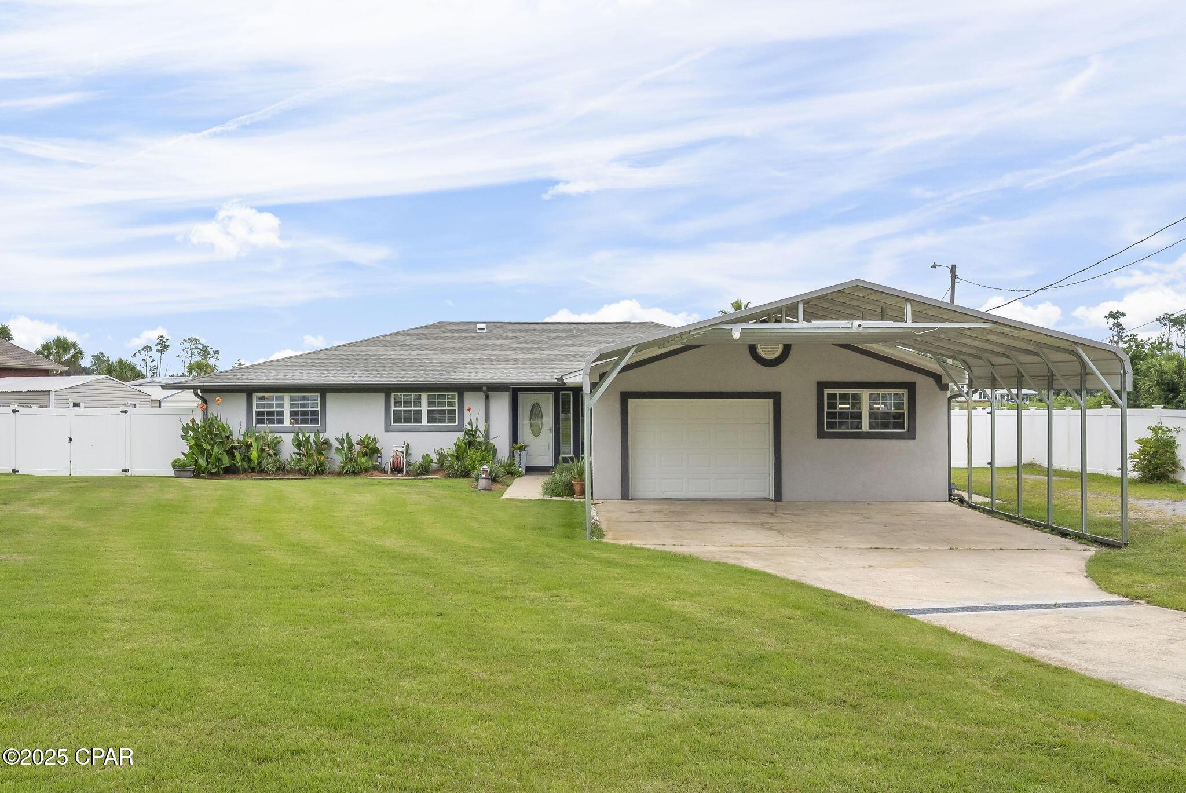
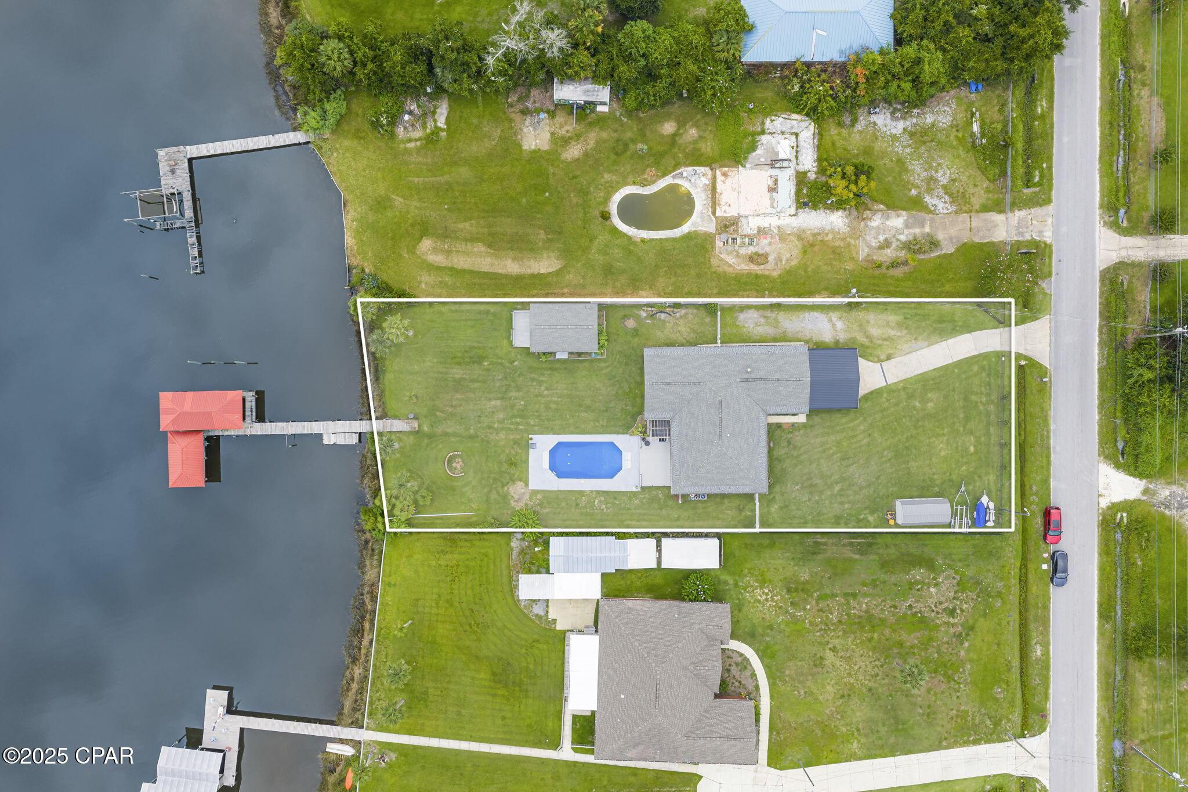
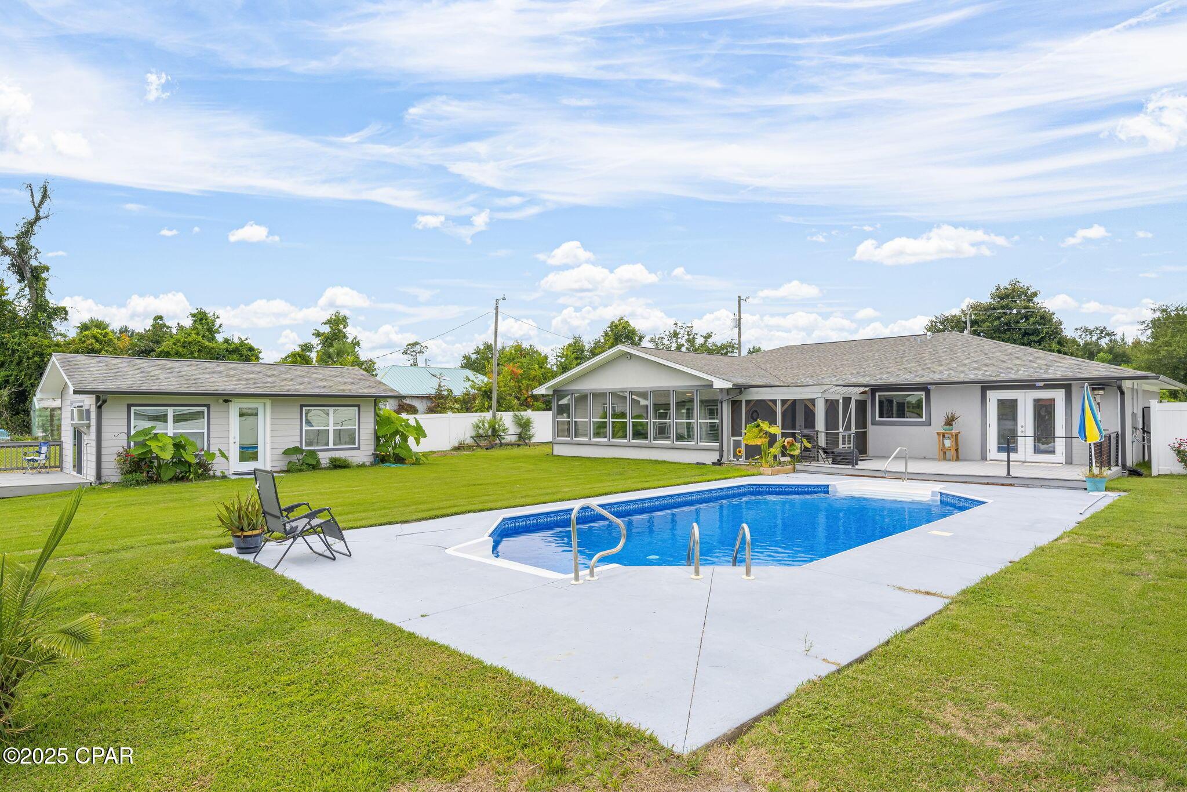
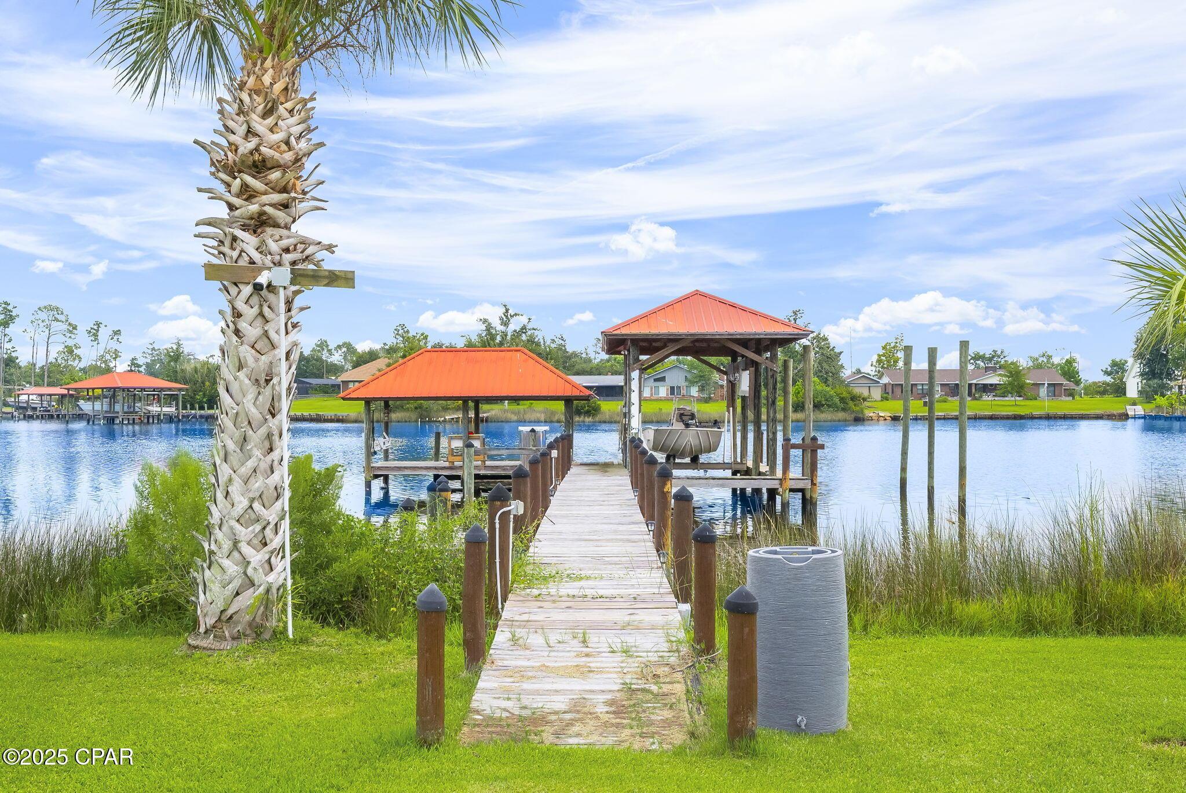
CURRENTLY UNDER CONTRACT, SELLER WILL CONSIDER BACKUP OFFERS. Huge price reduction! Now is the time to get your waterfront home just in time for Summer Fun!! Welcome to 7122 Bay Crest Rd.! Here's your opportunity to own this wonderful Water Front Home, your new Florida Coastal Oasis! This home is nestled on shores of Gainer Bayou with direct access to North Bay and then to St. Andrew Bay or the Gulf for all your Salt-Water boating activities! This location is conveniently located with access to the airport in about 15 minutes, beautiful sandy white beaches of Panama City Beach in about 25 minutes, Tyndall AFB in about 30 minutes, and you'll be shopping in Lynn Haven in 10 minutes! Situated on .725 acre, fully fenced, this property offers 100 ft of waterfront with a covered fishing dock with fresh water and electricity, low voltage lighting, fillet table, rigging station and rod holders. Next to this is the covered boat dock with lift, and another boat docking space next to it. Closer to shore there is a platform where you can access/park your jet skies or kayak! Next you'll find the detached studio, mother-in-law or guest quarters which also has a nice deck facing the water and includes living/dining/kitchen area, bedroom, and bath! Moving on, you will find a nice relaxing saltwater pool, a large open deck and nice screened in room. The perfect place to sit and enjoy the shimmering waters and natural beauty this property has to offer! The home is approximately 2329 sq ft. featuring an amazing great room with a wall of windows overlooking the beautiful backyard and water views, this is open to the spacious living room with a wood burning fireplace and built-in cabinets and shelves, and to the kitchen and dining area with granite countertops, stainless steel appliances and a nice island for easy dining or prep space! As you enter the home you will see a large foyer area that could easily be used for you additional space needs. Go to the left and you will have the guest bath and a large guest bedroom (this was 2 bedrooms and can be converted back if needed). Wake up to breathtaking views every morning from the primary suite with double doors leading out to the back deck overlooking the pool and the Bayou! The primary ensuite features a double sink vanity, separate shower and jetted tub! The laundry is located in the hall adjacent to the kitchen, and the garage has a workshop with a/c. There is covered parking as well that can easily accommodate 2 large vehicles located in front of the garage. You will also have a separate 10 x 20 storage building with loft shelves on each end of the building. There are many more features to this home you will surely love so call your favorite Realtor today to schedule your private showing! Thank you for considering this incredible property! All information and measurements should be verified by buyer or buyer's agent if important.
Location not available
Listing
Street
Satellite

Exterior Features

  • Style Ranch
  • Construction Single Family
  • Siding BrickVeneer, HardiplankType, Stucco, WoodFrame
  • Exterior BoatLift, BoatSlip, Deck, Dock, Porch, RainGutters
  • Roof Composition,Shingle
  • Garage Yes
  • Lot Dimensions 105 x 301
  • Lot Description Paved

Interior Features

  • Appliances ElectricRange, ElectricWaterHeater
  • Heating Central, Electric, Fireplaces
  • Cooling CentralAir, CeilingFans, WindowUnits
  • Living Area 2,329 SQFT
  • Year Built 1975

Neighborhood & Schools

  • Subdivision No Named Subdivision
  • Elementary School Southport
  • Middle School Deane Bozeman
  • High School Deane Bozeman

Financial Information

  • Parcel ID 07966-000-000

Additional Services

Internet Service Providers

Listing Information

Listing Provided Courtesy of ERA Neubauer Real Estate, Inc
Central Panhandle Association of REALTORS
Listing data is current as of 08/09/2026.

Contact Our Agent

By clicking “Submit,” I agree to be contacted by Lake Homes Realty, LLC, its affiliates, and real estate professionals via call, text, and email for real estate services. This includes by automated means, even if your number is on a federal, state, or our internal Do Not Call list. To opt out, you can reply "stop" at any time or reply "help" for assistance. You can also click the unsubscribe link in the emails. Message and data rates may apply. Message frequency may vary. You also agree to our Terms of Use and Privacy Policy.