New Listing

622 mallory drive

Panama City, FL 32405

$494,000
4 BEDS 2 BATHS
2,001 SQFT0.3 AC LOT
Residential - Single Family
New Listing
Image 1: 5E8B58FE-E912-4EA9-B751-F1B7C478CF2F
Image 2: 622 Mallory Drive (12)
Image 3: 622 Mallory Drive (9)
Image 4: 622 Mallory Drive (10)
Bedrooms 4
Total Baths 2
Full Baths 2
Square Feet 2001
Acreage 0.3
Status Active
MLS # 795324
County Bay
More Info
Category Residential - Single Family
Status Active
Square Feet 2001
Acreage 0.3
MLS # 795324
County Bay
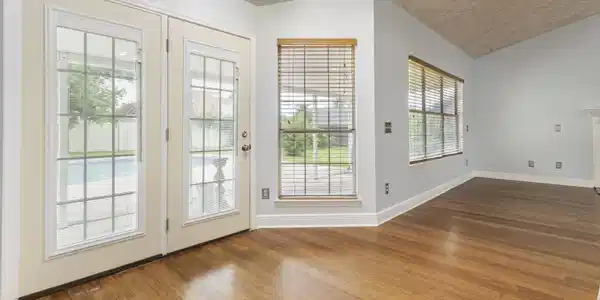
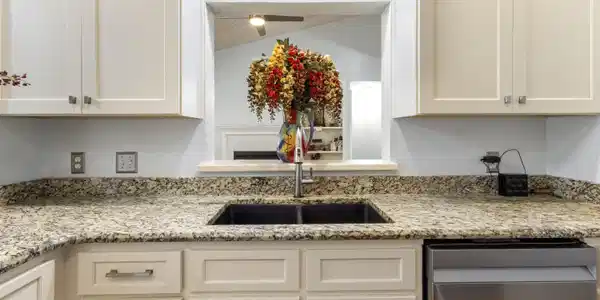
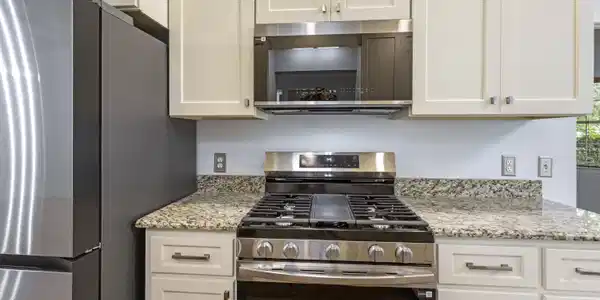

Welcome home to this meticulously maintained custom residence in desirable North Shore, ideally located near a quiet cul-de-sac and convenient to shopping, dining, schools, and everyday amenities. Featuring a desirable split floor plan, this well-kept home offers an impressive list of recent upgrades and thoughtful improvements throughout. Major updates include a newer top-of-the-line Carrier HVAC system with gas heat, a high-output Rinnai tankless gas water heater that has been regularly flushed and maintained, and solid 1/2-inch bamboo hardwood flooring throughout much of the home. The kitchen is exceptionally well appointed with brand-new, never-used appliances, newly faced cabinetry with upper cabinetry recently replaced, granite countertops, a new sink, and a new Moen touch-activated faucet. Additional improvements include new rear French doors, a new entry door, and a recently painted interior. The living area is enhanced by a wood-burning fireplace with a granite hearth pad for added safety and a polished finished look. Both bathrooms have been tastefully updated. The guest bath features custom tile flooring, a granite vanity top, and a distinctive copper sink, while the remodeled primary bath offers attractive tile finishes and a spacious walk-in shower. Outside, the extended driveway provides ample room for additional vehicles, an RV, or ATVs while allowing the garage to remain available for primary vehicles. A heated gunite pool and spa, complete with new equipment and a newer gunite surface, create an inviting setting for relaxing, entertaining, and enjoying Florida living year-round. This well-equipped home also includes practical features that make routine upkeep easier and help preserve its well-maintained condition, including screened gutters. The garage is equipped with a 50-amp breaker and offers the option for air conditioning, providing added flexibility for use as a workshop, hobby space, or for additional comfort. With extensive upgrades, evident pride of ownership, and a fantastic North Shore location, this exceptional property is truly a wonderful place to call home. Call today to schedule your private showing. ALL MEASUREMENTS ARE APPROXIMATE AND SHOULD BE VERIFIED BY BUYER.

Exterior Features

  • Style Contemporary
  • Construction Single Family
  • Siding Brick, VinylSiding
  • Exterior CoveredPatio
  • Roof Metal
  • Garage Yes
  • Garage Description RvAccessParking
  • Lot Dimensions 153 x 91 x 145 x 88
  • Lot Description CulDeSac, SprinklerSystem, Paved

Interior Features

  • Appliances GasOven, GasRange, GasWaterHeater, TanklessWaterHeater
  • Heating Fireplaces, NaturalGas
  • Cooling CentralAir, CeilingFans
  • Fireplaces Yes
  • Living Area 2,001 SQFT
  • Year Built 1991

Neighborhood & Schools

  • Subdivision North Shore Unit 1
  • Elementary School Northside
  • Middle School Mowat
  • High School Mosley

Financial Information

  • Parcel ID 11705-125-000

Listing Information

Listing Provided Courtesy of CENTURY 21 Commander Realty
Central Panhandle Association of REALTORS
Listing data is current as of 09/23/2026.

Contact Our Agent

By clicking “Submit,” I agree to be contacted by Lake Homes Realty, LLC, its affiliates, and real estate professionals via call, text, and email for real estate services. This includes by automated means, even if your number is on a federal, state, or our internal Do Not Call list. To opt out, you can reply "stop" at any time or reply "help" for assistance. You can also click the unsubscribe link in the emails. Message and data rates may apply. Message frequency may vary. You also agree to our Terms of Use and Privacy Policy.