Waterfront

4520 misty lane

Lynn Haven, FL 32444

$729,900

4 BEDS 4 BATHS
2,454 SQFT0.4 AC LOT
Residential - Single Family
Waterfront

Image 1: 4520 Misty Lane
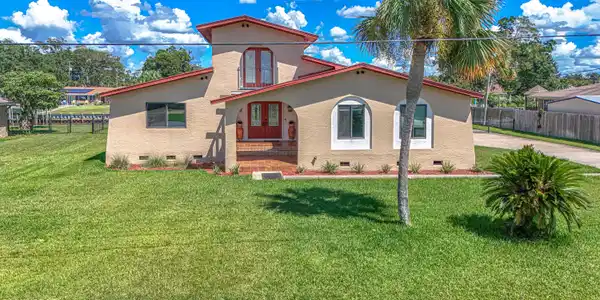
Image 2: Pool & Canal Home
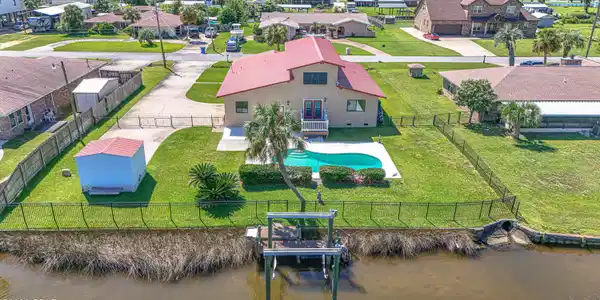
Image 3: 4520 Misty Lane
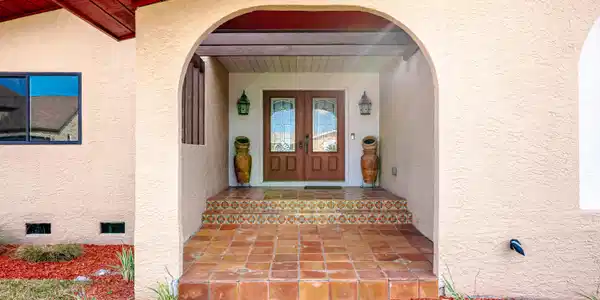
Image 4: Entrance
Bedrooms 4
Total Baths 4
Full Baths 4
Square Feet 2454
Acreage 0.4
Status Active
MLS # 785918
County Bay
More Info
Category Residential - Single Family
Status Active
Square Feet 2454
Acreage 0.4
MLS # 785918
County Bay
Welcome to your waterfront dream home on highly desirable North Bay! This remarkable canal-front property offers the ultimate coastal lifestyle with direct access to the water, a private inground pool, and a 12,000 lb. boat lift designed extra wide to accommodate a boat up to 30 feet. From your backyard, enjoy just a short boat ride to the open waters of the bay and the Gulf, perfect for fishing, cruising, or sunset rides. The private dock is thoughtfully equipped with a fish cleaning station and convenient stairs leading directly into the water, making it ideal for boaters and water enthusiasts alike. Prefer to store your boat out of the water? A separate on-site boat/trailer parking pad provides added flexibility and convenience. This beautifully updated 4-bedroom, 4-bath home has been completely renovated over the past few years, with an effective year built of 2020, and still shows like new. In February 2026, the downstairs flooring was replaced with durable luxury vinyl plank (LVP). There is no tile or carpet anywhere in the home, offering a seamless, modern look throughout. The kitchen is a true centerpiece, featuring newer cabinetry, granite countertops, a large island perfect for gathering, and a unique tile backsplash that complements the home's theme. The spacious dining and living areas provide plenty of room for all your furnishings and open through French doors to a private patio overlooking the stunning backyard and canal views. The first floor offers a well-designed layout with a large primary suite and private bath, an additional bedroom, two more full bathrooms, and a conveniently located laundry room. Upstairs, you'll find two additional bedrooms and another full bath. The rear upstairs bedroom enjoys beautiful water views, while the front bedroom features a private balcony, perfect for morning coffee in peaceful privacy. Designed for entertaining, this home offers multiple indoor and outdoor spaces to host family and friends. The interior has been freshly painted in recent years in a neutral palette that blends beautifully with the updated flooring. Step outside to a fully fenced backyard complete with a utility shed for additional storage. Major improvements over the last five years include a stunning red metal roof, water heater, two air conditioning units, and pool pump, providing peace of mind for years to come. The oversized garage offers abundant storage space, while the home's well and septic system, paired with a water softener, help minimize utility expenses. Additional value: The seller had professional plans drawn to extend the back porch. These plans are included with the sale and have been uploaded to the MLS, offering even more potential to customize your outdoor living space. This is truly one of those homes you must see in person to fully appreciate the thoughtful layout, upgrades, and waterfront lifestyle it offers. Contact your Realtor® today to schedule a private showing before your dream of owning a piece of paradise becomes someone else's reality. Age, schools, square footage, room dimensions, taxes, or any information contained in this MLS listing must be verified by the buyer via personal or professional inspection if important.
Location not available
Listing
Street
Satellite

Exterior Features

  • Style SplitLevel
  • Construction Single Family
  • Siding Block, Stucco
  • Exterior BoatLift, Deck, Dock
  • Roof Metal
  • Garage Yes
  • Garage Description Garage, GarageDoorOpener
  • Lot Dimensions 110x160
  • Lot Description SprinklerSystem

Interior Features

  • Appliances ElectricRange, ElectricWaterHeater
  • Heating Central
  • Cooling CentralAir, CeilingFans, MultiUnits
  • Living Area 2,454 SQFT
  • Year Built 1981

Neighborhood & Schools

  • Subdivision Baywood Shores Est Unit 4
  • Elementary School Lynn Haven
  • Middle School Mowat
  • High School Mosley

Financial Information

  • Parcel ID 11715-253-000

Additional Services

Internet Service Providers

Listing Information

Listing Provided Courtesy of Own It Real Estate LLC
Central Panhandle Association of REALTORS
Listing data is current as of 08/09/2026.

Contact Our Agent

By clicking “Submit,” I agree to be contacted by Lake Homes Realty, LLC, its affiliates, and real estate professionals via call, text, and email for real estate services. This includes by automated means, even if your number is on a federal, state, or our internal Do Not Call list. To opt out, you can reply "stop" at any time or reply "help" for assistance. You can also click the unsubscribe link in the emails. Message and data rates may apply. Message frequency may vary. You also agree to our Terms of Use and Privacy Policy.