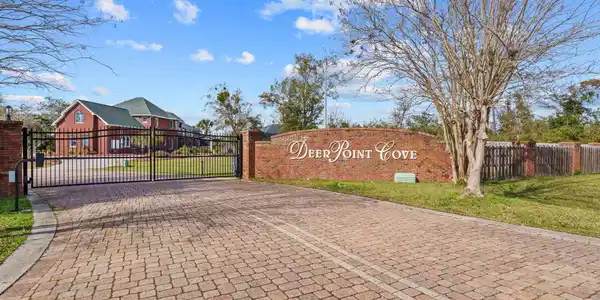
4409 deer point cove lane

Panama City, FL 32404

$875,000
5 BEDS 3 BATHS
3,926 SQFT0.66 AC LOT
Residential - Single Family
Image 1: 2-web-or-mls-4409 Deer-02
Image 2: 1-web-or-mls-4409 Deer-01
Image 3: 3-web-or-mls-4409 Deer-03
Image 4: 5-web-or-mls-4409 Deer-05
Bedrooms 5
Total Baths 3
Full Baths 3
Square Feet 3926
Acreage 0.66
Status Active
MLS # 782527
County Bay
More Info
Category Residential - Single Family
Status Active
Square Feet 3926
Acreage 0.66
MLS # 782527
County Bay
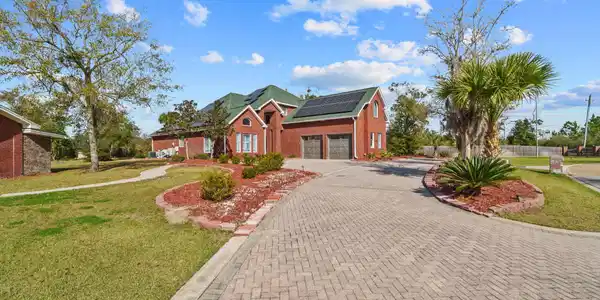
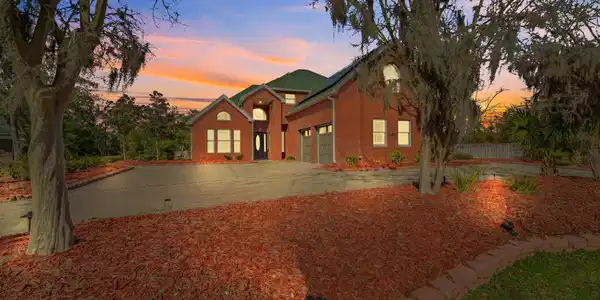

Discover an exceptional privately gated estate on Deer Point Cove Lane, set within a small, private setting and crafted with impressive detail, functionality, and quality throughout. This red-brick residence is introduced by an elongated half-circle driveway, expansive RV parking, and a 2+ car garage wired for electric charging. A detached third garage adds even more versatility and includes a climate-controlled 2,000-bottle wine cellar with Vintage View and Sorbus racking, plus a fully equipped 11×6 secure storage and firearms room. Also available for sale is a separate half-acre, fully buildable lot (estimated $125K value) already improved with power, offering opportunities for future use or added privacy. Additional exterior features include 58 solar panels with two Tesla Powerwalls, a sprinkler system, private Econfina well, septic, security cameras, Ring doorbell, hardwired pathway lighting, Nest thermostats, and two HVAC systems. Inside, the main level features ceramic tile flooring, a newly remodeled kitchen, and an extra-large island topped with an exotic marble-granite hybrid that extends into a full-height backsplash. The GE Café Signature Series appliance suite and Italian copper ductless range hood create a striking focal point. The grand living room showcases 20-foot ceilings and overlooks the saltwater pool and hot tub, supported by pool pumps, filtration system, and gas heater that are less than five years old. Outdoor living includes two dedicated entertainment areas. The first is a fully outfitted pool house kitchen with a fireplace, bar area, refrigerators, microwave, and sound system. Across the patio, the second outdoor kitchen includes a grill, stovetop, wine fridge, refrigerator (plumbed for an icemaker), prep sink, ceiling fan, and its own A/C unit. The main-level owner's suite features coffered ceilings, a sitting area, and double French doors leading to the pool area. The remodeled bath includes live-edge granite counters, vessel sinks, a soaking tub, extensive storage, and a remarkable 12-foot shower with five showerheads. Upstairs, a beautifully updated full bath showcases live-edge granite, oval vessel sinks, a glass-enclosed tub/shower, and frosted glass barn doors. Four additional bedrooms offer generous closet space, including one en suite with a balcony overlooking the pool. The oversized bedroom above the garage provides excellent potential for a media room or other flexible use. This estate offers extensive upgrades, thoughtfully designed spaces, and modern systems, creating a standout opportunity near Deer Point Lake.
Location not available
Listing
Street
Satellite

Exterior Features

  • Style Craftsman
  • Construction Single Family
  • Garage Yes
  • Lot Dimensions survey needed

Interior Features

  • Living Area 3,926 SQFT
  • Year Built 2006
  • Stories 2

Neighborhood & Schools

  • Subdivision Deer Point Cove
  • Elementary School Deer Point
  • Middle School Deane Bozeman
  • High School Deane Bozeman

Financial Information

  • Parcel ID 05487-750-005

Additional Services

Internet Service Providers

Listing Information

Listing Provided Courtesy of Empire Real Estate of Florida LLC
Central Panhandle Association of REALTORS
Listing data is current as of 08/09/2026.

Contact Our Agent

By clicking “Submit,” I agree to be contacted by Lake Homes Realty, LLC, its affiliates, and real estate professionals via call, text, and email for real estate services. This includes by automated means, even if your number is on a federal, state, or our internal Do Not Call list. To opt out, you can reply "stop" at any time or reply "help" for assistance. You can also click the unsubscribe link in the emails. Message and data rates may apply. Message frequency may vary. You also agree to our Terms of Use and Privacy Policy.