3409 nautical drive

Southport, FL 32409

$659,900
5 BEDS 4 BATHS
2,815 SQFT0.62 AC LOT
Residential - Single Family
Image 1: IMG_1887
Image 2: IMG_1888
Image 3: 008_F8_3409_Nautical_Dr
Image 4: 048_F8_3409_Nautical_Dr
Bedrooms 5
Total Baths 4
Full Baths 3
Square Feet 2815
Acreage 0.63
Status Active
MLS # 791518
County Bay
More Info
Category Residential - Single Family
Status Active
Square Feet 2815
Acreage 0.63
MLS # 791518
County Bay
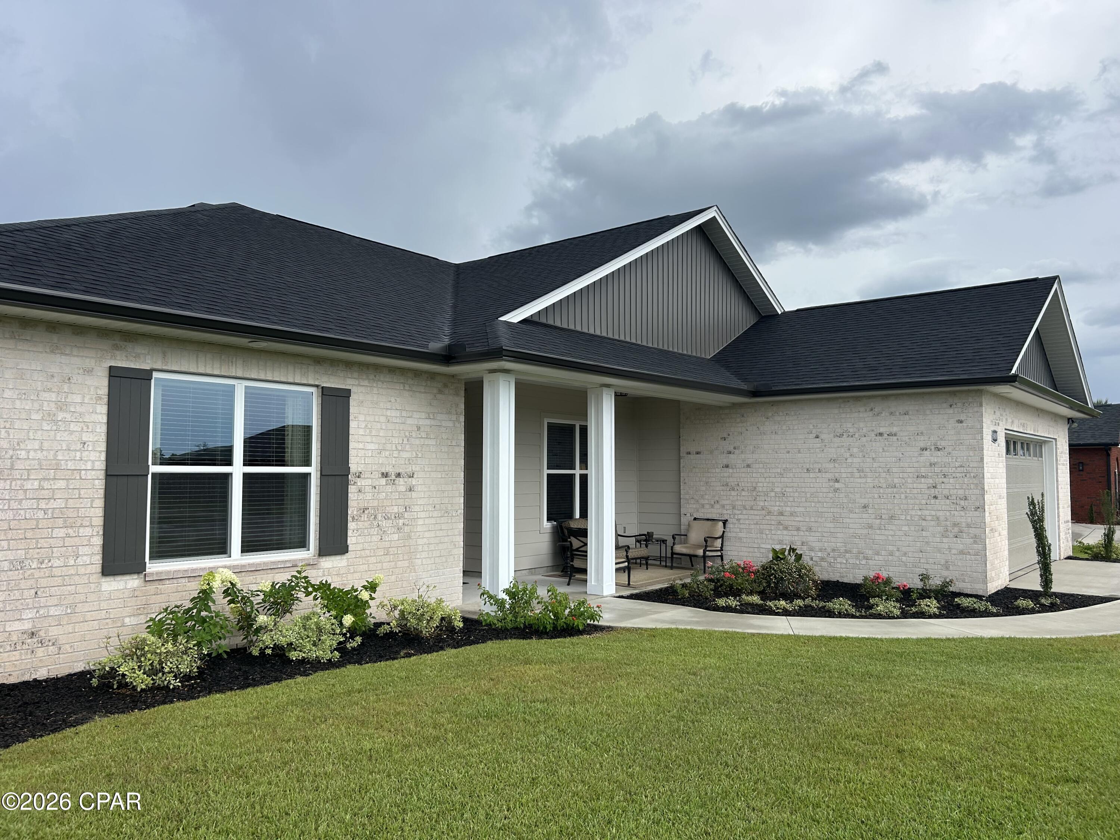
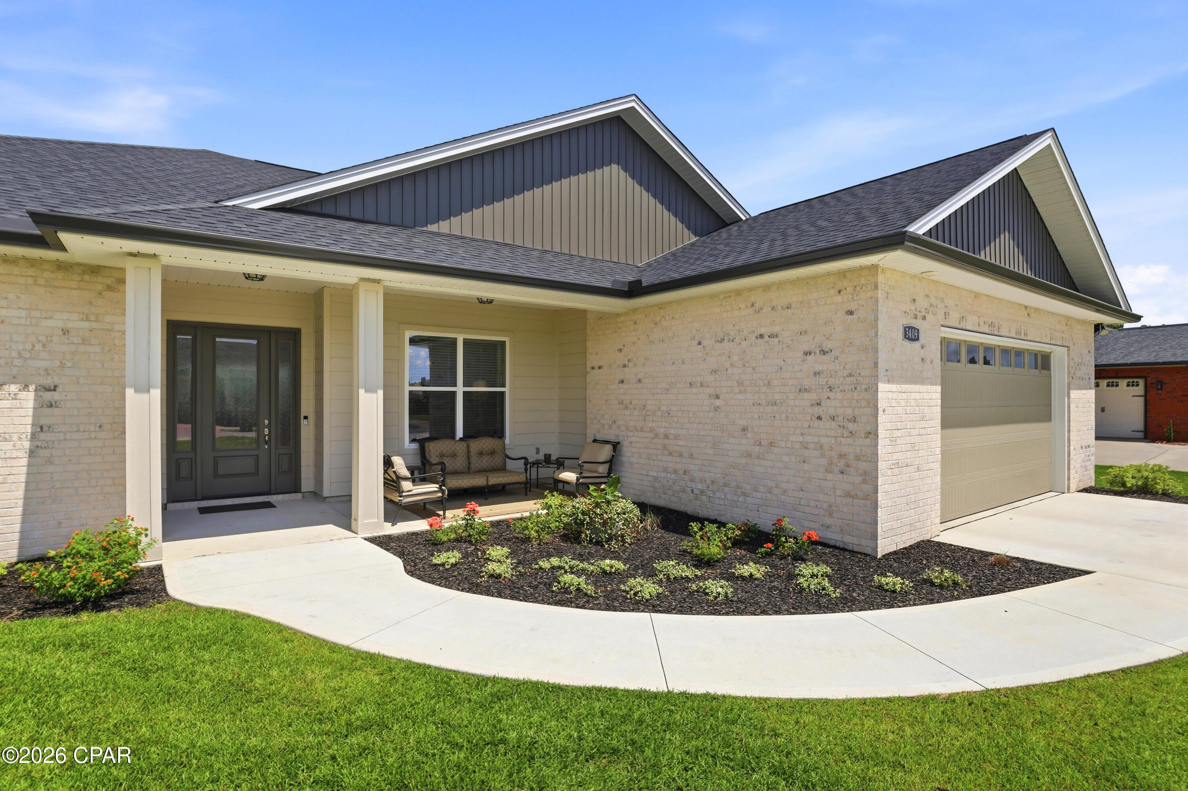
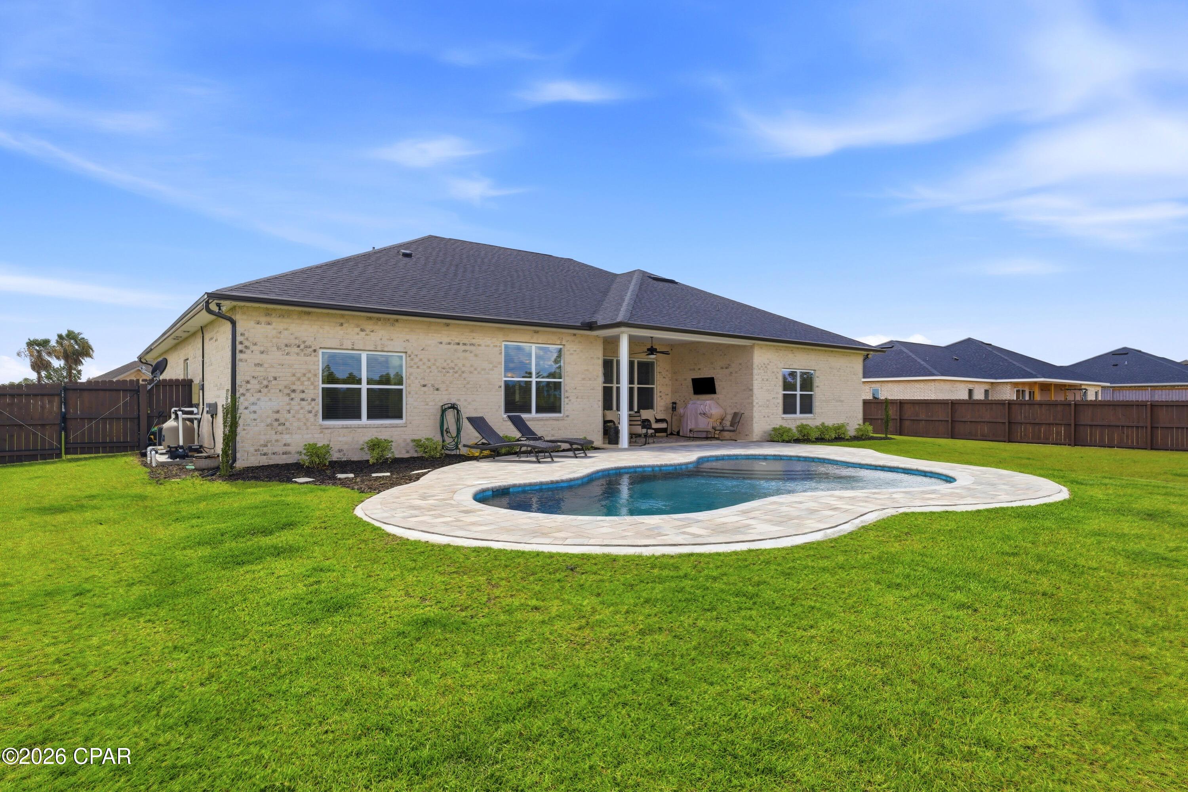
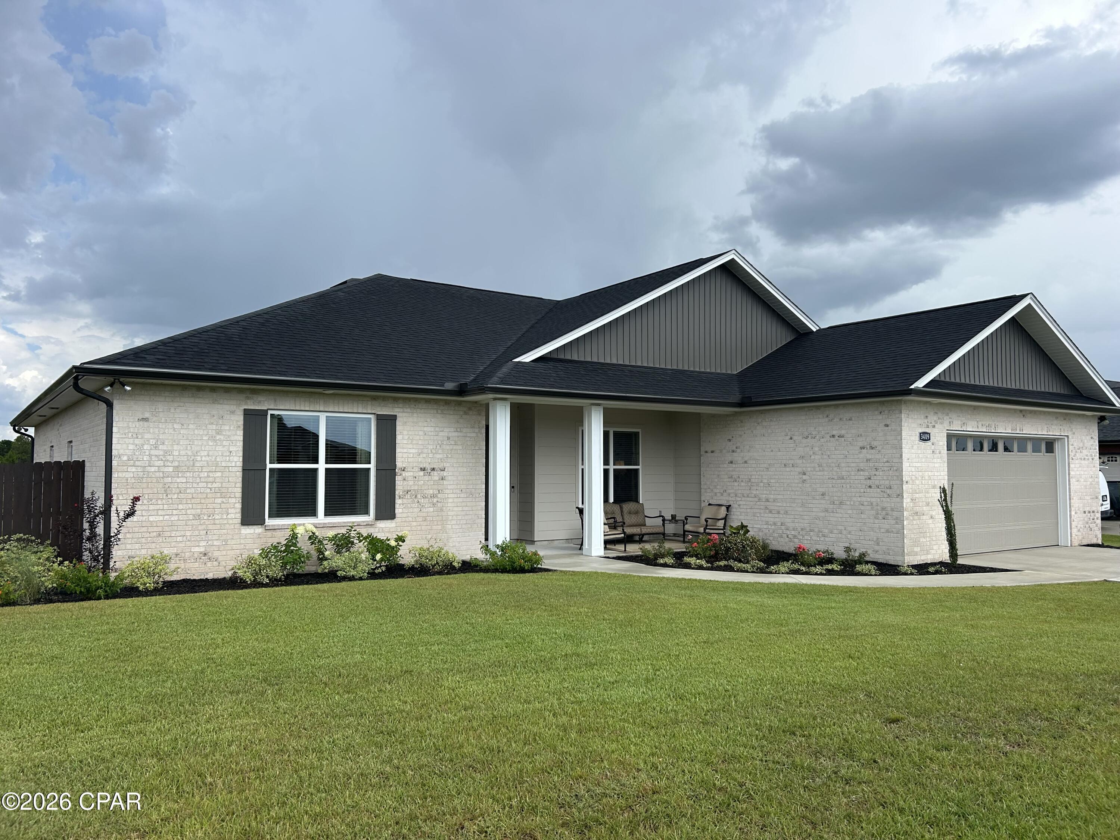
This home has so many upgrades come take a look at this exceptional custom-built residence, offering 2,815 heated and cooled square feet of thoughtfully designed living space on a generously sized oversized lot. With 5 spacious bedrooms and 3.5 beautifully appointed bathrooms, this home seamlessly blends quality craftsmanship, modern convenience, and timeless style. From the moment you enter, you'll appreciate the inviting open-concept design that creates the perfect setting for both everyday living and entertaining. Soaring 10-foot ceilings enhance the sense of space throughout the home, while the elegant step-up tray ceiling in the family room adds architectural character and sophistication. Durable luxury vinyl plank flooring flows throughout most of the home, providing both beauty and easy maintenance. At the center of the home is a stunning custom-designed kitchen that is sure to impress. Featuring quartz countertops, beautifully stained custom cabinetry, pull-out drawers for optimal organization, a gas cooktop, and a built-in microwave and oven combination, this kitchen offers the perfect balance of style and functionality. Whether preparing meals for family or hosting large gatherings, this space is designed to accommodate it all with ease. The oversized primary suite serves as a private retreat, offering a spacious bedroom and a luxurious large inspired bathroom. Unwind after a long day in a soaking tub or enjoy the expansive tiled walk-in shower. Seller is installing a free-standing soaking tub in Master bathroom. Thoughtfully designed with comfort in mind, this owner's suite provides a peaceful sanctuary within the home. The additional four bedrooms offer flexibility to meet your needs, whether for family members, guests, a home office, fitness room, or hobby space. With ample storage and well-planned living areas throughout, this home is designed to adapt to a variety of lifestyles. Step outside and discover your own backyard paradise. The newly constructed saltwater swimming pool serves as the centerpiece of the outdoor living space and is equipped with a propane heater, allowing for extended enjoyment throughout the year. Elegant paver decking surrounds the pool, creating an attractive and low-maintenance area for lounging and entertaining. The large privacy-fenced backyard provides plenty of room for children, pets, outdoor games, or future additions. Gather around the fire pit on cool evenings and create lasting memories with family and friends under the stars. Additional features include an oversized double garage with an 8 foot tall garage door and a dedicated electric vehicle charging outlet, offering convenience for today's modern homeowner. The oversized lot provides a sense of privacy and space rarely found in newer homes, while the home's custom finishes and attention to detail set it apart from the ordinary. Combining luxurious indoor living, resort-style outdoor amenities, and exceptional craftsmanship, this remarkable property offers everything you've been searching for. From the custom finishes to the thoughtfully designed floor plan and incredible outdoor retreat, this is more than just a house--it's a place to call home. Call today for your private showing.
Location not available
Listing
Street
Satellite

Exterior Features

  • Style Traditional
  • Construction Single Family
  • Siding Brick, HardiplankType, VinylSiding, WoodFrame
  • Exterior FirePit, RainGutters
  • Roof Shingle
  • Garage Yes
  • Lot Dimensions 120.0 ft x 229.0 ft
  • Lot Description SprinklerSystem

Interior Features

  • Appliances ElectricOven, PropaneCooktop
  • Heating Central, Electric
  • Cooling CentralAir, CeilingFans
  • Living Area 2,815 SQFT
  • Year Built 2025
  • Stories 1

Neighborhood & Schools

  • Subdivision Kirkland Manor
  • Elementary School Southport
  • Middle School Deane Bozeman
  • High School Deane Bozeman

Financial Information

  • Parcel ID 07899-547-000

Additional Services

Internet Service Providers

Listing Information

Listing Provided Courtesy of Coldwell Banker Realty
Central Panhandle Association of REALTORS
Listing data is current as of 08/09/2026.

Contact Our Agent

By clicking “Submit,” I agree to be contacted by Lake Homes Realty, LLC, its affiliates, and real estate professionals via call, text, and email for real estate services. This includes by automated means, even if your number is on a federal, state, or our internal Do Not Call list. To opt out, you can reply "stop" at any time or reply "help" for assistance. You can also click the unsubscribe link in the emails. Message and data rates may apply. Message frequency may vary. You also agree to our Terms of Use and Privacy Policy.