Price Changed

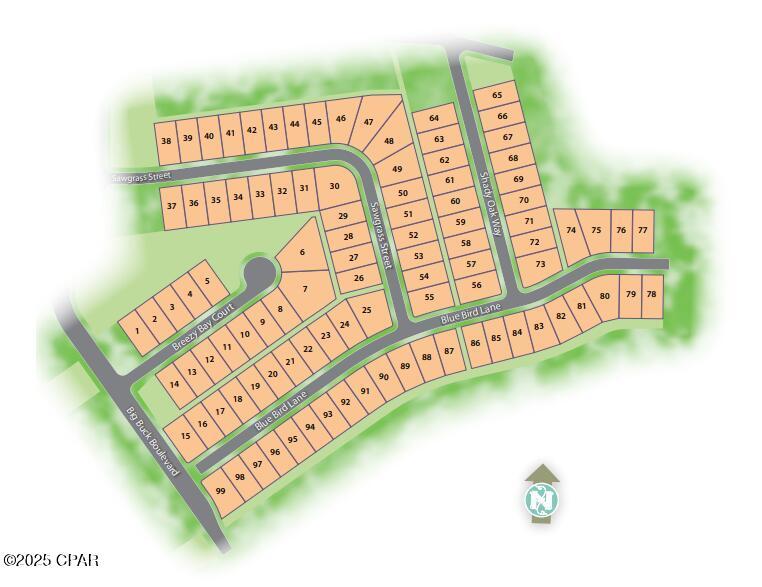
3135 sawgrass street

Southport, FL 32409

$324,900
4 BEDS 3 BATHS
1,960 SQFT0.17 AC LOT
Residential - Single Family
Price Changed
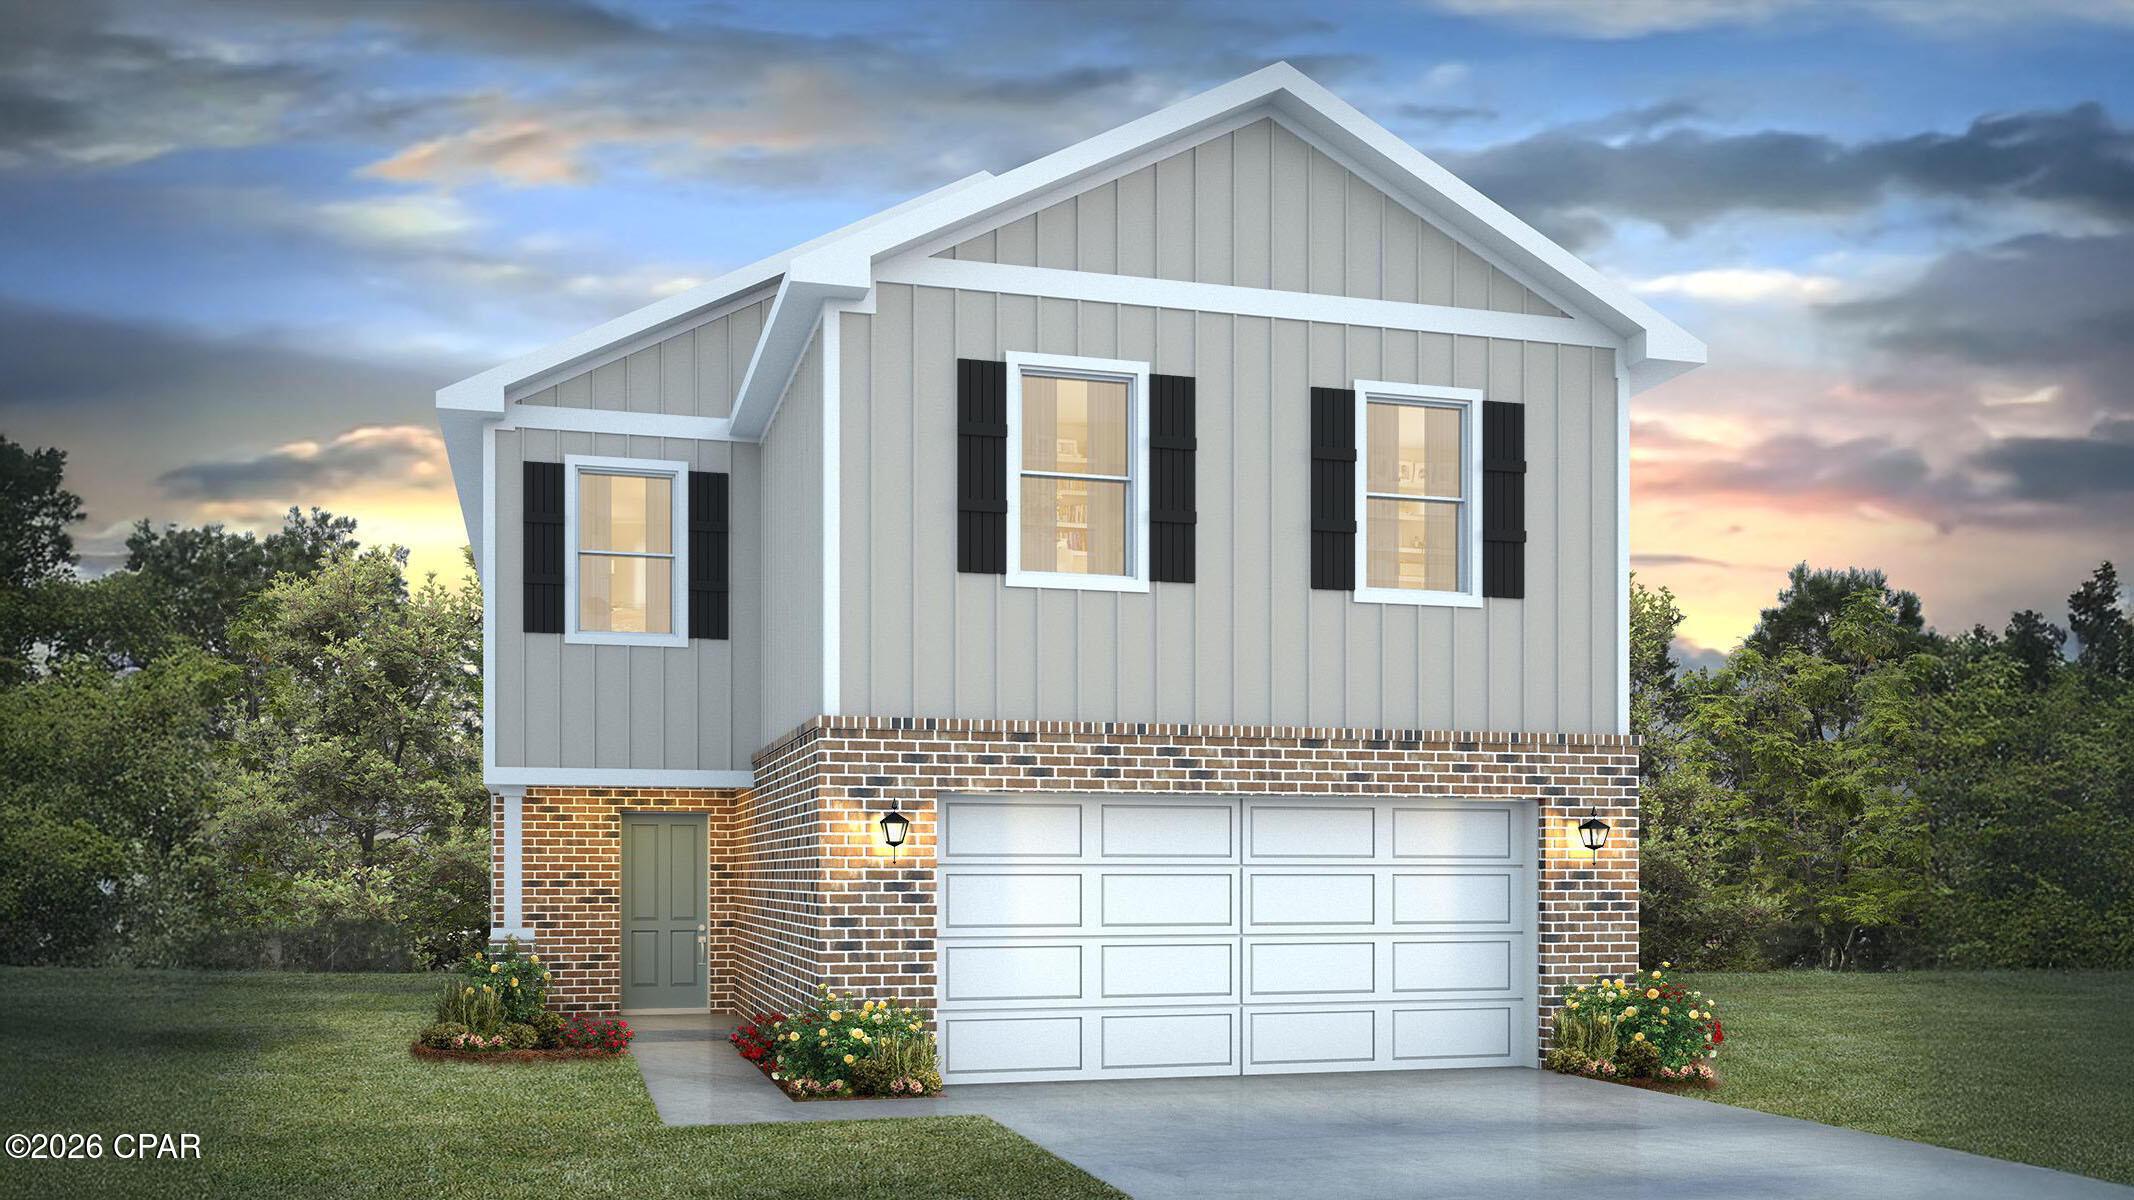
Image 1: Aisle B brick 1920x1080
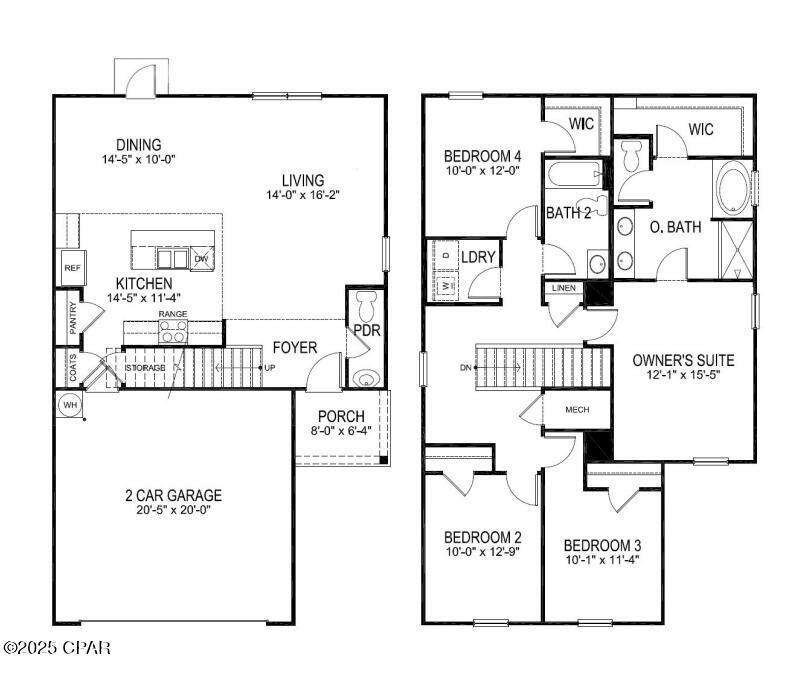
Image 2: Aisle Floorplan
Image 3: Hodges Bayou Phase 3B
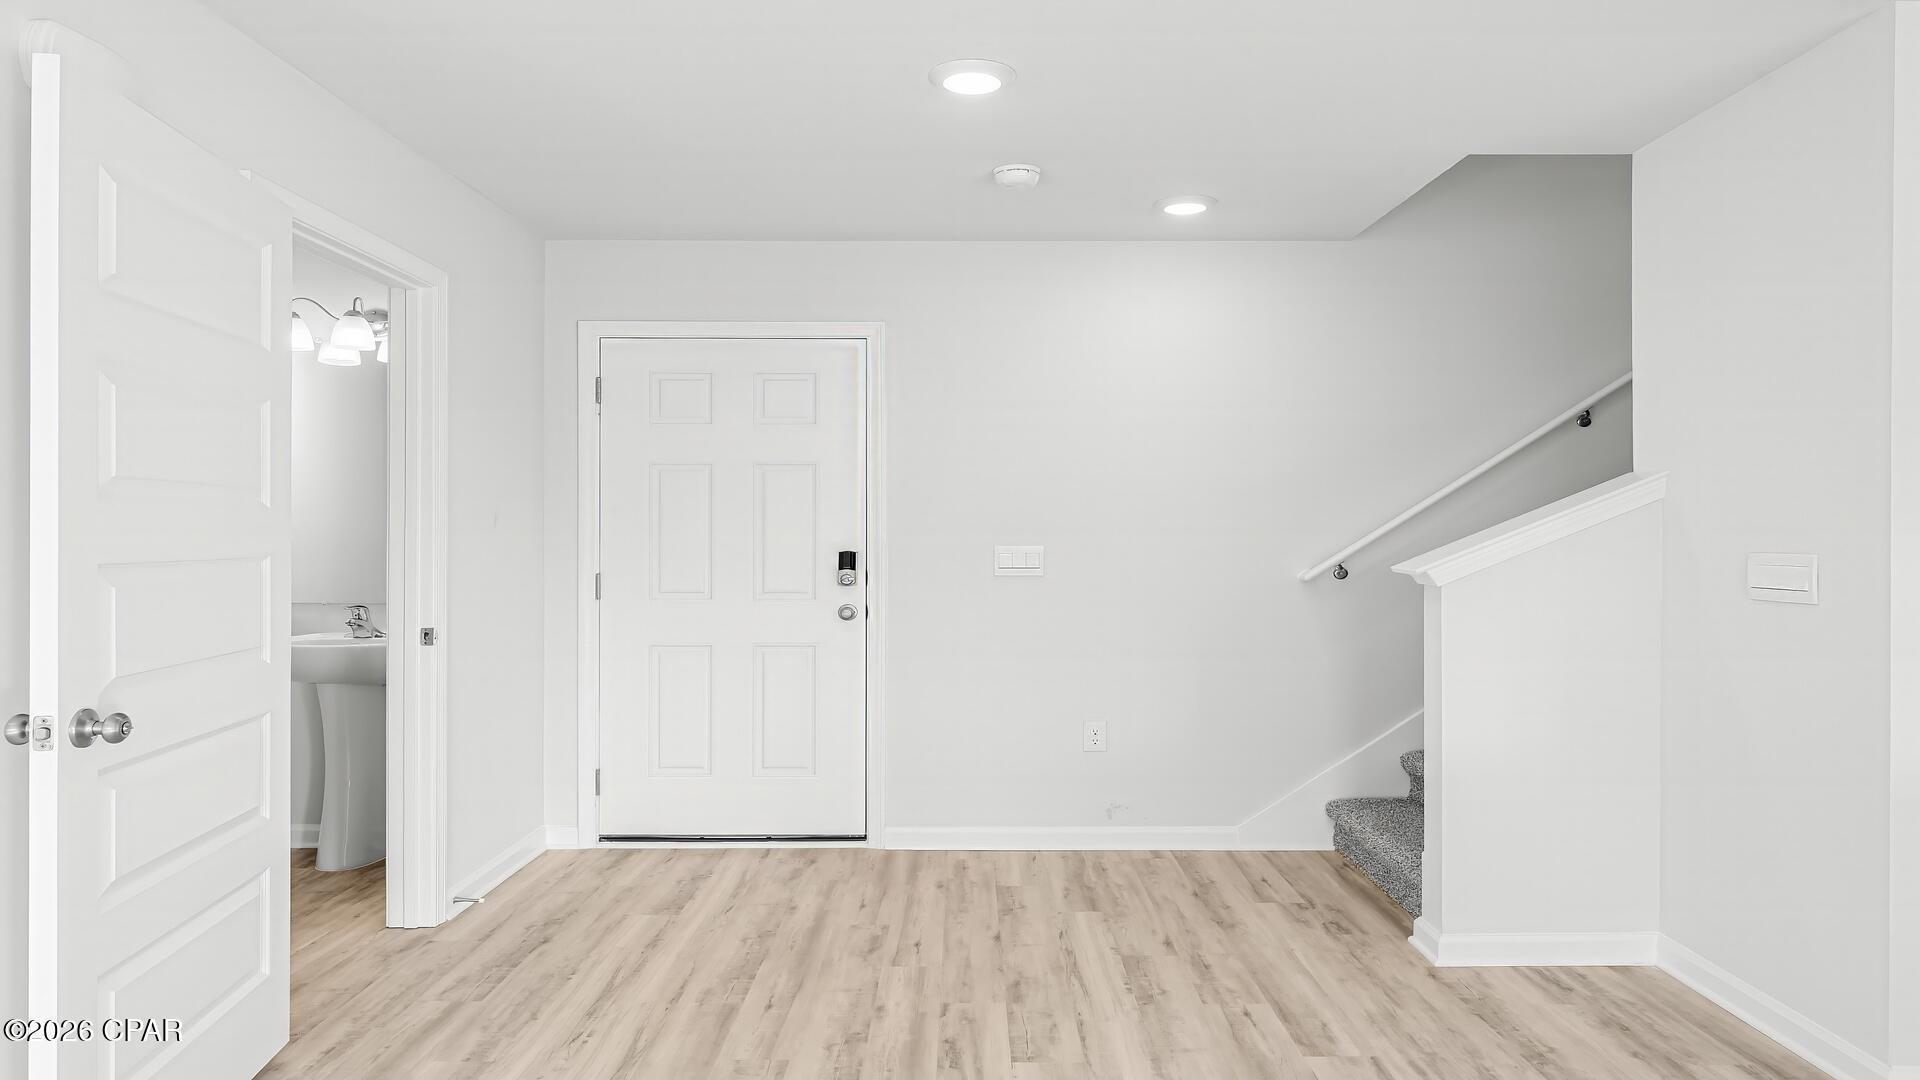
Image 4: 3-4436 Riparian Ln-21
Bedrooms 4
Total Baths 3
Full Baths 2
Square Feet 1960
Acreage 0.17
Status Active
MLS # 791819
County Bay
More Info
Category Residential - Single Family
Status Active
Square Feet 1960
Acreage 0.17
MLS # 791819
County Bay
HOME OF THE WEEK ~ Welcome to the Aisle, a new home floor plan at Hodges Bayou Plantation in Panama City, Florida. The Aisle floor plan is a spacious 2-story 4 bedroom, 2.5 bathroom, with 1,960 square feet and includes a two-car garage. On the first floor immediately when you walk in, you will notice a spacious open kitchen, dining, and living room design. You will think of endless possibilities for laying out how your furniture will fit in this home. Stainless-steel appliances including a dishwasher, microwave, and stove are included in these homes, as well as beautiful quartz countertops and ivory, soft-close cabinets. A half bathroom is located at the foot of the stairs on the first floor for convenient bathroom privacy for guests. EVP flooring is installed throughout the main areas, and soft, comfortable carpet in the bedrooms and stairwell which you notice as you walk upstairs. All of the bedrooms and full bathrooms are located upstairs in this floorplan. The laundry room is also located upstairs making laundry day less treacherous. There are two bedrooms that have large closet spaces and an even larger walk-in closet in the third extra bedroom someone is sure to be happy about. All three bedrooms share a full bath with a shower/tub combo. The primary suite features ample space for a king-sized bedroom suite. The primary bathroom has a dual quartz sink vanity, a separate shower, separate soaking tub, and enclosed toilet for extra privacy. The walk-in closet is located within the primary bathroom and has all the space you need to get ready in the morning. On the exterior of this home you will notice brick on the front with vinyl siding, dimensional shingles with 30-year warranty and a concrete walkway to the front door. The porch is covered keeping you dry on rainy days. The two-car garage has a steel garage door and leads right into the kitchen and dining area to the back door. Each home in Hodges Bayou Plantation includes a fully sodded lawn to each property line and flower beds at front entry. This home will come equipped with a Home is Connected® smart home technology package including QOLSYS IQ Panel, Skybell Doorbell, Kwikset Smartcode front door lock and DEAKO Smart Switches which allows you to control your home with your smart device while near or away. Our Hodges Bayou community features underground utilities making it less susceptible to damage from severe weather leading to fewer outages and more reliable service. Sidewalks line every street so you can enjoy the unbeatable Florida sunsets and sunrises on your walk to the playground with the kids or the dogs. Whatever room in this house you're in, you will feel right at home! Contact us today to find your home at Hodges Bayou Plantation!
Location not available
Listing
Street
Satellite

Exterior Features

  • Style Craftsman
  • Construction Single Family
  • Siding Brick, VinylSiding
  • Exterior Patio
  • Roof Shingle
  • Garage Yes
  • Garage Description Garage, GarageDoorOpener, Paved
  • Sewer PublicSewer
  • Lot Dimensions 62x120
  • Lot Description Paved

Interior Features

  • Appliances ElectricRange, ElectricWaterHeater, PlumbedForIceMaker
  • Heating Central, Electric, ForcedAir
  • Cooling CentralAir
  • Living Area 1,960 SQFT
  • Year Built 2026

Neighborhood & Schools

  • Subdivision Hodges Bayou Plantation 1
  • Elementary School Southport
  • Middle School Deane Bozeman
  • High School Deane Bozeman

Financial Information

  • Parcel ID 07899-850-068

Additional Services

Internet Service Providers

Listing Information

Listing Provided Courtesy of DR Horton Realty of Emerald Coast, LLC
Central Panhandle Association of REALTORS
Listing data is current as of 08/09/2026.

Contact Our Agent

By clicking “Submit,” I agree to be contacted by Lake Homes Realty, LLC, its affiliates, and real estate professionals via call, text, and email for real estate services. This includes by automated means, even if your number is on a federal, state, or our internal Do Not Call list. To opt out, you can reply "stop" at any time or reply "help" for assistance. You can also click the unsubscribe link in the emails. Message and data rates may apply. Message frequency may vary. You also agree to our Terms of Use and Privacy Policy.