3015 willie drive

Southport, FL 32409

$399,900
4 BEDS 4 BATHS
2,785 SQFT0.15 AC LOT
Residential - Single Family
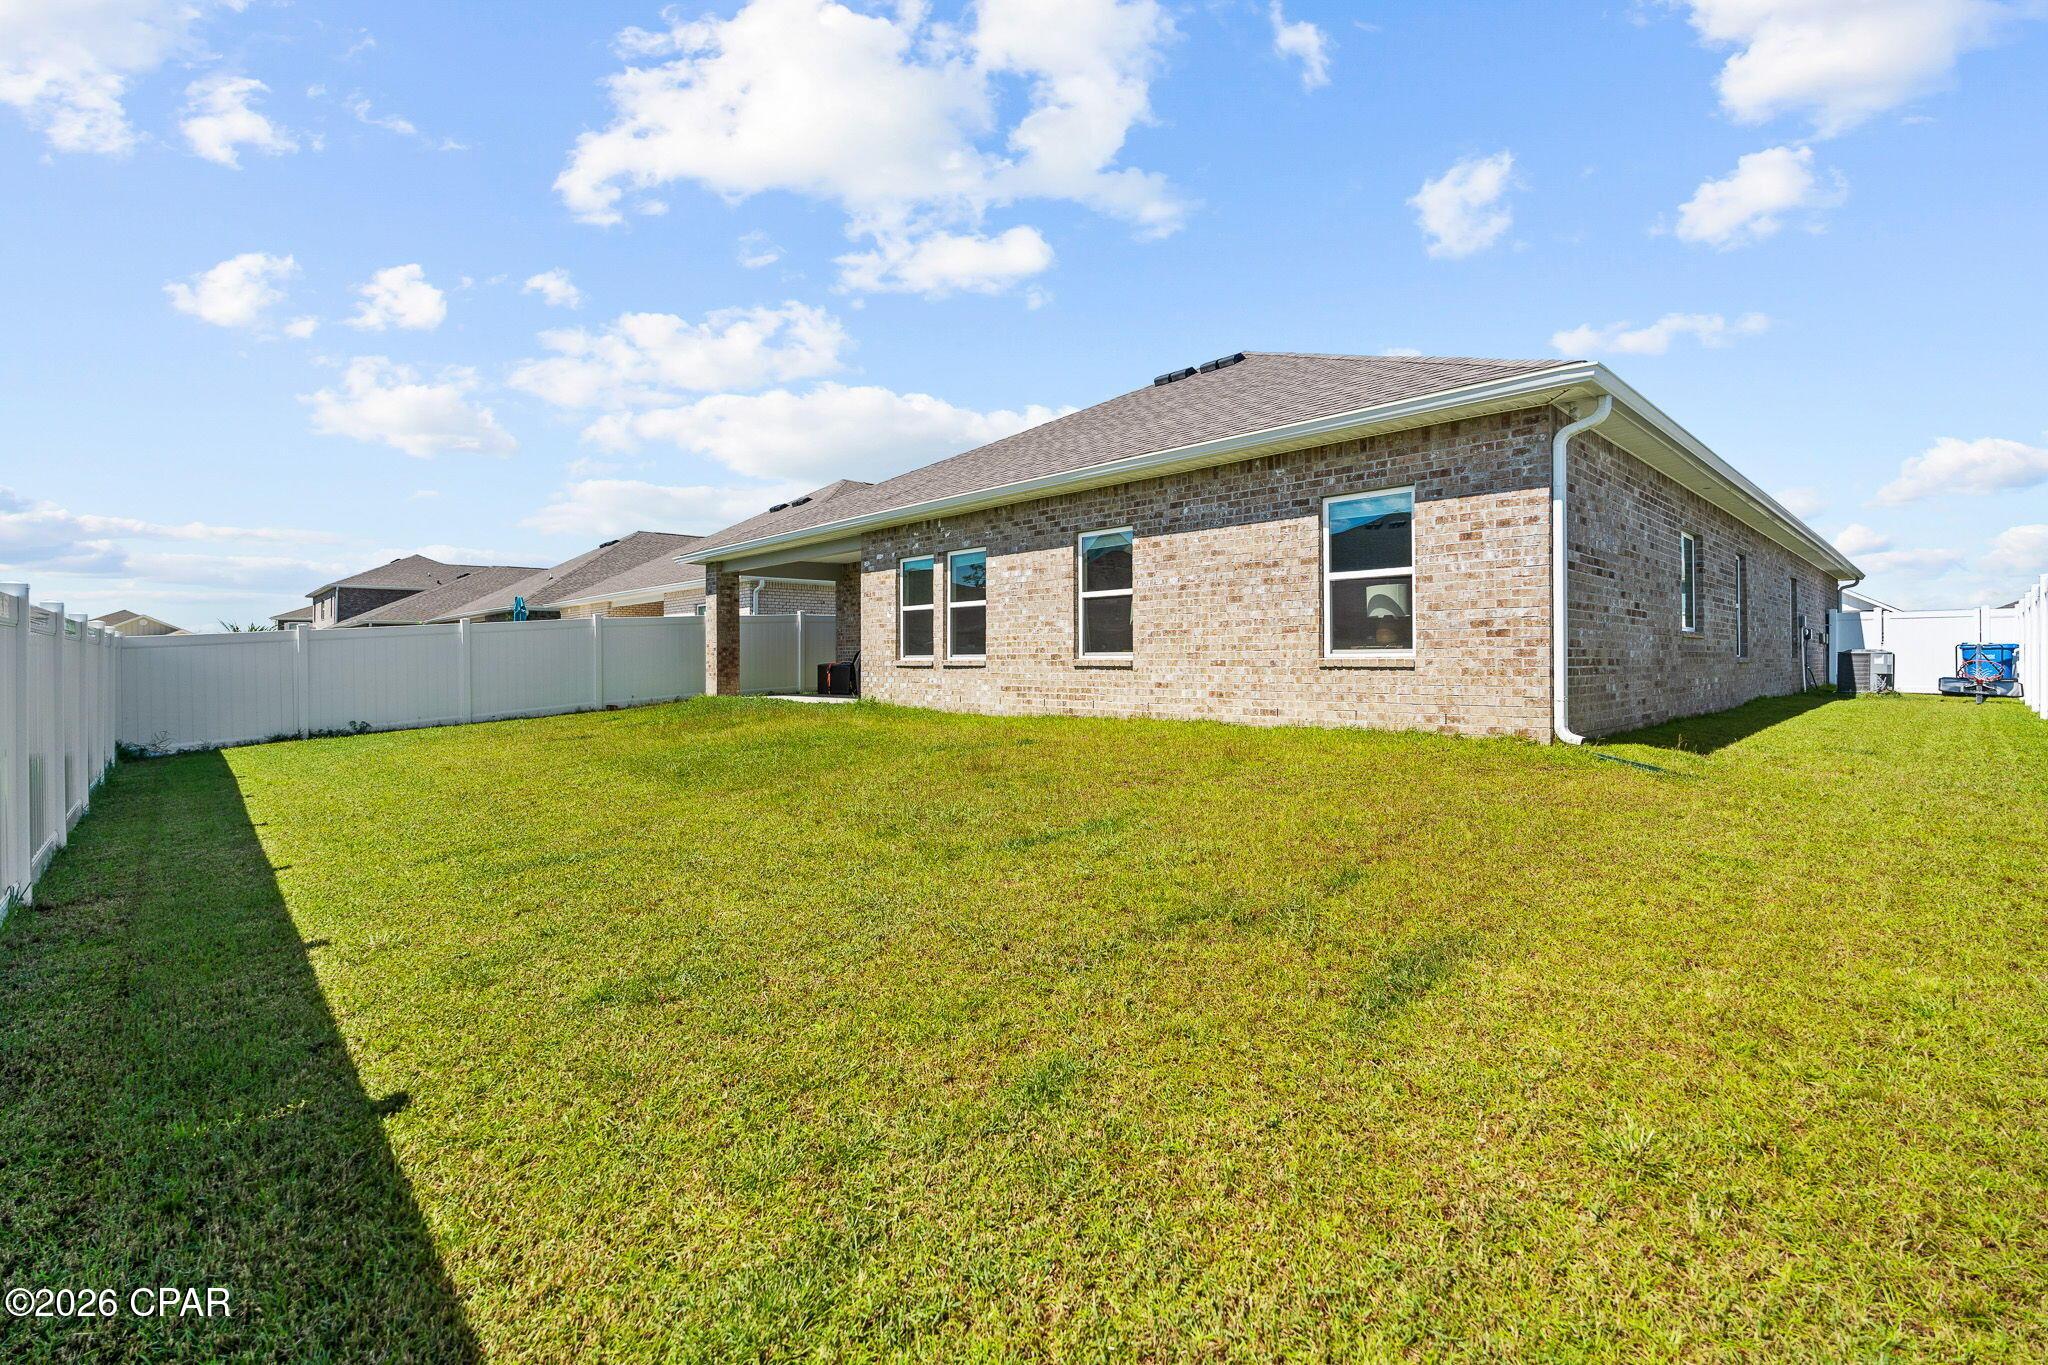
Image 1: 1-web-or-mls-DSC01069
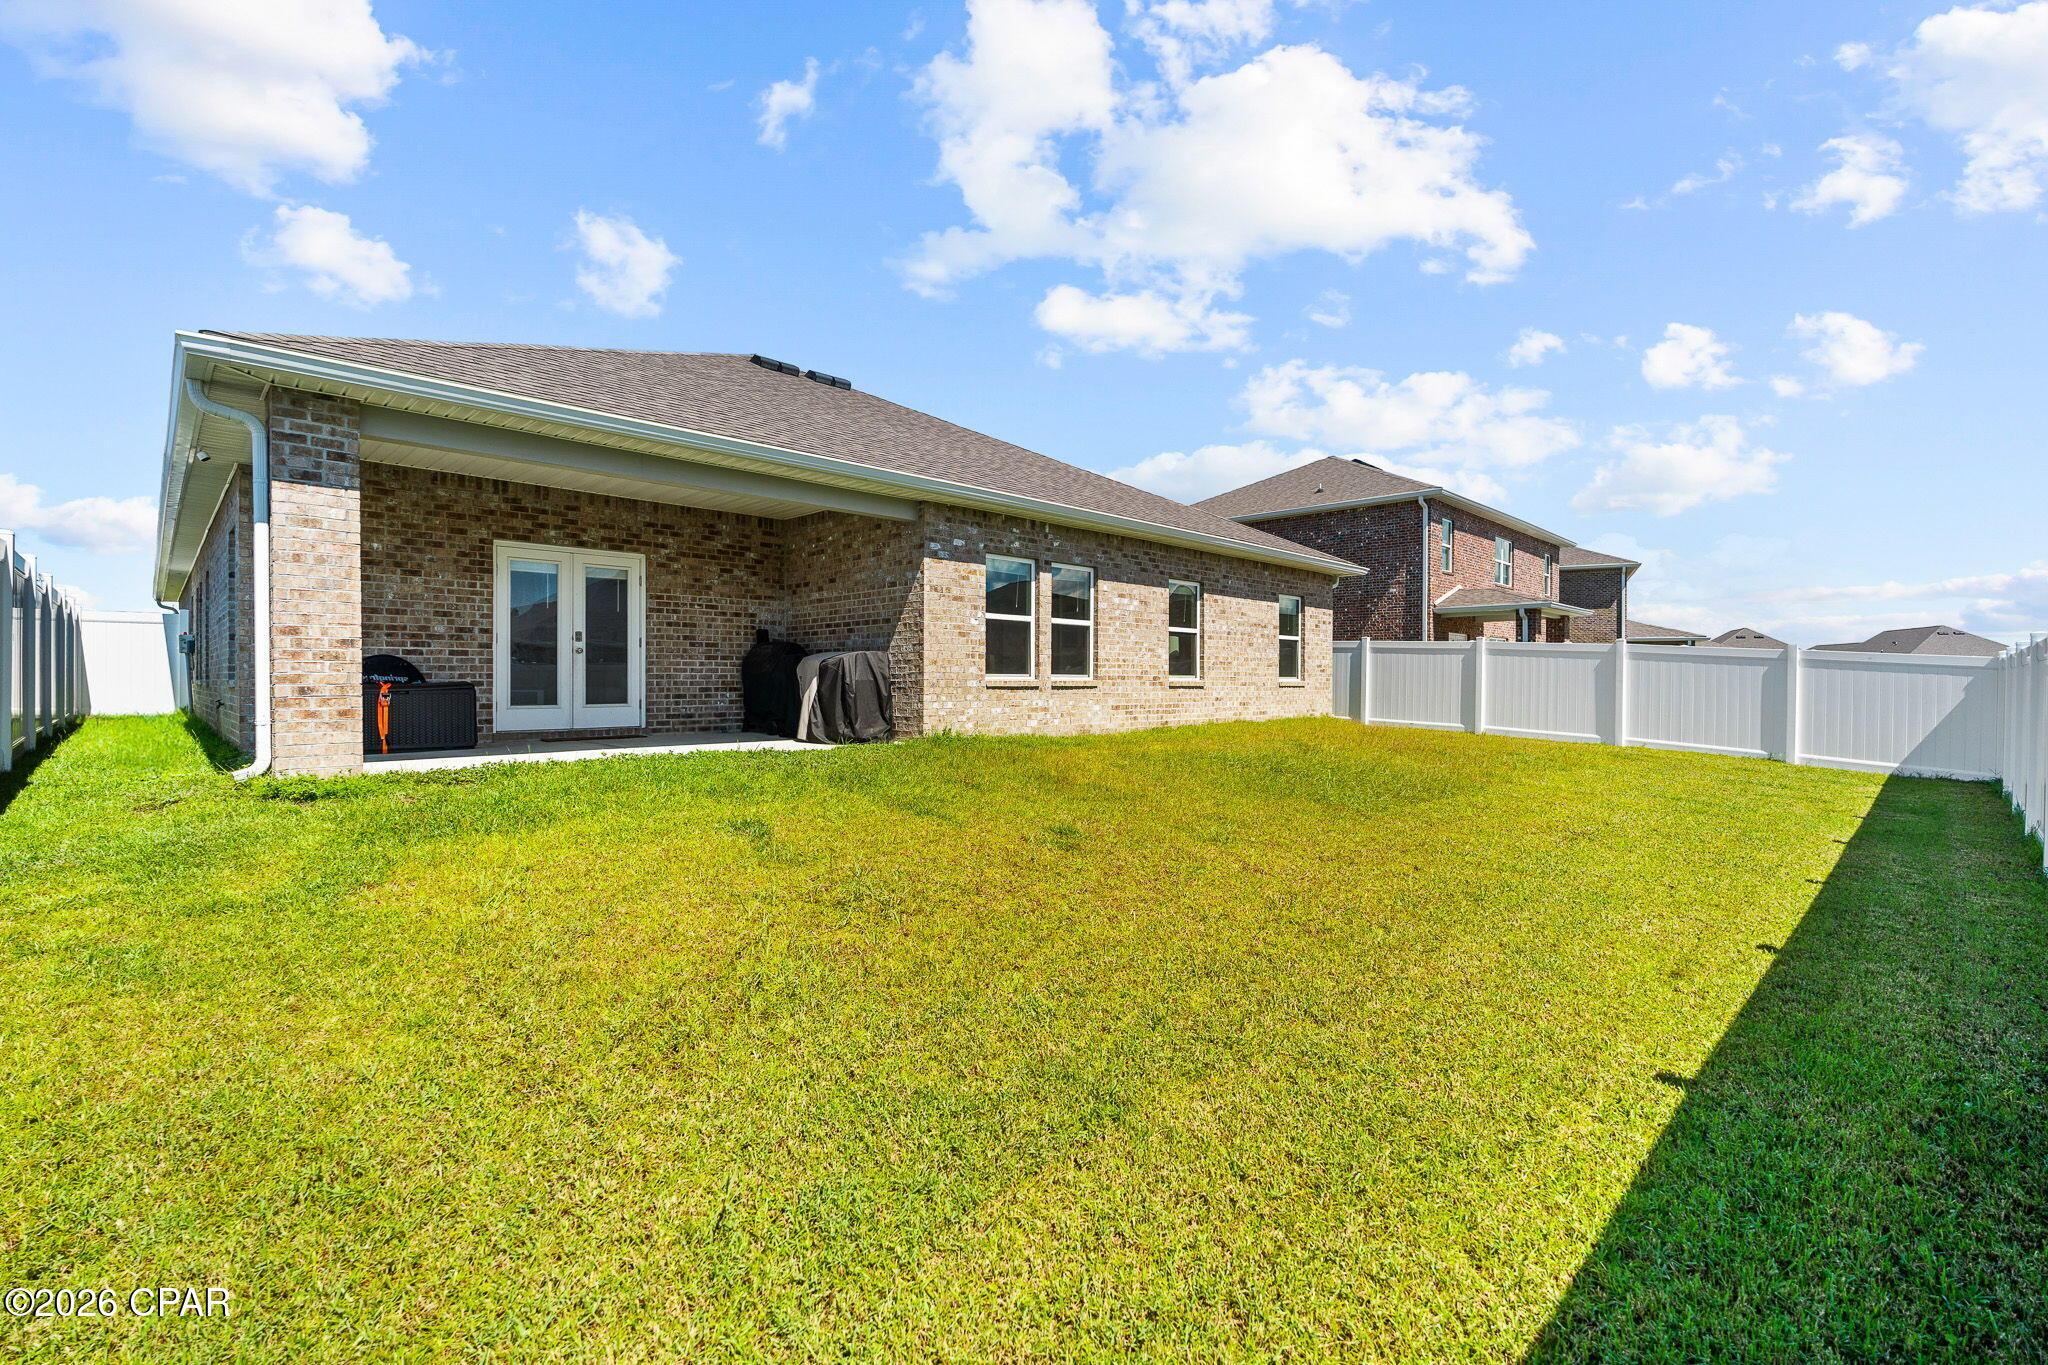
Image 2: 40-web-or-mls-DSC01049
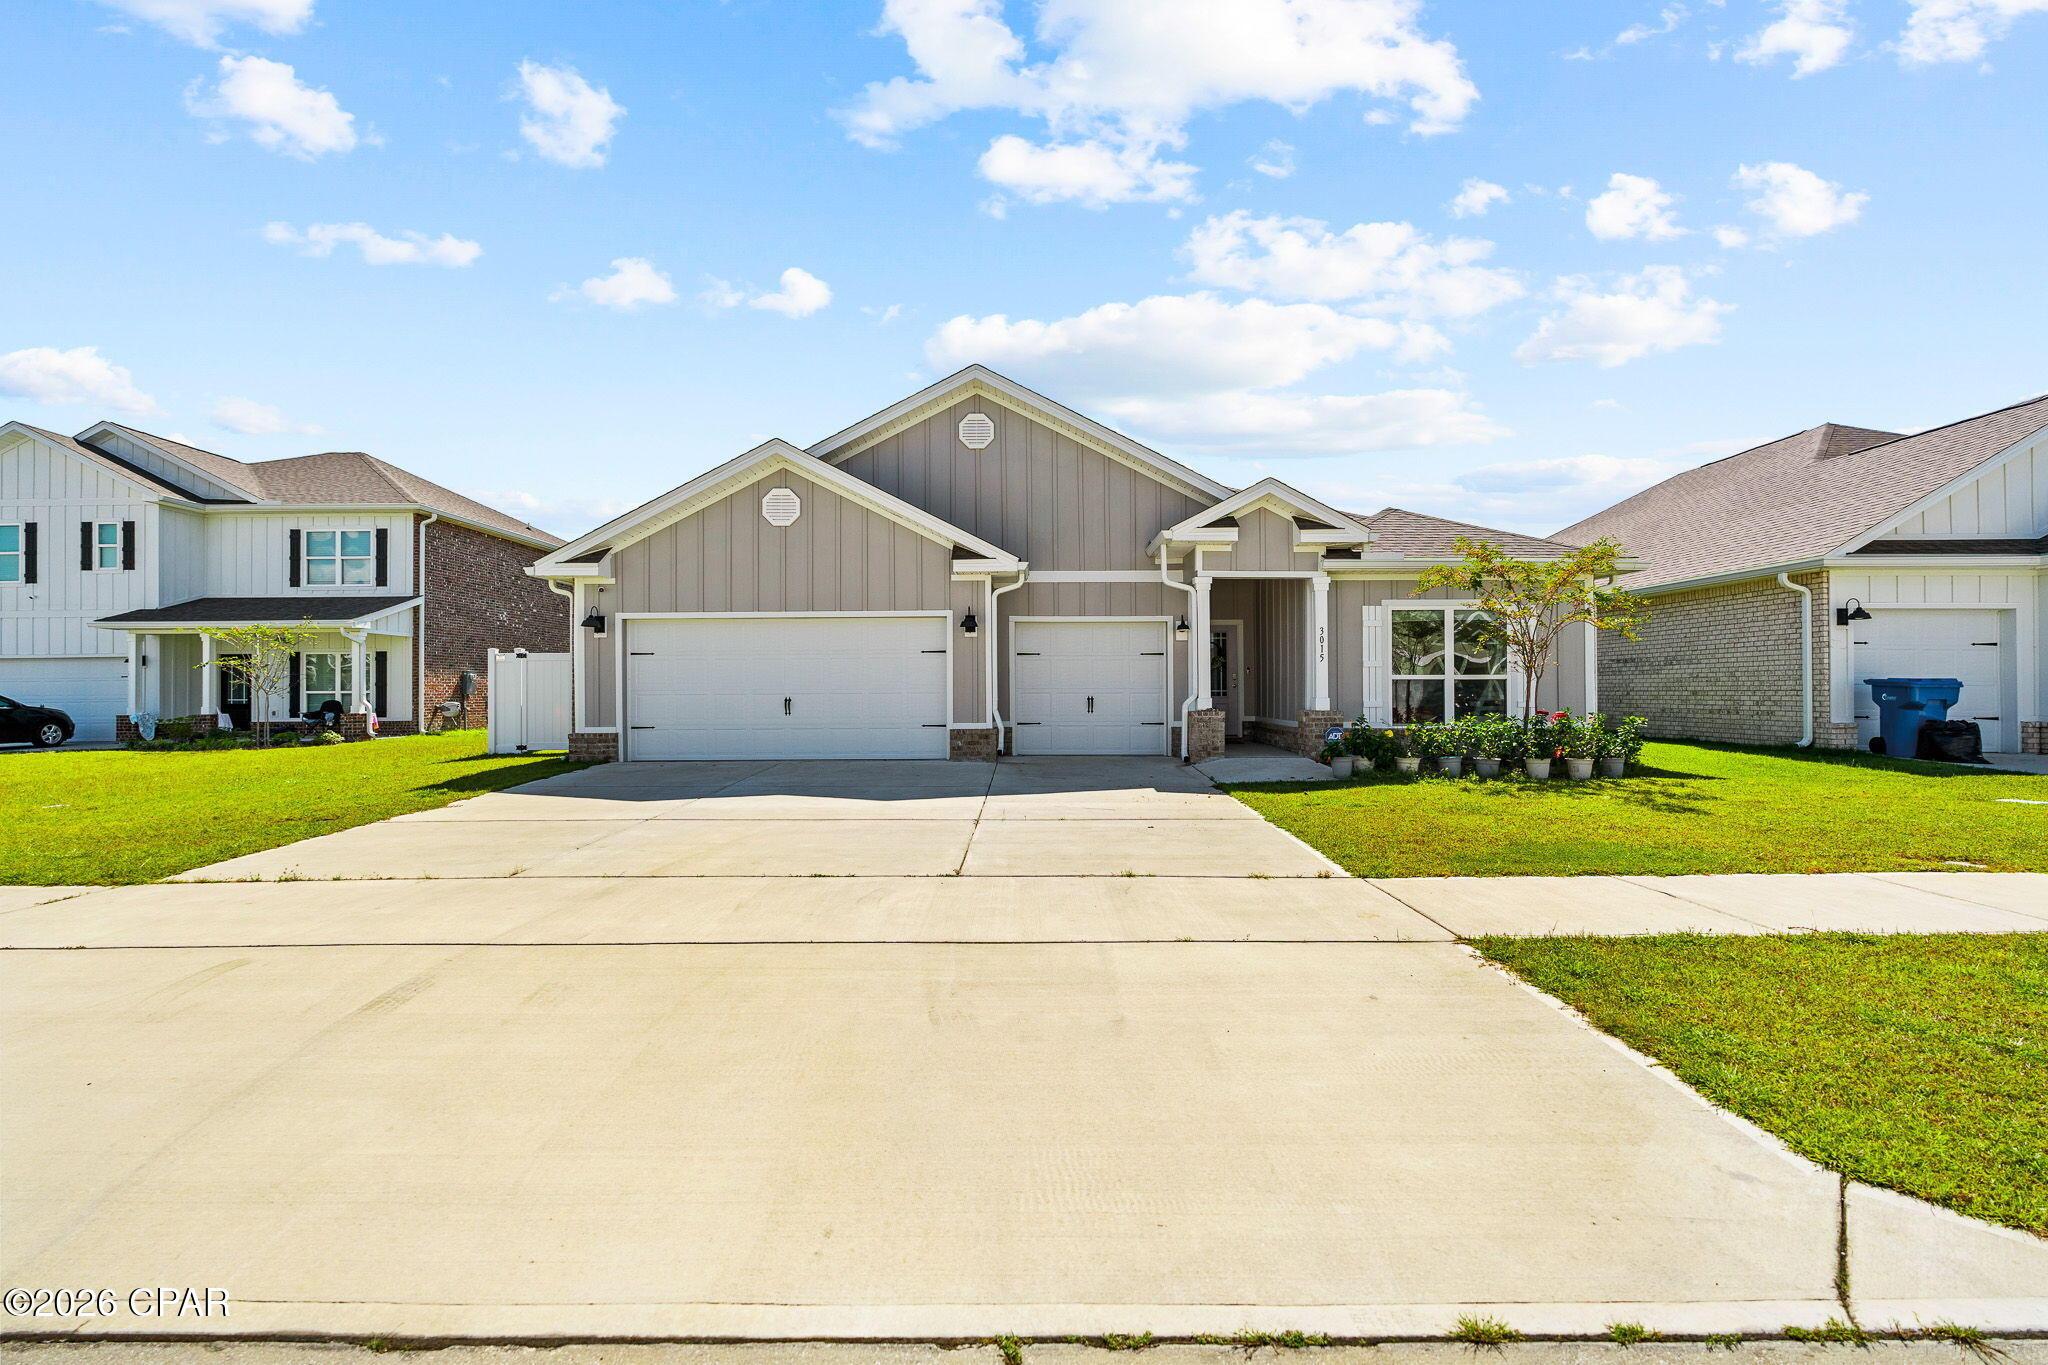
Image 3: 41-web-or-mls-DSC01054
Bedrooms 4
Total Baths 4
Full Baths 3
Square Feet 2785
Acreage 0.16
Status Pending
MLS # 785739
County Bay
More Info
Category Residential - Single Family
Status Pending
Square Feet 2785
Acreage 0.16
MLS # 785739
County Bay
UNDER CONTRACT, SELLER WILL CONSIDER BACK UP OFFERS. SHORT SALE!! 4 BEDROOM 3.5 BATHROOM + IN LAW SUITE. 3 CAR GARAGE! MUST SEE!! Welcome to Hodges Bayou Plantation, conveniently located approximately 8 miles from Tyndall Air Force Base and 6 miles from Naval Support Activity Panama City, offering an ideal location for those seeking close proximity to base while enjoying a well established community. This well designed brick home with a Hardie front exterior offers timeless curb appeal, highlighted by a front door with a large glass window that brings in natural light and adds classic Southern charm. The Camden floor plan is the largest in its phase and features 4 bedrooms and 3.5 bathrooms, including a private mother in law quarters, along with a 4.99% assumable VA loan. An attached 2 car garage plus an additional third garage bay provides ample room for vehicles, gear, or extra storage. Just off the garage and laundry area, the mother in law quarters offers a comfortable and private setup with its own living room, bedroom with a walk in closet, and attached full bathroom. This space is included in the total bedroom and bathroom count and provides flexibility for guests or extended living arrangements. Inside the main living areas, LVP flooring flows throughout, with plush carpet in the bedrooms. Just off the foyer, two spacious bedrooms share a full bath with a double vanity and private water closet. Trey ceilings in the dining room, living room, and both suites add refined architectural detail. The primary suite offers a spacious retreat with a double sink vanity, garden tub, separate shower, water closet, linen storage, and a large dressing closet. The formal dining room creates a welcoming space for gatherings, and the kitchen features granite countertops, a large center island, wraparound cabinetry, a corner pantry, and modern appliances. Natural light fills the home, and French doors open to a covered patio overlooking the backyard. Step outside to enjoy a fully fenced backyard with white vinyl privacy fencing, offering a secure and comfortable space for outdoor living, weekend barbecues, pets, or play. The sprinkler system on a separate meter helps maintain the lawn efficiently. Sidewalk lined streets encourage evening walks or morning runs, and the neighborhood playground provides a convenient outdoor gathering space. Built with the Zip Sheathing system, this home offers enhanced protection against wind, rain, and severe weather. This home features features keyless entry, a video doorbell, automated front porch lighting, and a touch panel that can integrate lighting, thermostat control, and additional smart features. Call a REALTOR today to schedule a private tour. If important, please verify all information and measurements.
Location not available
Listing
Street
Satellite

Exterior Features

  • Style Craftsman
  • Construction Single Family
  • Siding Brick, HardiplankType
  • Roof Composition,Shingle
  • Garage Yes
  • Garage Description Garage, GarageDoorOpener
  • Sewer PublicSewer
  • Lot Dimensions 60X123
  • Lot Description CulDeSac, Paved

Interior Features

  • Appliances ElectricCooktop, ElectricOven, ElectricWaterHeater
  • Heating Central, Electric
  • Cooling CentralAir, CeilingFans
  • Living Area 2,785 SQFT
  • Year Built 2023

Neighborhood & Schools

  • Subdivision Hodges Bayou Plantation 1
  • Elementary School Southport
  • Middle School Deane Bozeman
  • High School Deane Bozeman

Financial Information

  • Parcel ID 07899-750-300

Additional Services

Internet Service Providers

Listing Information

Listing Provided Courtesy of Empire Real Estate of Florida LLC
Central Panhandle Association of REALTORS
Listing data is current as of 08/09/2026.

Contact Our Agent

By clicking “Submit,” I agree to be contacted by Lake Homes Realty, LLC, its affiliates, and real estate professionals via call, text, and email for real estate services. This includes by automated means, even if your number is on a federal, state, or our internal Do Not Call list. To opt out, you can reply "stop" at any time or reply "help" for assistance. You can also click the unsubscribe link in the emails. Message and data rates may apply. Message frequency may vary. You also agree to our Terms of Use and Privacy Policy.