Waterfront

3001 w 10th street

Panama City, FL 32401

$929,000
3 BEDS 4 BATHS
2,321 SQFT
Residential - Condominium
Waterfront
Image 1: 3001 w 10th st, unit 610 twilight - awp
Image 2: 3001 w 10th st-128awp
Image 3: 3001 w 10th st, unit 610 - awp media - 0
Image 4: 3001 w 10th st, unit 610 - awp media - 0
Bedrooms 3
Total Baths 4
Full Baths 3
Square Feet 2321
Status Active
MLS # 793004
County Bay
More Info
Category Residential - Condominium
Status Active
Square Feet 2321
MLS # 793004
County Bay
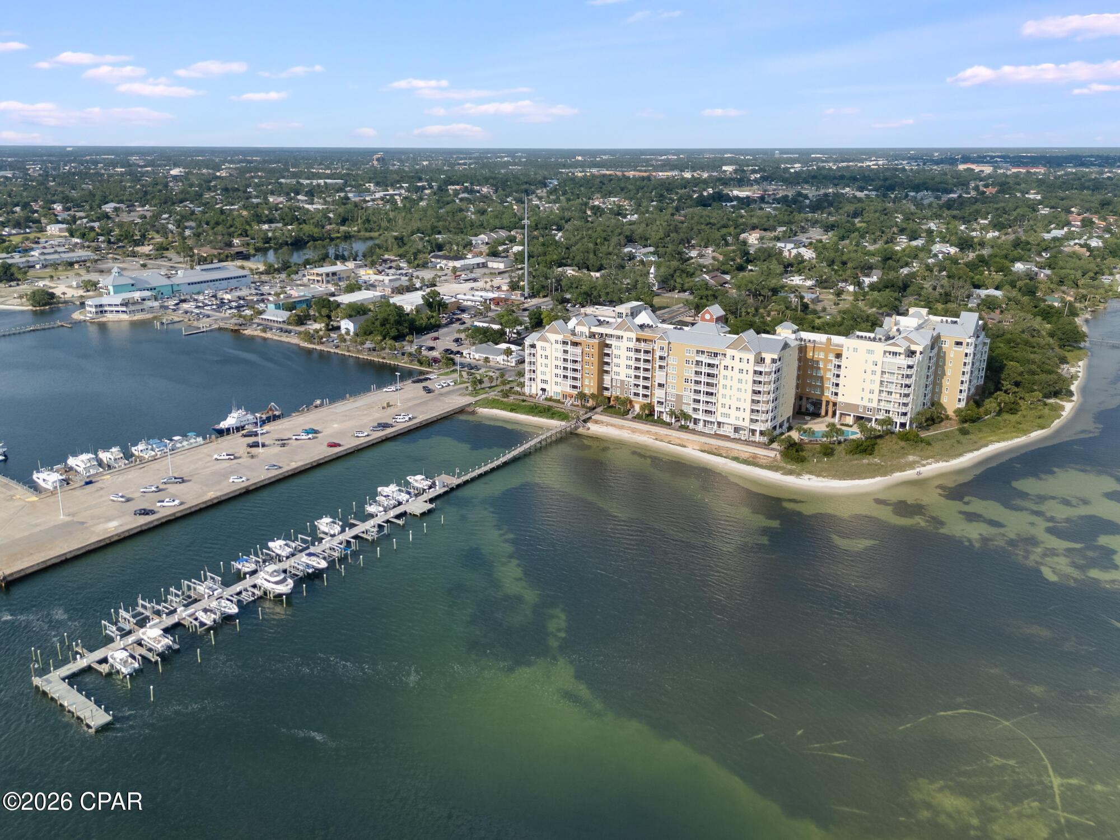
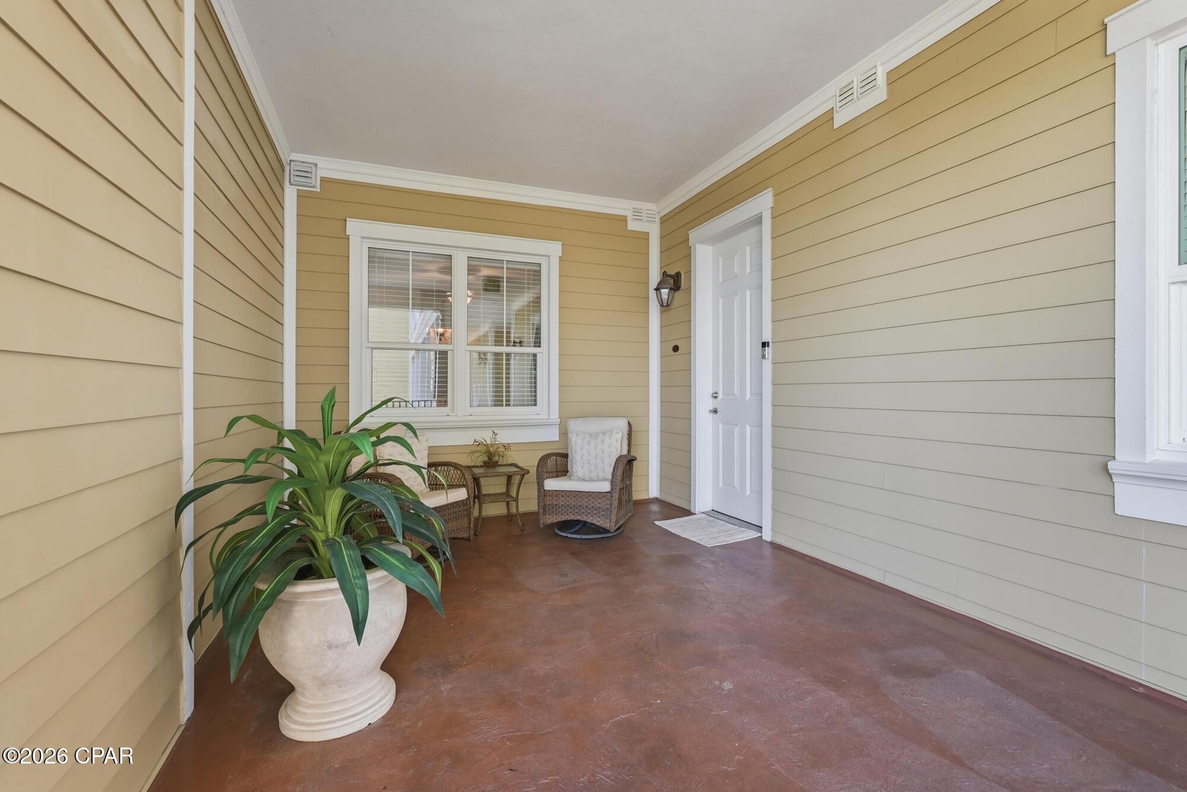
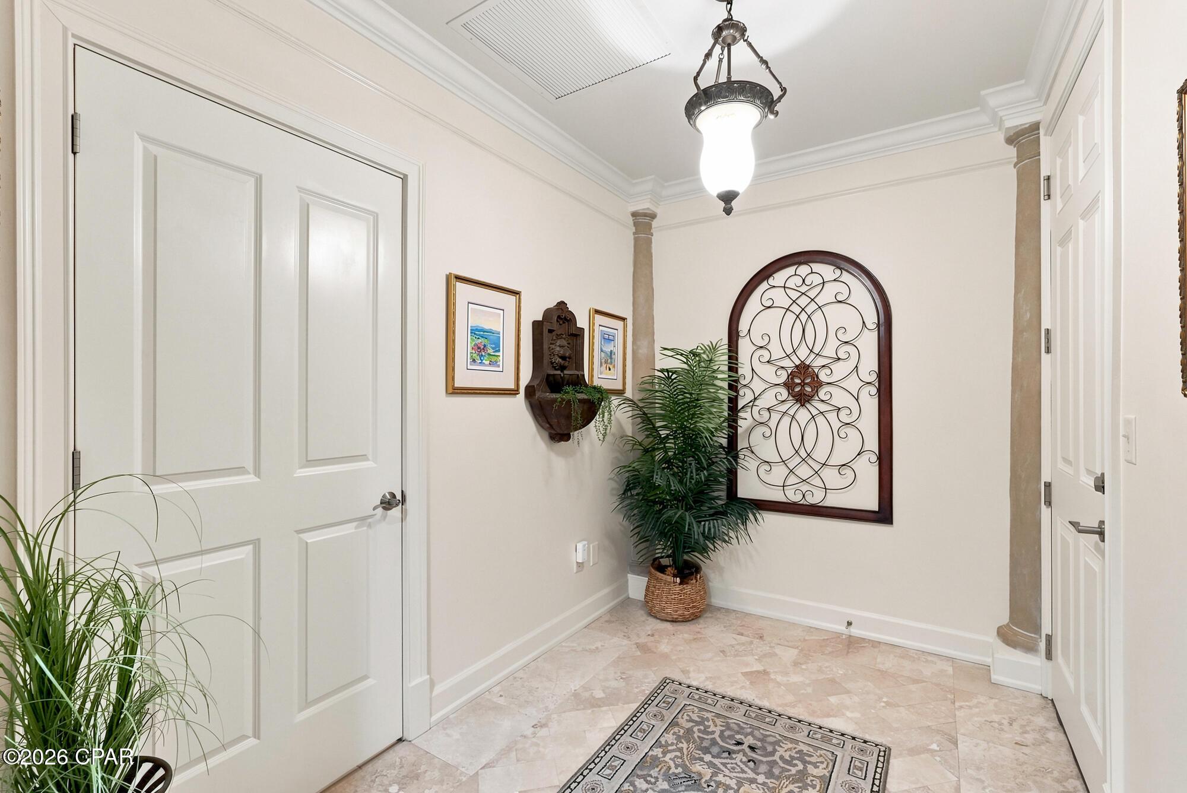
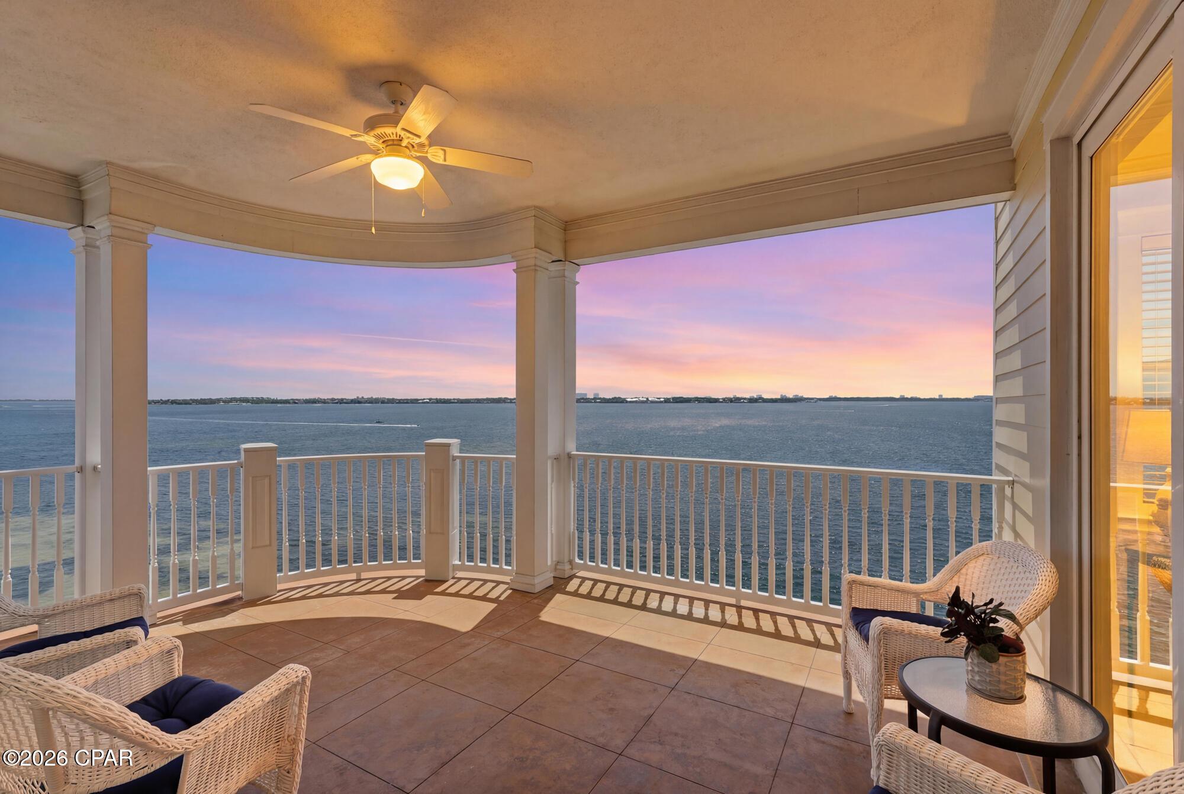
Spectacular Waterfront Luxury in Historic St. Andrews! Rarely available and highly coveted, this expansive corner-unit residence at Harbour Village delivers over 2,300 sq. ft. of sophisticated interior living space, perfectly paired with a massive 300+ sq. ft. covered, wrap-around balcony showcasing breathtaking, unobstructed Western and Southerly views of St. Andrew Bay.Step inside to experience true ''Old Florida Charm'' blended seamlessly with modern elegance. The soaring 10-foot ceilings and refined crown molding create an airy, grand ambiance throughout the open-concept floor plan, where floor-to-ceiling glass ensures the sparkling bay views remain your permanent backdrop. The heart of the home is a fully updated chef's kitchen, meticulously redesigned with new custom cabinetry, elegant quartz countertops, seamless under-counter lighting, and a premium suite of stainless-steel appliances. Perfect for entertaining, the kitchen flows effortlessly into the spacious living and dining areas, all oriented to capture the daily boat parade and unforgettable Emerald Coast sunsets.Wake up to paradise in the private primary retreat, featuring two entire walls of windows that flood the room with natural light and frame dramatic, panoramic water views. This serene sanctuary offers direct, private access to the wrap-around balcony, a spacious en-suite bathroom with a large walk-in shower and double vanity, and a well-appointed walk-in closet complete with custom built-in shelving and loads of storage space. Harbour Village offers an unmatched luxury lifestyle with resort-style amenities. Enjoy the convenience of a secure parking garage with elevator access directly up to your floor. The resort grounds feature a gated private marina with boat slips, a heated bay-front pool and sun deck, a convenient gym, a welcoming community room, and a unique, beautifully landscaped 1-acre rooftop park featuring a grilling gazebo and outdoor fireplace. Nestled in a golf-cart-friendly district between Oaks by the Bay Park and the active St. Andrews Marina, you are just steps from the vibrant boutiques, live music, and fun dining along Beck Avenue. 24-hour gated security completes this waterfront paradise. Schedule your private viewing today!
Location not available
Listing
Street
Satellite

Exterior Features

  • Style HighRise
  • Construction Condo
  • Garage Yes
  • Garage Description ElectricGate, Gated
  • Sewer PublicSewer
  • Lot Dimensions 0 x 0

Interior Features

  • Appliances ConvectionOven, ElectricCooktop, TanklessWaterHeater
  • Heating Electric, HeatPump
  • Cooling CeilingFans, HeatPump
  • Living Area 2,321 SQFT
  • Year Built 2006
  • Stories 8

Neighborhood & Schools

  • Subdivision Harbour Village At Historic St Andrews
  • Elementary School Lucille Moore
  • Middle School Jinks
  • High School Bay

Financial Information

  • Parcel ID 29571-300-087

Additional Services

Internet Service Providers

Listing Information

Listing Provided Courtesy of Anchor Realty Florida
Central Panhandle Association of REALTORS
Listing data is current as of 08/09/2026.

Contact Our Agent

By clicking “Submit,” I agree to be contacted by Lake Homes Realty, LLC, its affiliates, and real estate professionals via call, text, and email for real estate services. This includes by automated means, even if your number is on a federal, state, or our internal Do Not Call list. To opt out, you can reply "stop" at any time or reply "help" for assistance. You can also click the unsubscribe link in the emails. Message and data rates may apply. Message frequency may vary. You also agree to our Terms of Use and Privacy Policy.