1211 dewitt street

Panama City, FL 32401

$484,000
3 BEDS 2 BATHS
0.31 AC LOT
Residential - Single Family
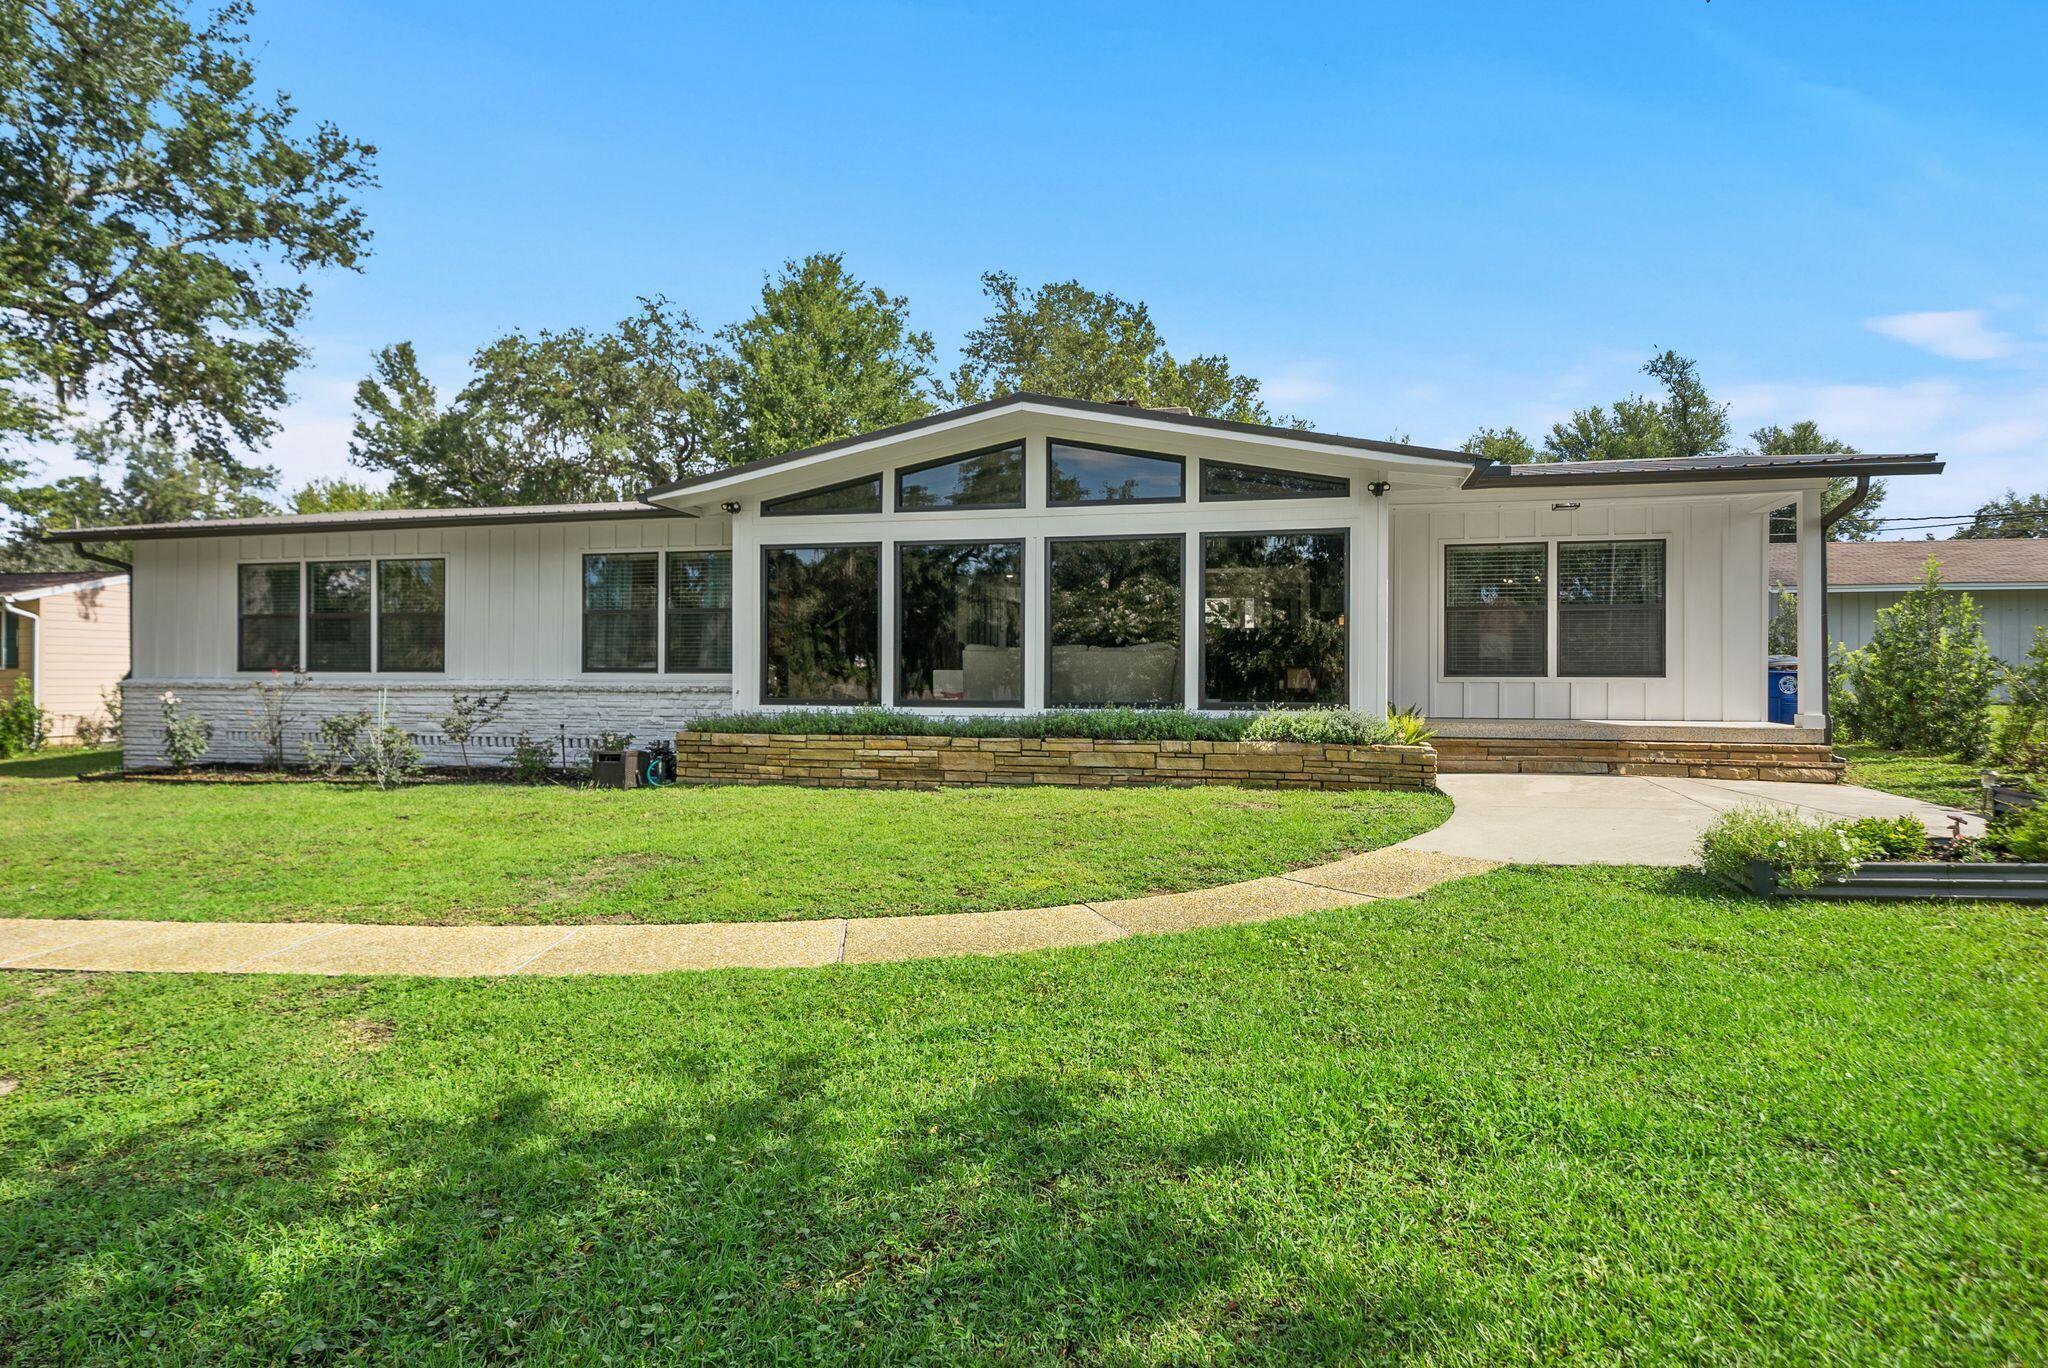
Image 1: Exterior Front
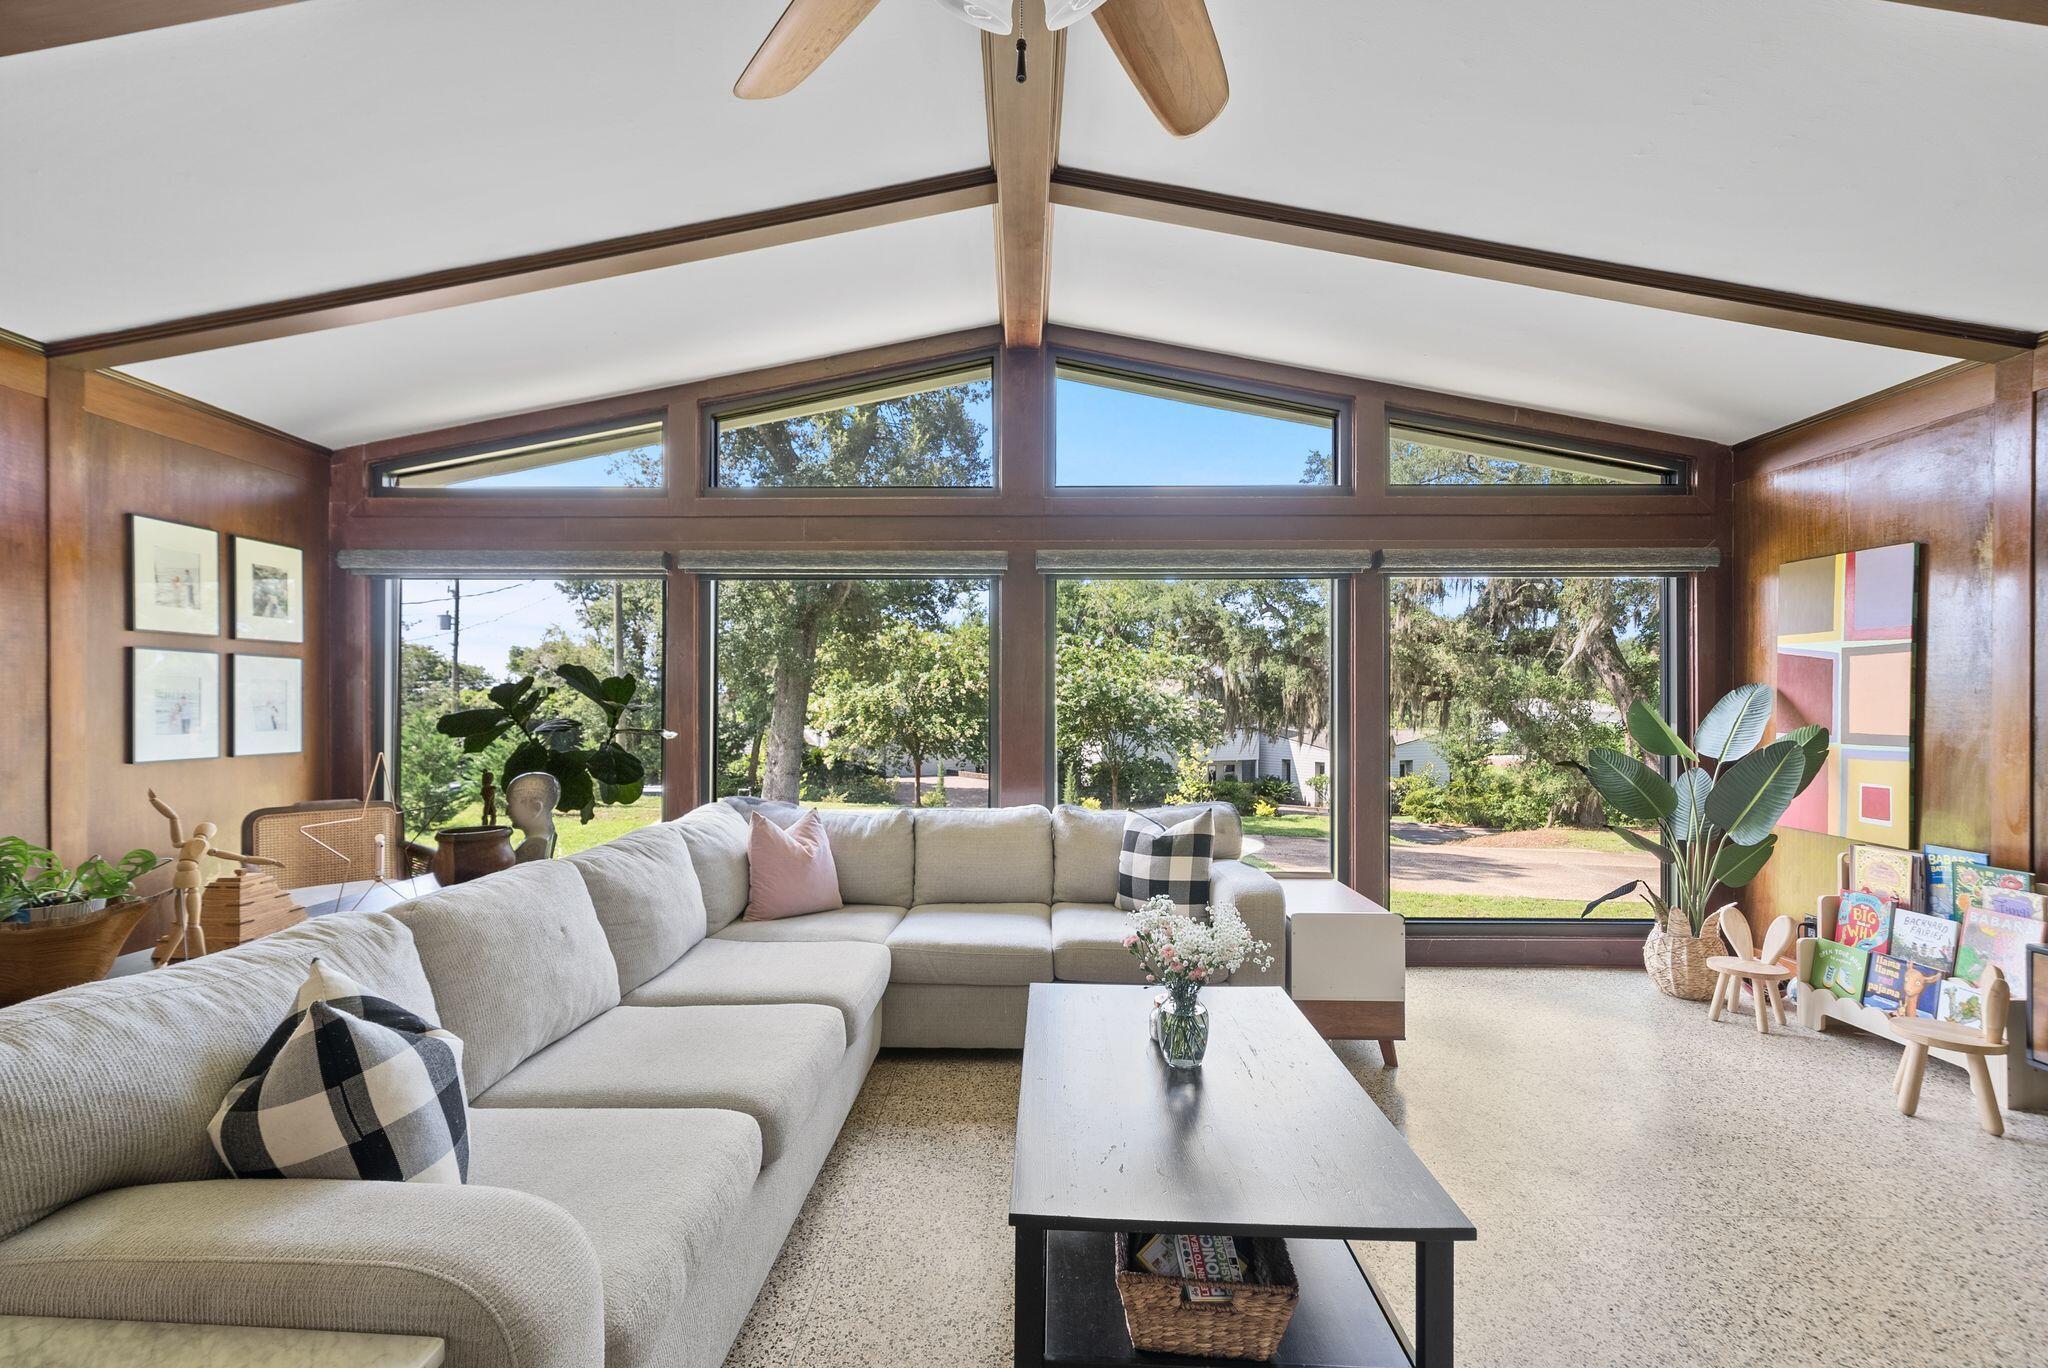
Image 2: Living Room
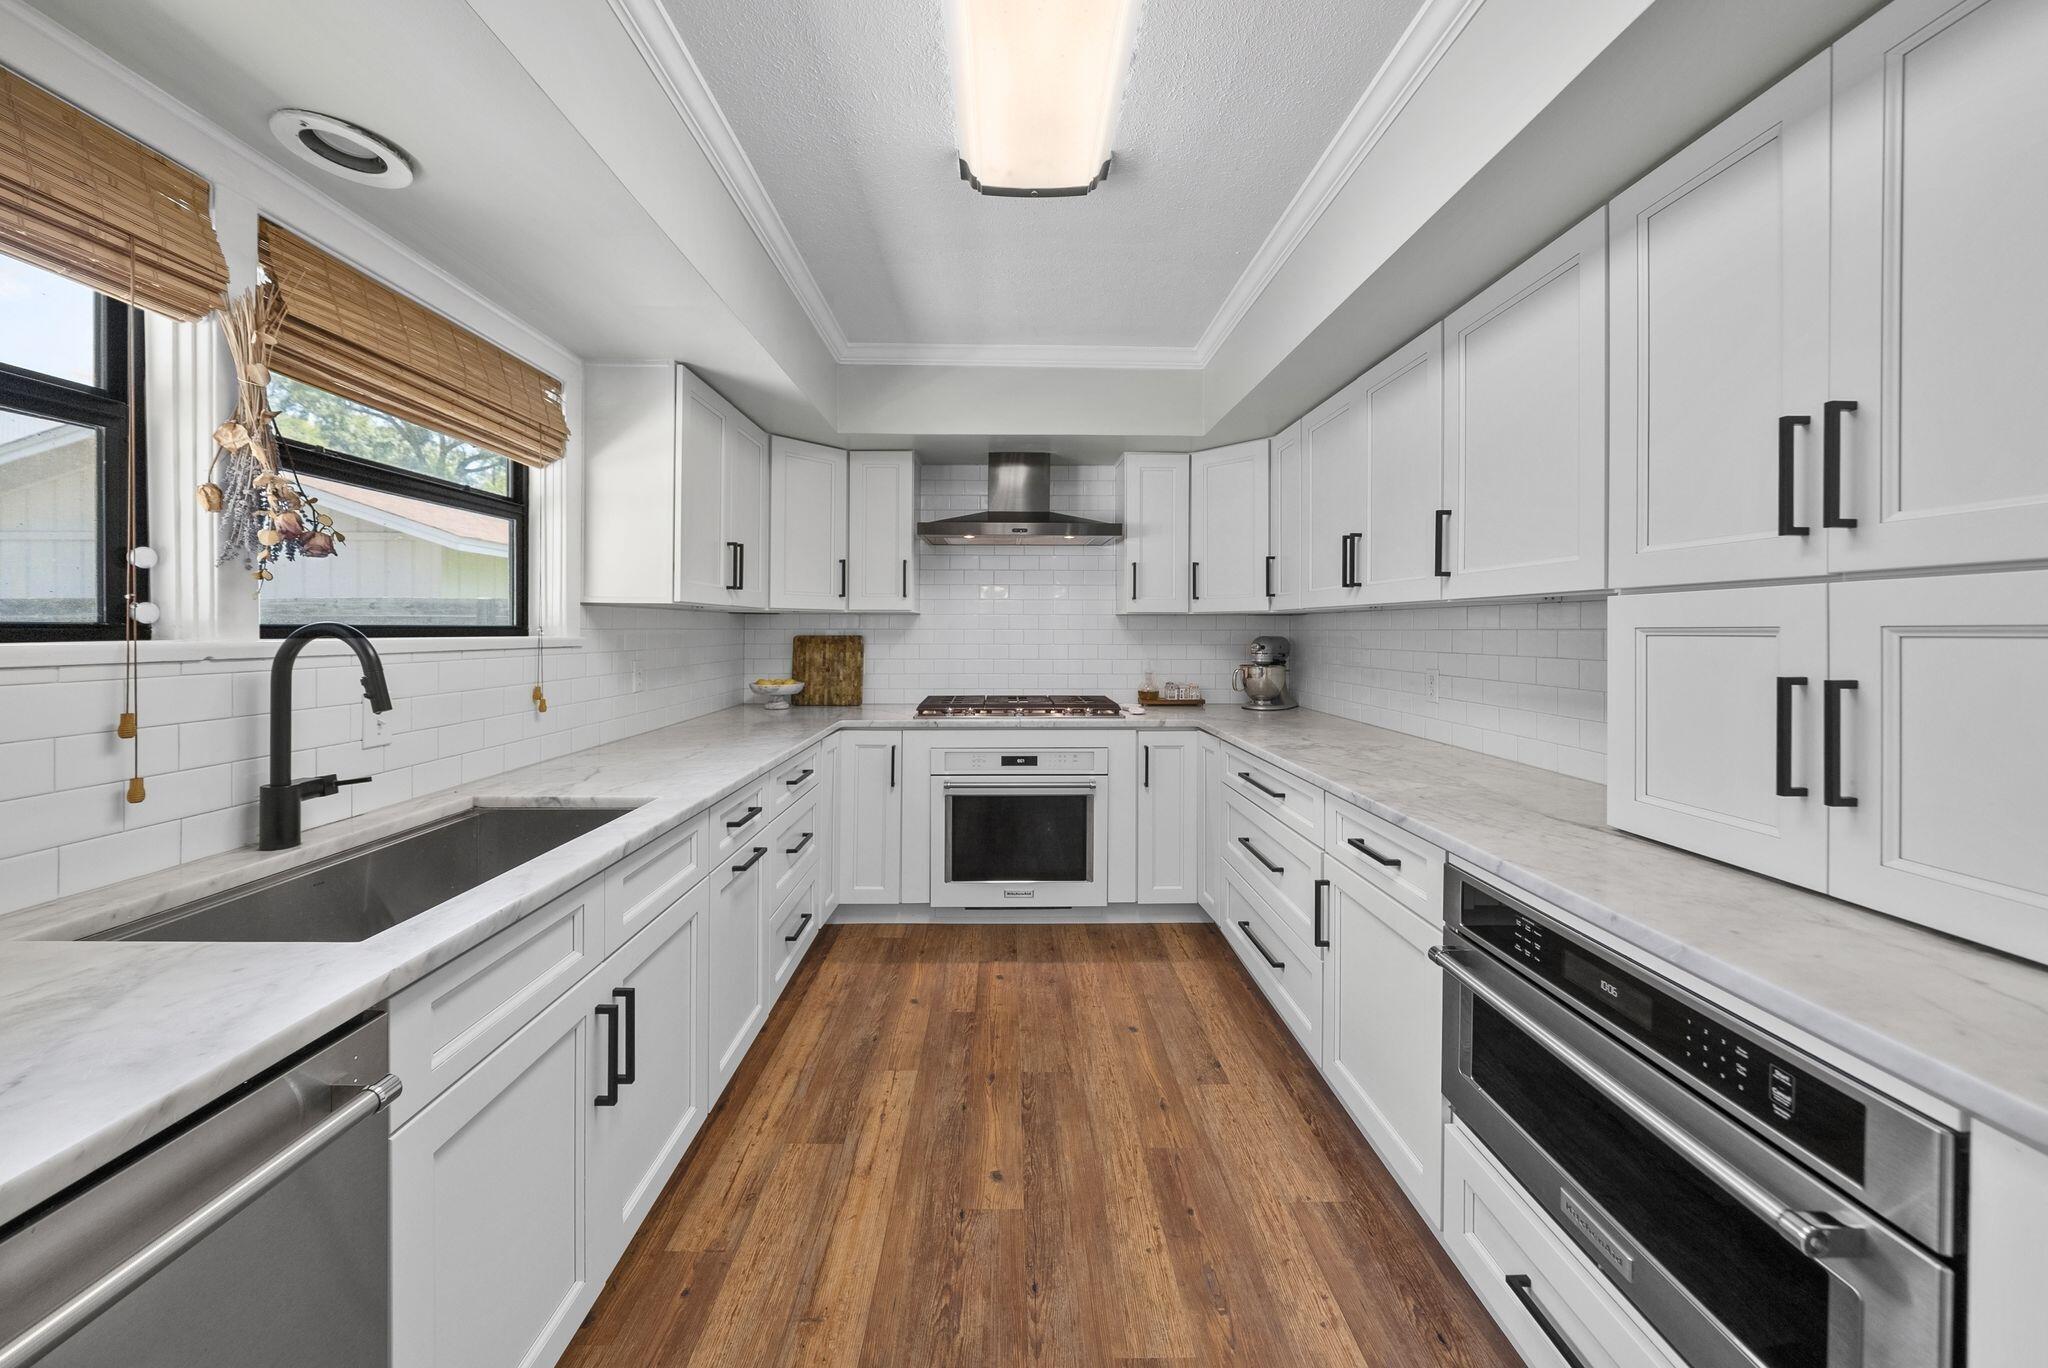
Image 3: Kitchen
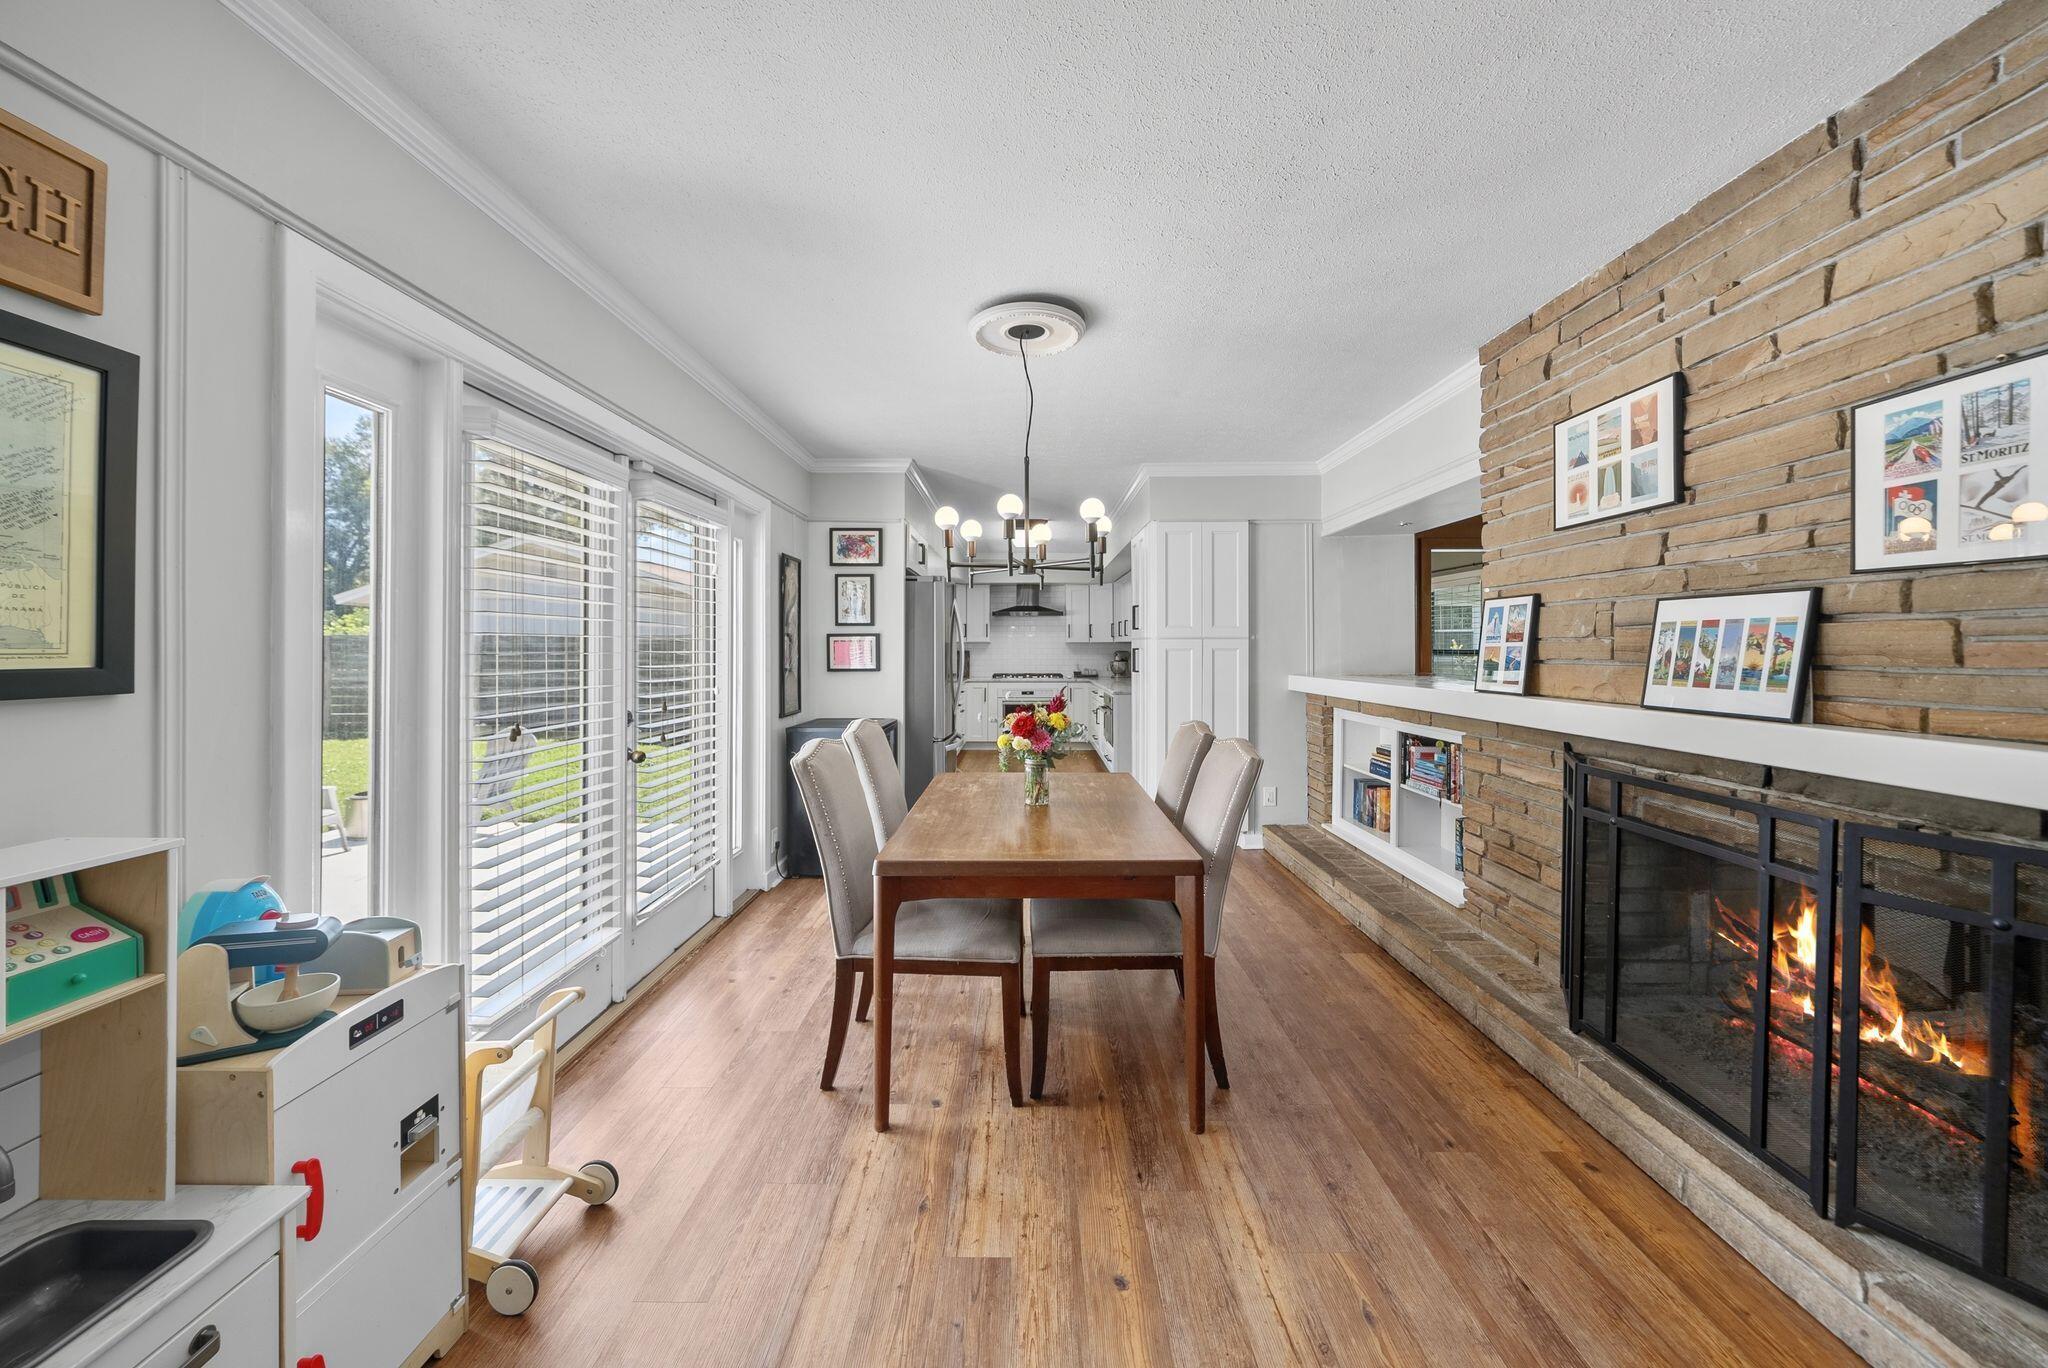
Image 4: Breakfast Room
Bedrooms 3
Total Baths 2
Acreage 0.32
Status Pending
MLS # 1007645
County Bay
More Info
Category Residential - Single Family
Status Pending
Acreage 0.32
MLS # 1007645
County Bay
Sitting high on a hill, beneath hundred year old oak trees and on an over 1/3-acre homesite with NO HOA, this 3-bedroom, 2-bath mid-century modern beauty sits directly across from the water in one of Panama City's most historic neighborhoods...The Cove. And this isn't a ''close to downtown'' home where you still need to get in the car to go everywhere. This is walk-to, bike-to, golf-cart-to booming Downtown Panama City. Cruise the oak-canopied streets to Trigo San Francisco Style Deli for lunch, grab a coffee (or crepe, or glass of wine!) at The Press, or park the golf cart at History Class for a cold local pour. Waterfront dinner at the St. Andrews Bay Yacht Club? Ten minutes by cart if you're a Member. Downtown's growing lineup of shops, live music, and the regular scheduled community activities like the Saturday Farmer's Market's make living in the Cove even better. Step inside, and you're greeted with 2,298 square feet of single-level living with original mid-century modern character. Original terrazzo and heart pine floors run throughout and this is the kind of detail you can't recreate, only preserve. The living room is anchored by vaulted, beamed ceilings, gas fireplace, and clerestory impact windows that make you stop in your tracks with the natural light and beauty they bring to this home! The living room flows into the dining room that connects to the kitchen for easy everyday living and easier entertaining. There is a charming light-filled, breakfast room off the kitchen that offers backyard views and the gas fireplace, as well. A large laundry room, home office and storage room are also located off the breakfast room and near the entry to the attached 2-car garage. The 2-car garage is a RARE find in the Cove and with alley access and additional parking, you're going to love the storage and parking for all your friends, family and their golf carts and cars! The kitchen was fully reimagined in 2022 with a new, functional layout, gas cooktop, wall oven, microwave, refrigerator, custom cabinetry, electrical, plumbing and marble countertops. The roof was installed in 2020, the exterior was completely renovated in 2024 with hardie board siding and the HVAC system was installed in 2025. The primary suite is a true retreat with a large bath, separate shower and toilet area and a large walk-in closet. The other two oversized bedrooms give real breathing room, including larger than typical closets in the Cove. A guest bath is easily accessible from the hallway for both guests and two guest bedrooms and is a fun nod to the mid-century modern design! This home offers NO HOA and is just a rare mid-century gem, perched up high on a hill, in a charming neighborhood where the water's across the street and downtown's a golf cart ride away. If you're ready to start really living in the Cove, this mid century modern beauty is move-in ready for you to call home!
Location not available
Listing
Street
Satellite

Exterior Features

  • Style Ranch
  • Construction Single Family
  • Exterior Fenced Back Yard, Sprinkler System
  • Garage No
  • Garage Description 2
  • Sewer Public Sewer
  • Lot Dimensions 100.0 ft x 140.0 ft
  • Lot Description Within 1/2 Mile to Water

Interior Features

  • Appliances Cooktop, Dishwasher, Disposal, Microwave, Range Hood, Refrigerator, Stove/Oven Dual Fuel, Water Heater - Tnkls
  • Heating Central
  • Fireplaces Description Fireplace Gas
  • Year Built 1952

Neighborhood & Schools

  • Subdivision COVE TERRACE
  • Elementary School Cherry Street
  • Middle School Jinks
  • High School Bay

Financial Information

  • Parcel ID 21755-000-000
  • Zoning Resid Single Family

Additional Services

Internet Service Providers

Listing Information

Listing Provided Courtesy of Corcoran Reverie SRB
Emerald Coast Association of REALTORS
Listing data is current as of 08/09/2026.

Contact Our Agent

By clicking “Submit,” I agree to be contacted by Lake Homes Realty, LLC, its affiliates, and real estate professionals via call, text, and email for real estate services. This includes by automated means, even if your number is on a federal, state, or our internal Do Not Call list. To opt out, you can reply "stop" at any time or reply "help" for assistance. You can also click the unsubscribe link in the emails. Message and data rates may apply. Message frequency may vary. You also agree to our Terms of Use and Privacy Policy.